


135 Millview Gardens SWCalgary, AB T2Y 3Y3
Due to the health concerns created by Coronavirus we are offering personal 1-1 online video walkthough tours where possible.
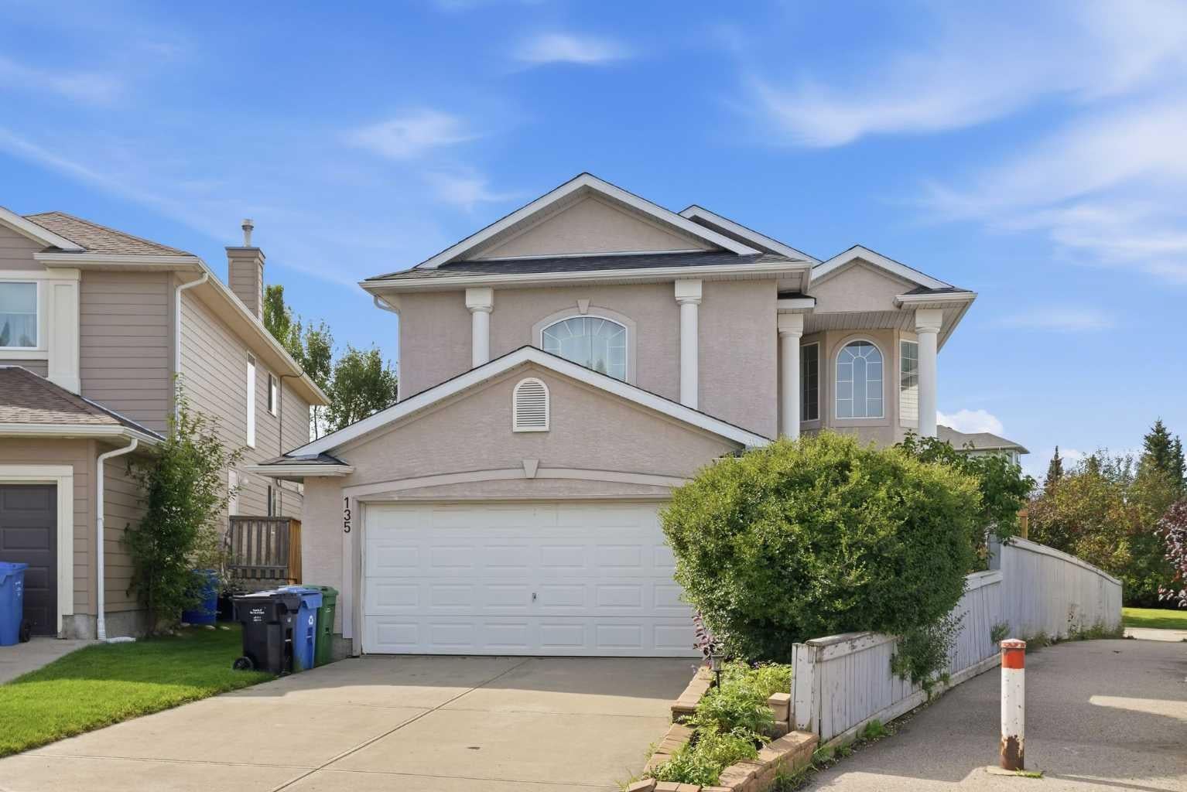
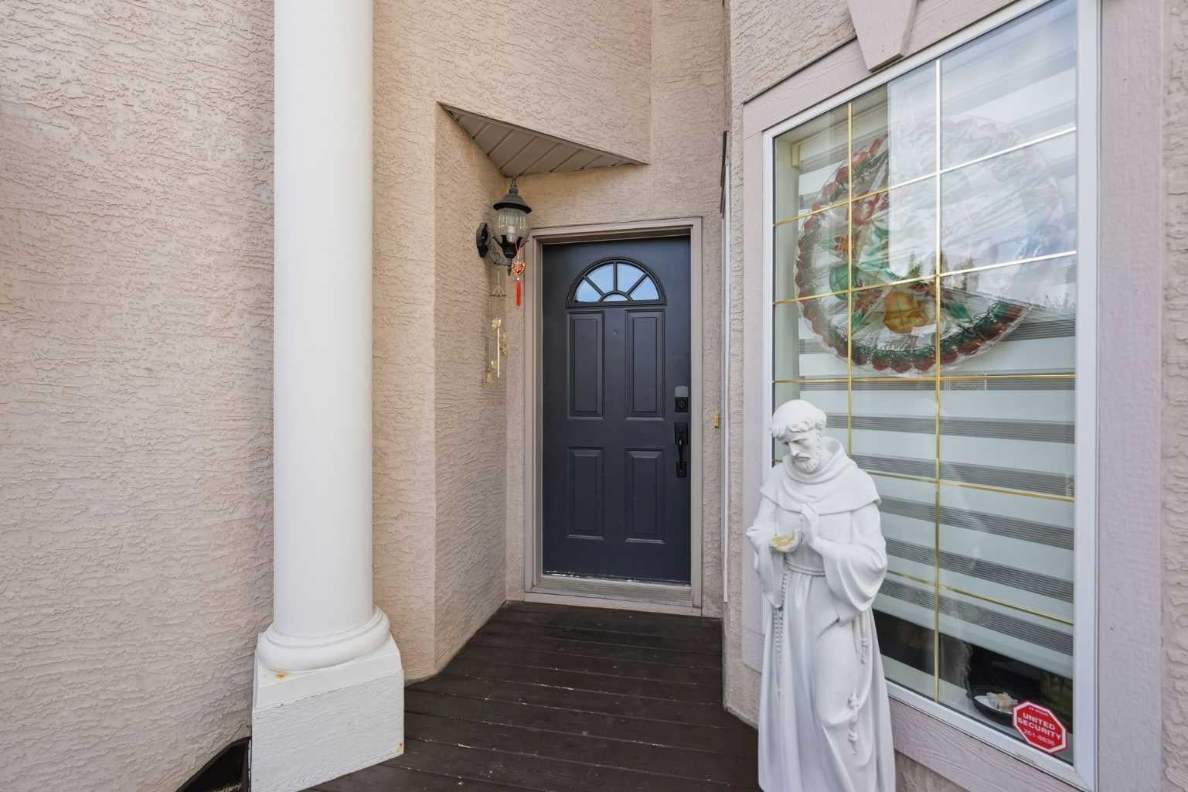
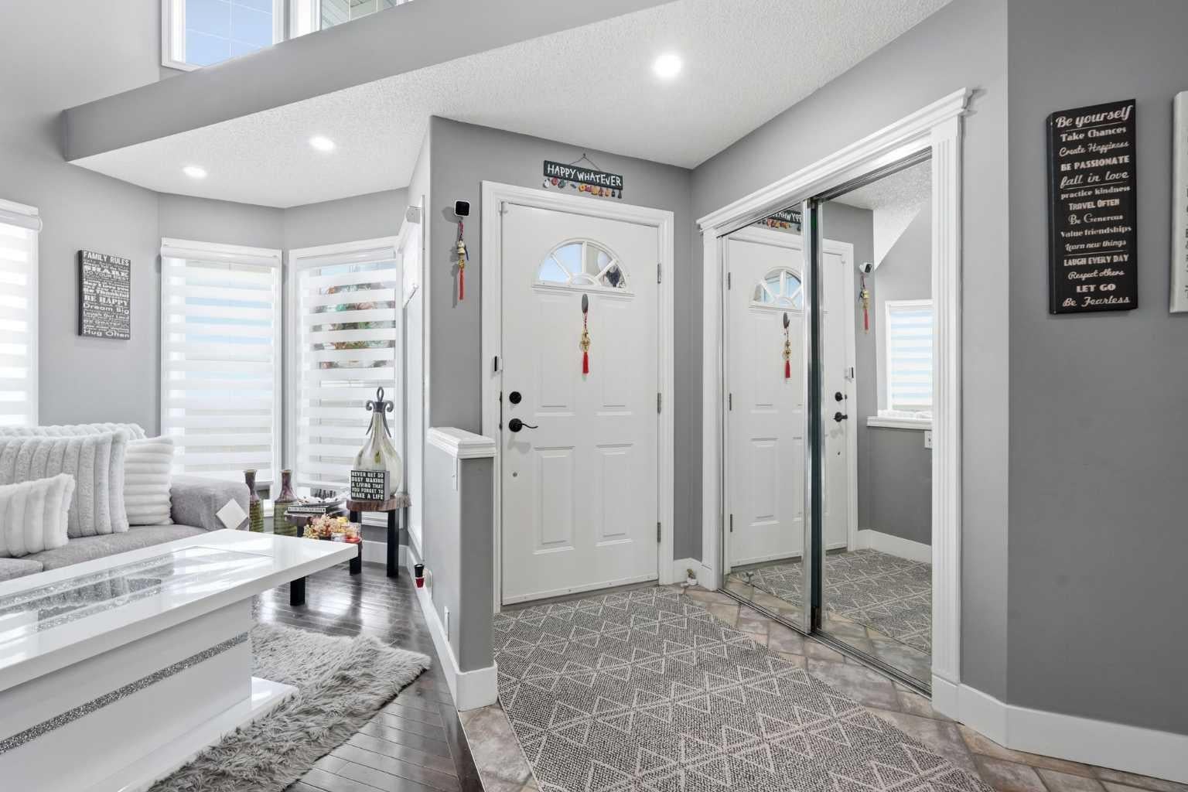
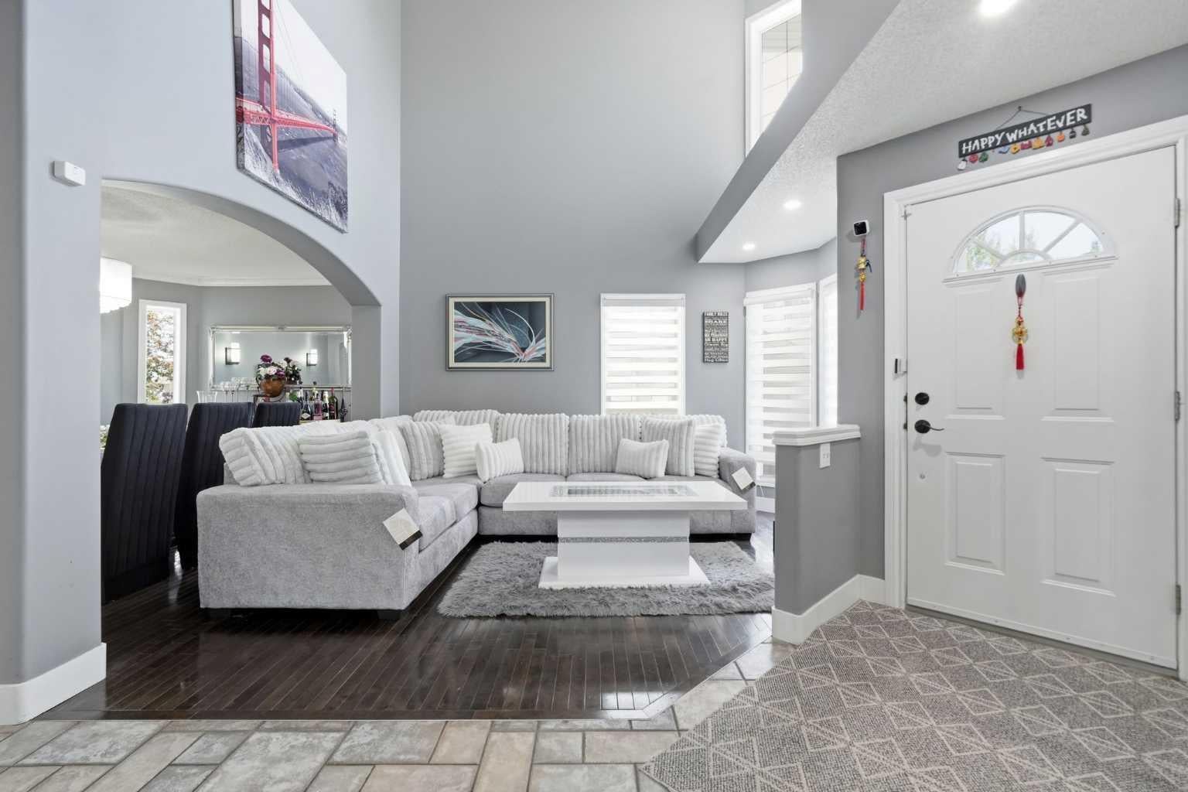
Welcome to this beautiful 2,400+ sq. ft. home situated on a desirable corner lot in a mature SW community. Offering a total of 5 bedrooms and 3.5 bathrooms, this spacious home provides an ideal blend of comfort, functionality, and entertaining space for the whole family. The main floor welcomes you with a grand foyer and impressive open-to-below living room, creating a bright and airy atmosphere. The spacious formal dining area is perfect for family dinners and special occasions, while the additional living room provides another comfortable gathering space. The bright kitchen offers plenty of room for everyday cooking and entertaining, and a main-floor office is ideal for working from home or maybe another bedroom for ageing parents. 2 pc bathroom completes the mainfloor area. Upstairs, you’ll find a huge primary bedroom featuring a luxurious 5-piece ensuite which has separate soaker tub , large walk in closet and a beautiful view from the window. Three additional spacious bedrooms offer generous closets, including a walk-in closet, and share a well-appointed 4-piece bathroom. Conveniently located upstairs, the laundry room makes everyday living easy and practical. All cabinets and countertop in the washrooms has been replaced as well. Worry - not on summer heat as this home has 2 Air Condition already. The fully developed basement offers even more space, featuring 1 additional bedrooms, a 3-piece bathroom, and a large living and entertainment area—perfect for movie nights, family gatherings, or entertaining friends. Step outside and enjoy the peaceful backyard, where you can relax on the deck and take in the surrounding greenspace. The property backs onto a green area and walking path, offering added privacy and a beautiful setting with no immediate rear neighbours. With its spacious layout, 5 bedrooms, multiple living areas, home office, upstairs laundry, developed basement, corner lot, and greenspace backing, this home offers an exceptional opportunity for a growing family. Located in a mature and established community,6 mins away to fish creek provincial park and easy access to stoney trail ring road, this is a home you won’t want to miss!
| 6 days ago | Status changed to Pending | |
| 6 days ago | Listing updated with changes from the MLS® | |
| 2 weeks ago | Price changed to $785,000 | |
| 3 weeks ago | Listing first seen on site |

Listing information is provided by Participants of the Alberta One Realty Listing Services (Pillar 9). IDX information is provided exclusively for personal, non-commercial use, and may not be used for any purpose other than to identify prospective properties consumers may be interested in purchasing. Information is deemed reliable but not guaranteed. Copyright 2026, Alberta One Realty Listing Services (Pillar 9)
Last checked 2026-09-22 03:37 PM UTC