


291 Legacy Mount SECalgary, AB T2X 2G7
Due to the health concerns created by Coronavirus we are offering personal 1-1 online video walkthough tours where possible.
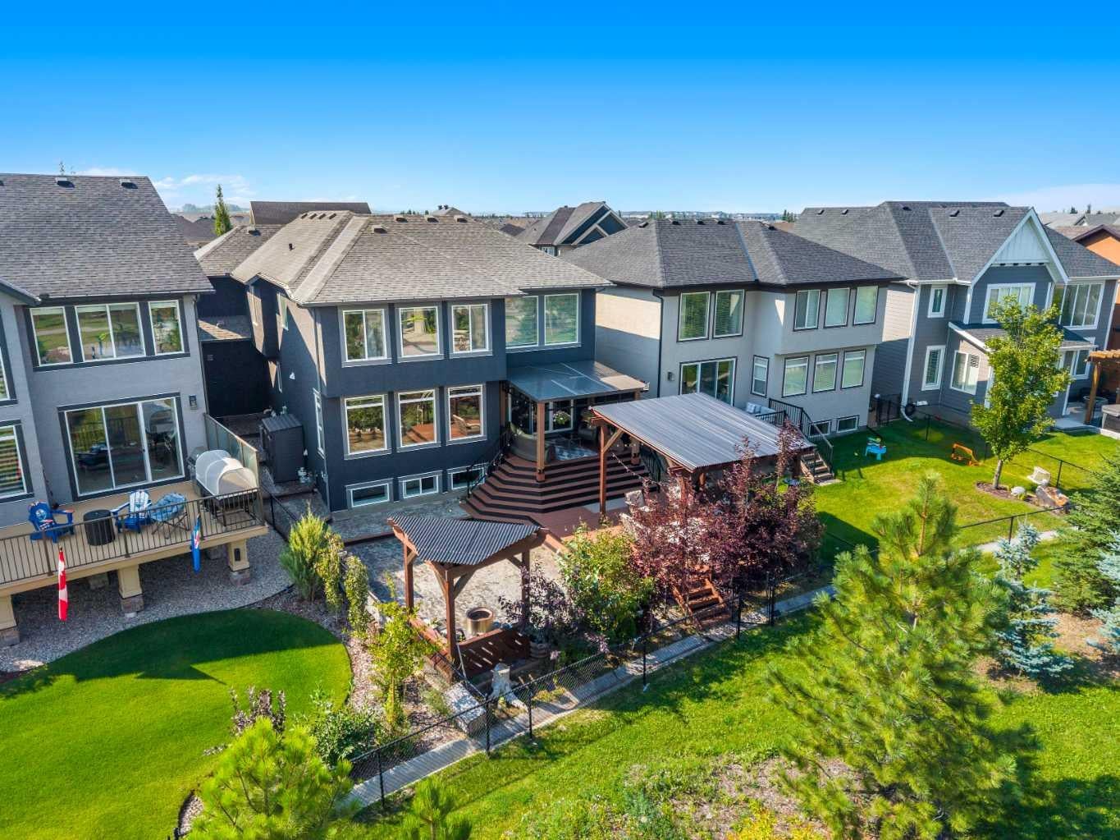
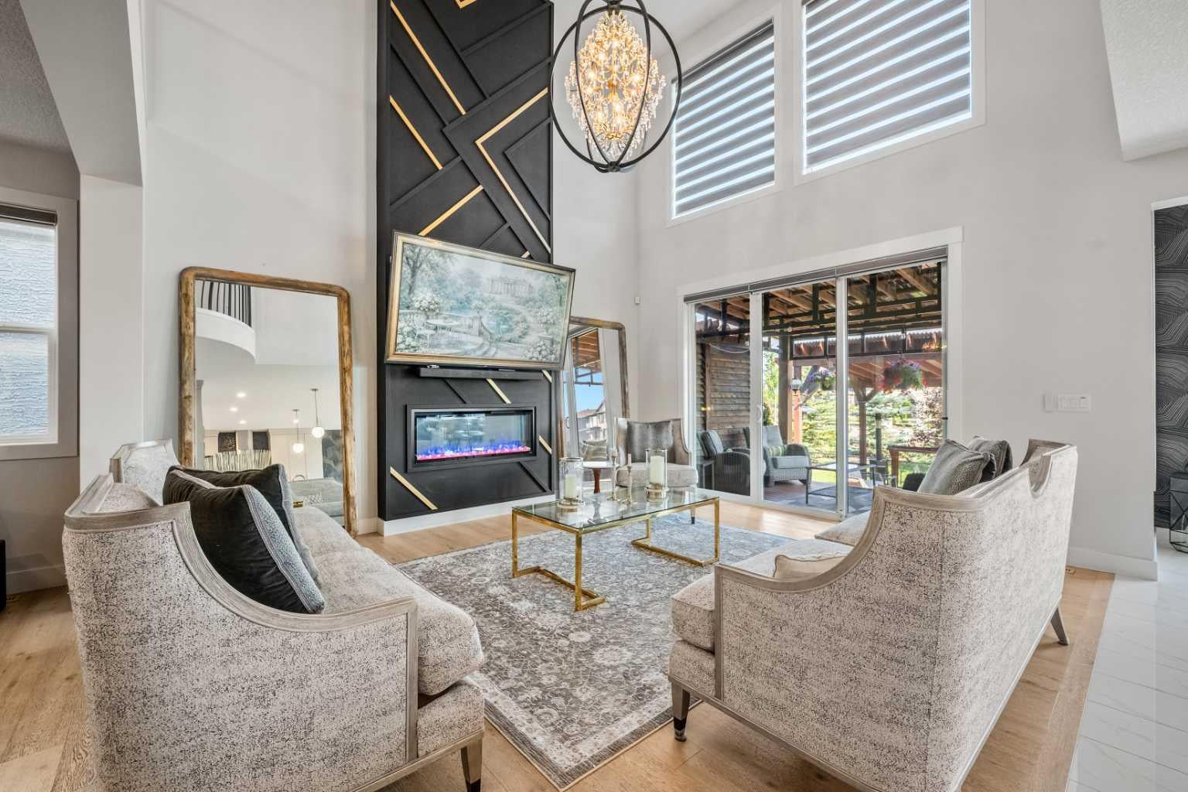
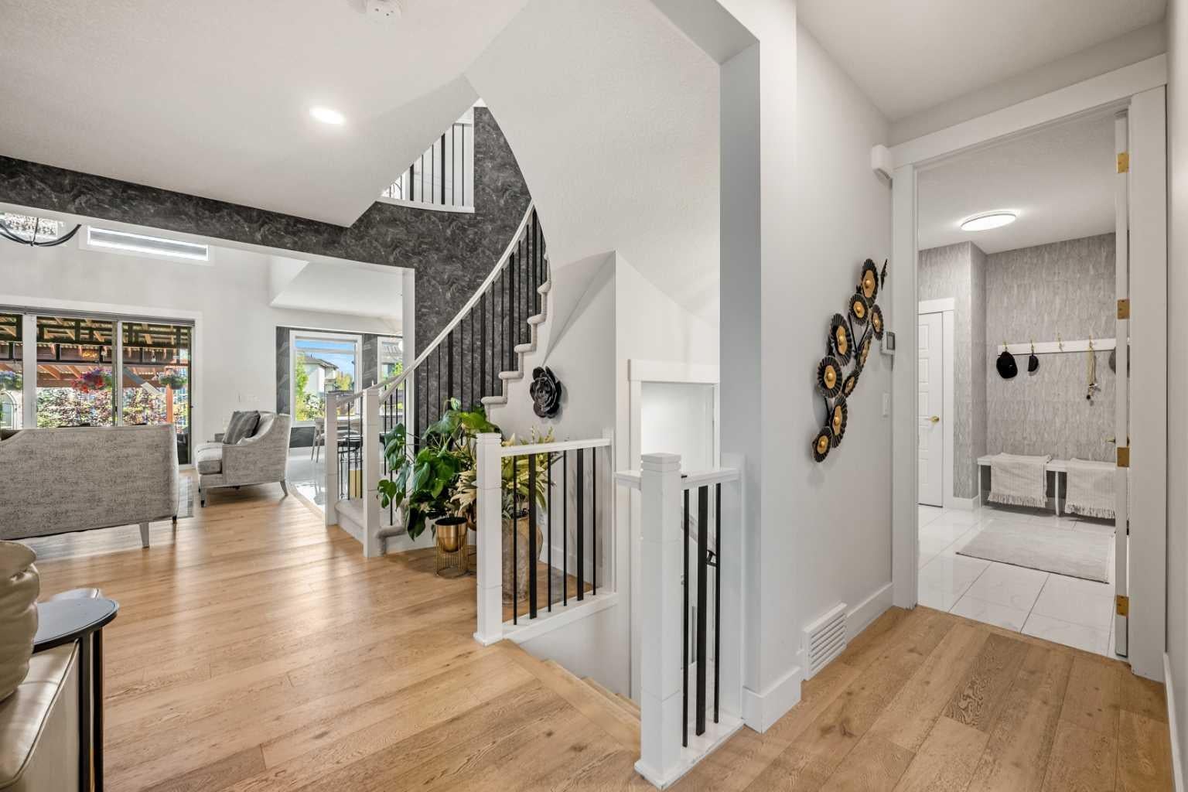
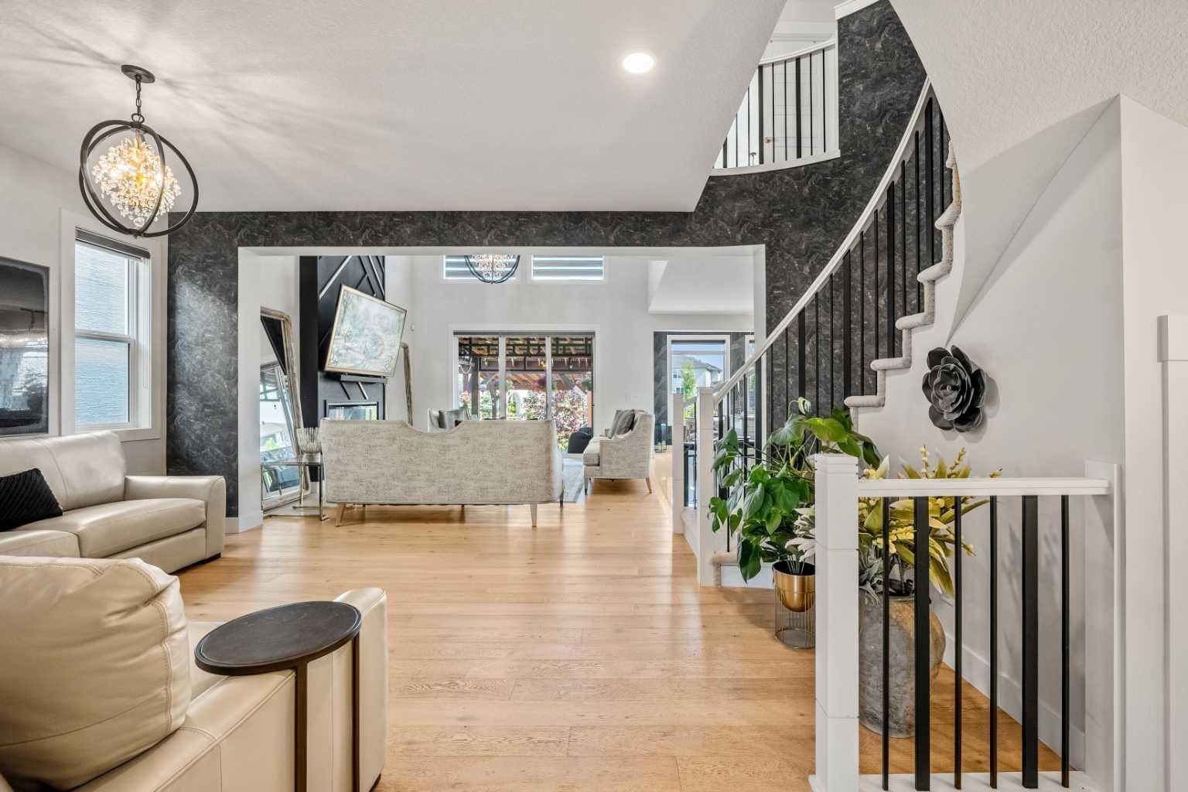
Welcome to 291 Legacy Mount SE, an exceptional residence offering refined design, impressive functionality, and a premium PARK-BACKING LOCATION in the highly sought-after community of Legacy. Thoughtfully designed for modern living, this beautiful home features a TRIPLE CAR GARAGE WITH EPOXY FLOORING AND BUILT-IN CABINETRY, a FULLY DEVELOPED BASEMENT WITH AN ILLEGAL INLAW 1-BEDROOM SUITE, SEPARATE SIDE ENTRANCE, DUAL-ZONE CLIMATE CONTROL, and a beautifully designed NO-MAINTENANCE YARD. The suite is currently rented furnished, creating an attractive opportunity for additional rental income, extended family, or multi-generational living. Step inside to a bright and sophisticated open-concept main floor where expansive windows bring in an abundance of natural light and frame views of the park beyond. The beautifully appointed kitchen serves as the heart of the home with generous cabinetry, ample preparation space, a large central island, and a SMART FRIDGE, creating an ideal setting for both everyday living and entertaining. The kitchen flows seamlessly into the dining and living areas, while direct access to the deck extends your entertaining space outdoors and includes a convenient GAS HOOKUP for summer barbecues. Upstairs, the spacious primary retreat provides a private place to unwind, complemented by an elegant ensuite featuring a shower finished with 10 MM GLASS. Additional bedrooms and thoughtfully designed living spaces provide plenty of flexibility for a growing family, guests, or working from home. DUAL-ZONE CLIMATE CONTROL adds another level of everyday comfort and allows the home's temperatures to be managed efficiently across different living areas. The FULLY DEVELOPED LOWER LEVEL adds tremendous versatility with its 1-BEDROOM BASEMENT ILLEGAL INLAW SUITE, complete with a SEPARATE SIDE ENTRANCE and its own SMART FRIDGE. Currently rented furnished, the suite provides valuable income potential while maintaining separation and privacy from the main residence. Outside, the NO-MAINTENANCE YARD allows you to spend more time enjoying your home and less time maintaining it, while the exceptional BACKING-ONTO-A-PARK LOCATION provides an open outlook and an added sense of space. The impressive TRIPLE CAR GARAGE is finished with durable epoxy flooring and built-in cabinetry, providing outstanding parking, organization, and storage. Living in Legacy means enjoying a thoughtfully planned southeast Calgary community surrounded by extensive pathways, parks, playgrounds, green spaces, and convenient everyday amenities. Imagine stepping from your backyard toward the park, exploring the community pathways, and having shopping, dining, schools, and services all within easy reach. With convenient access to major routes and everything south Calgary has to offer, 291 Legacy Mount SE gives you the opportunity to enjoy luxury, versatility, income potential, and an exceptional lifestyle in one of Calgary's most desirable communities. Book a private showing today!
| a week ago | Listing first seen on site | |
| a week ago | Listing updated with changes from the MLS® |

Listing information is provided by Participants of the Alberta One Realty Listing Services (Pillar 9). IDX information is provided exclusively for personal, non-commercial use, and may not be used for any purpose other than to identify prospective properties consumers may be interested in purchasing. Information is deemed reliable but not guaranteed. Copyright 2026, Alberta One Realty Listing Services (Pillar 9)
Last checked 2026-09-27 02:56 PM UTC