Save
Ask
Tour
Hide
Share
$759,957
18 Days On Site

3540 Bulyea Crescent NW
Calgary, AB T2C 1N7

For Sale|Single Family Residence|Active
3
Beds
2
Total Baths
2
Full Baths
1,197.48
SqFt
$635
/SqFt
1962
Built
Subdivision:
Brentwood
County:
Calgary

Due to the health concerns created by Coronavirus we are offering personal 1-1 online video walkthough tours where possible.
Call Now: 403-775-6950
Is this the listing for you? We can help make it yours.
403-775-6950
3540 Bulyea Crescent NW3540 Bulyea Crescent NW3540 Bulyea Crescent NW3540 Bulyea Crescent NW
Save
Ask
Tour
Hide
Share

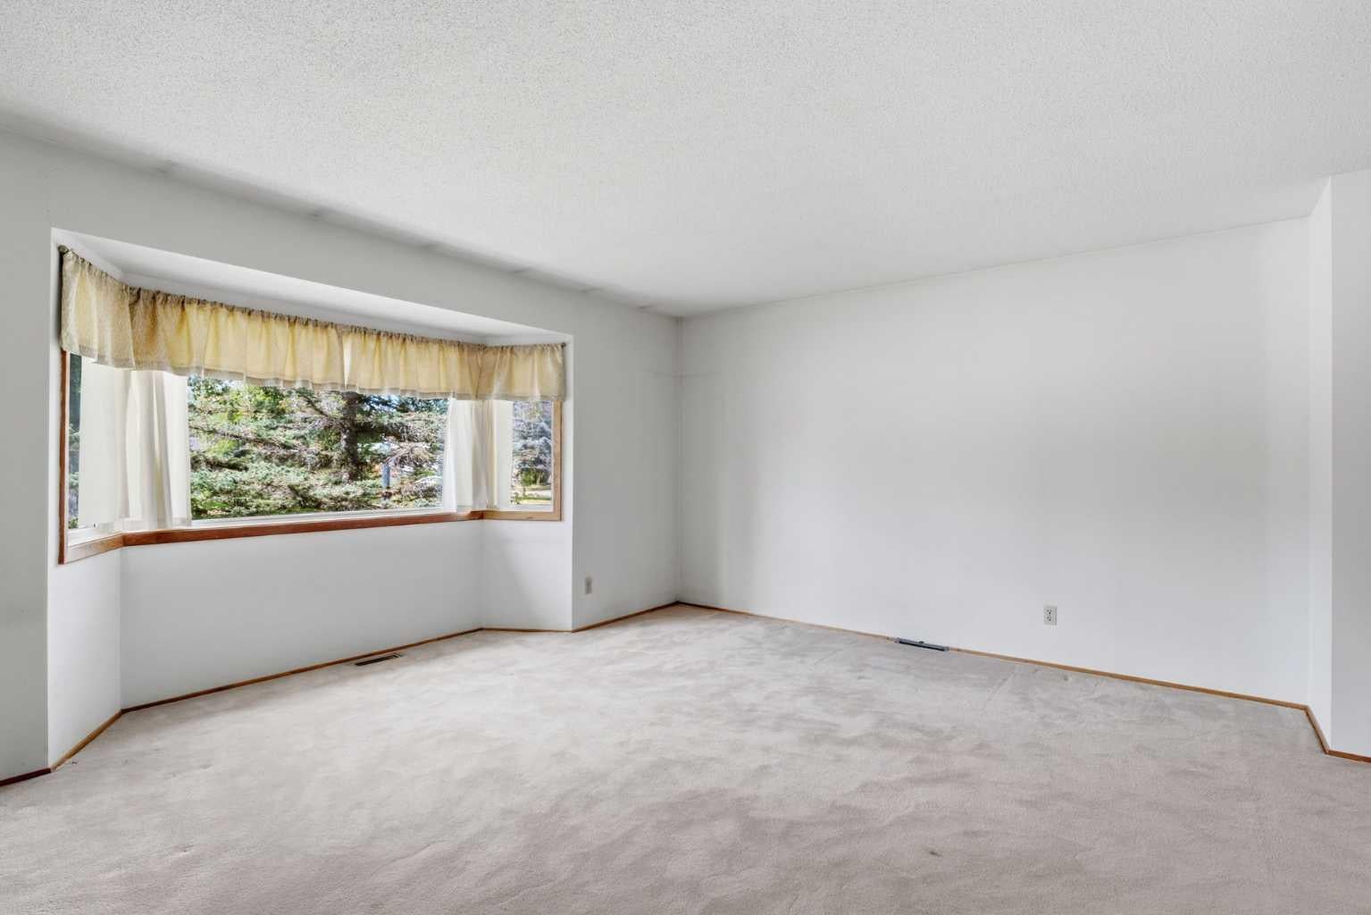
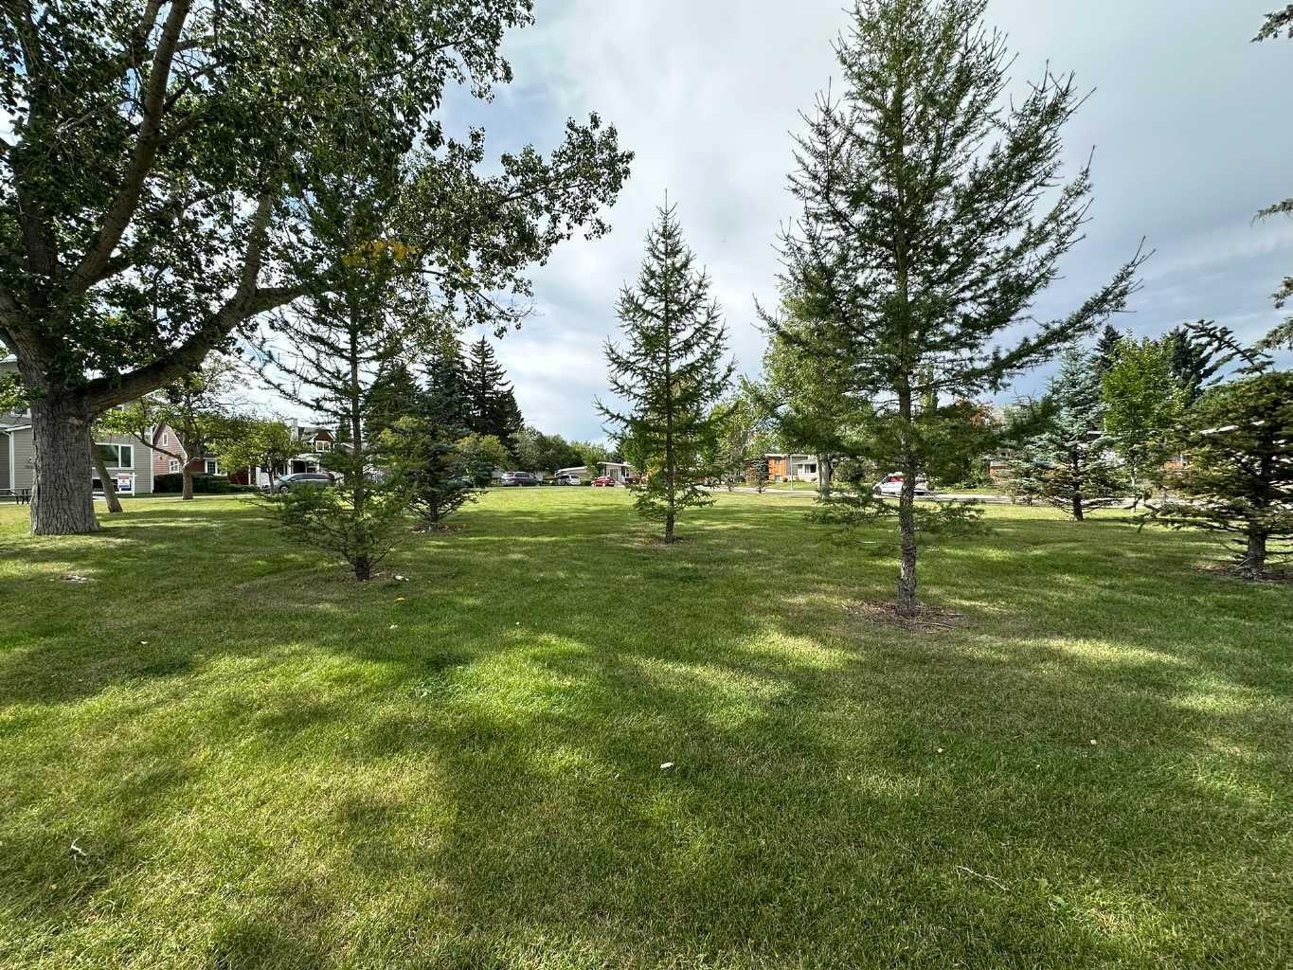
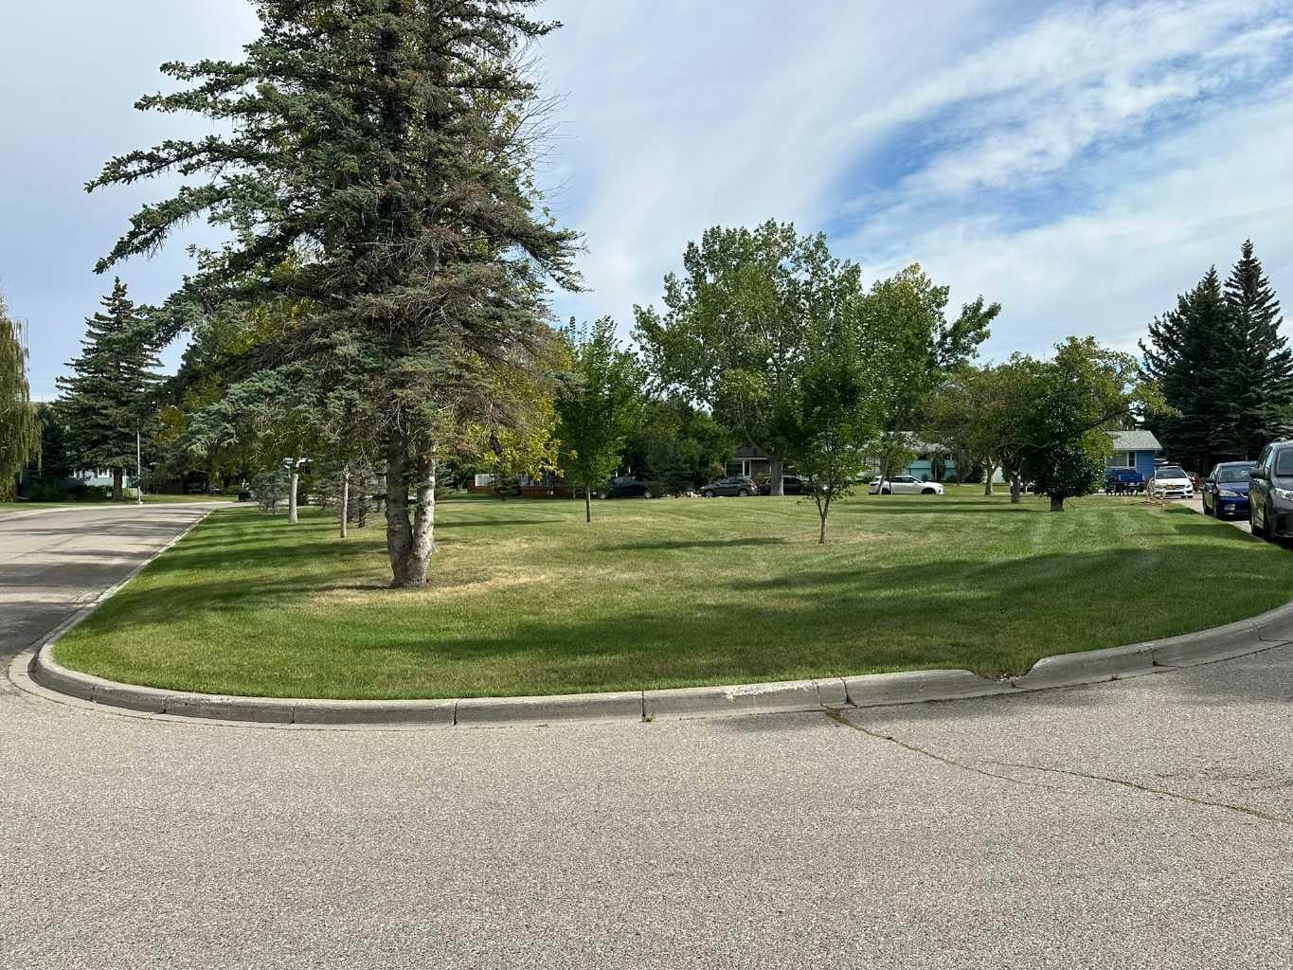
3540 Bulyea Crescent NW | A Wonderful Opportunity In The Heart Of Sought-After Brentwood | Tucked Away On A Quiet Cul-De-Sac With A Gorgeous Park Across The Street | Well-Maintained 3-Bedroom Home Offers Everyday Comfort | Primary Bedroom Includes Its Own 4-Piece Ensuite | Original Oak Hardwood Floors | Bright Kitchen Overlooks The Expansive Backyard, Creating A Pleasant Connection To The Outdoor Space With Ample Room For Gardening, Play, Entertaining, Or Potential Future Development Of A Double Or Triple Garage, Subject To City Approval & Permitting | Pride Of Ownership Is Evident Throughout This Family Owned Home Since 1970’s | Non-Smoking Home, Which Has Not Housed Cats Or Dogs | Enjoy Being Moments From Captain John Palliser School, Nose Hill Library, Sir Winston Churchill Aquatic & Recreation Centre, Brentwood Sportsplex, U of C, Tennis Courts, Northland Village, Parks, Transit, & A Wide Range Of Everyday Amenities | A Fantastic Opportunity To Make Your Home In One Of Northwest Calgary’s Most Established & Convenient Communities.

Save
Ask
Tour
Hide
Share
Listing Snapshot
Price 
$759,957
Days On Site 
18 Days
Bedrooms 
3
Inside Area (SqFt) 
1,197.48 sqft
Total Baths 
2
Full Baths 
2
Partial Baths 
N/A
Lot Size 
0.12 Acres
Year Built 
1962
MLS® Number 
A2341811
Status 
Active
Property Tax 
$4,638
Maintenance Fees 
N/A
Sq Ft Source 
N/A
Friends & Family
Recent Activity
3 weeks agoListing first seen on site
3 weeks agoListing updated with changes from the MLS®
General Features
Acres 
0.12
Carport 
1
Levels 
One
Parking 
Off Street
Parking Spaces 
2
Property Sub Type 
Single Family Residence
SqFt Above 
1197.48
SqFt Below 
1114.82
Style 
Bungalow
Zoning 
R-C1
Interior Features
Appliances 
DryerElectric CooktopPortable DishwasherRange HoodRefrigeratorWasherOven
Basement 
FullPartially Finished
Flooring 
CarpetHardwoodLinoleum
Heating 
Forced Air
Interior 
Storage
Laundry Features 
Lower Level
Window Features 
Window Coverings
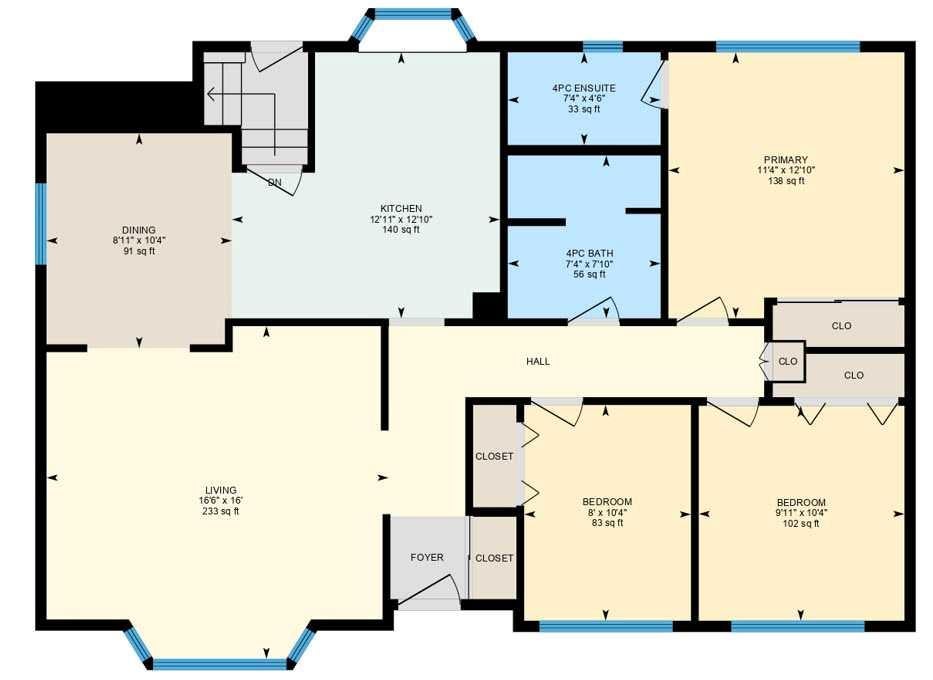
4pc Bathroom 
Dimensions - 7`10" x 7`4"Level - Main
4pc Ensuite bath 
Dimensions - 7`4" x 4`6"Level - Main
Bedroom 
Dimensions - 10`4" x 8`0"Level - Main
Bedroom - Primary 
Dimensions - 12`10" x 11`4"Level - Main
Den 
Dimensions - 12`7" x 12`3"Level - Lower
Dining Room 
Dimensions - 10`4" x 8`11"Level - Main
Furnace/Utility Room 
Dimensions - 20`0" x 13`0"Level - Lower
Game Room 
Dimensions - 29`6" x 12`9"Level - Lower
Kitchen 
Dimensions - 12`11" x 12`10"Level - Main
Living Room 
Dimensions - 16`6" x 16`0"Level - Main
Storage 
Dimensions - 9`11" x 7`10"Level - Lower
Save
Ask
Tour
Hide
Share
Exterior Features
Construction Details 
StuccoWood Siding
Exterior 
Playground
Frontage 
17.15M 56`3"
Lot Features 
Back Yard
Patio And Porch 
Patio
Roof 
ShingleAsphalt
Windows/Doors 
Window Coverings
Community Features
Community Features 
PoolTennis Court(s)
Listing courtesy of Deric A. Burton of Real Broker

Listing information is provided by Participants of the Alberta One Realty Listing Services (Pillar 9). IDX information is provided exclusively for personal, non-commercial use, and may not be used for any purpose other than to identify prospective properties consumers may be interested in purchasing. Information is deemed reliable but not guaranteed. Copyright 2026, Alberta One Realty Listing Services (Pillar 9)
Last checked 2026-09-22 08:58 AM UTC

Neighborhood & Commute
Source: Walkscore
Save
Ask
Tour
Hide
Share