Save
Ask
Tour
Hide
Share
$424,900
5 Days On Site

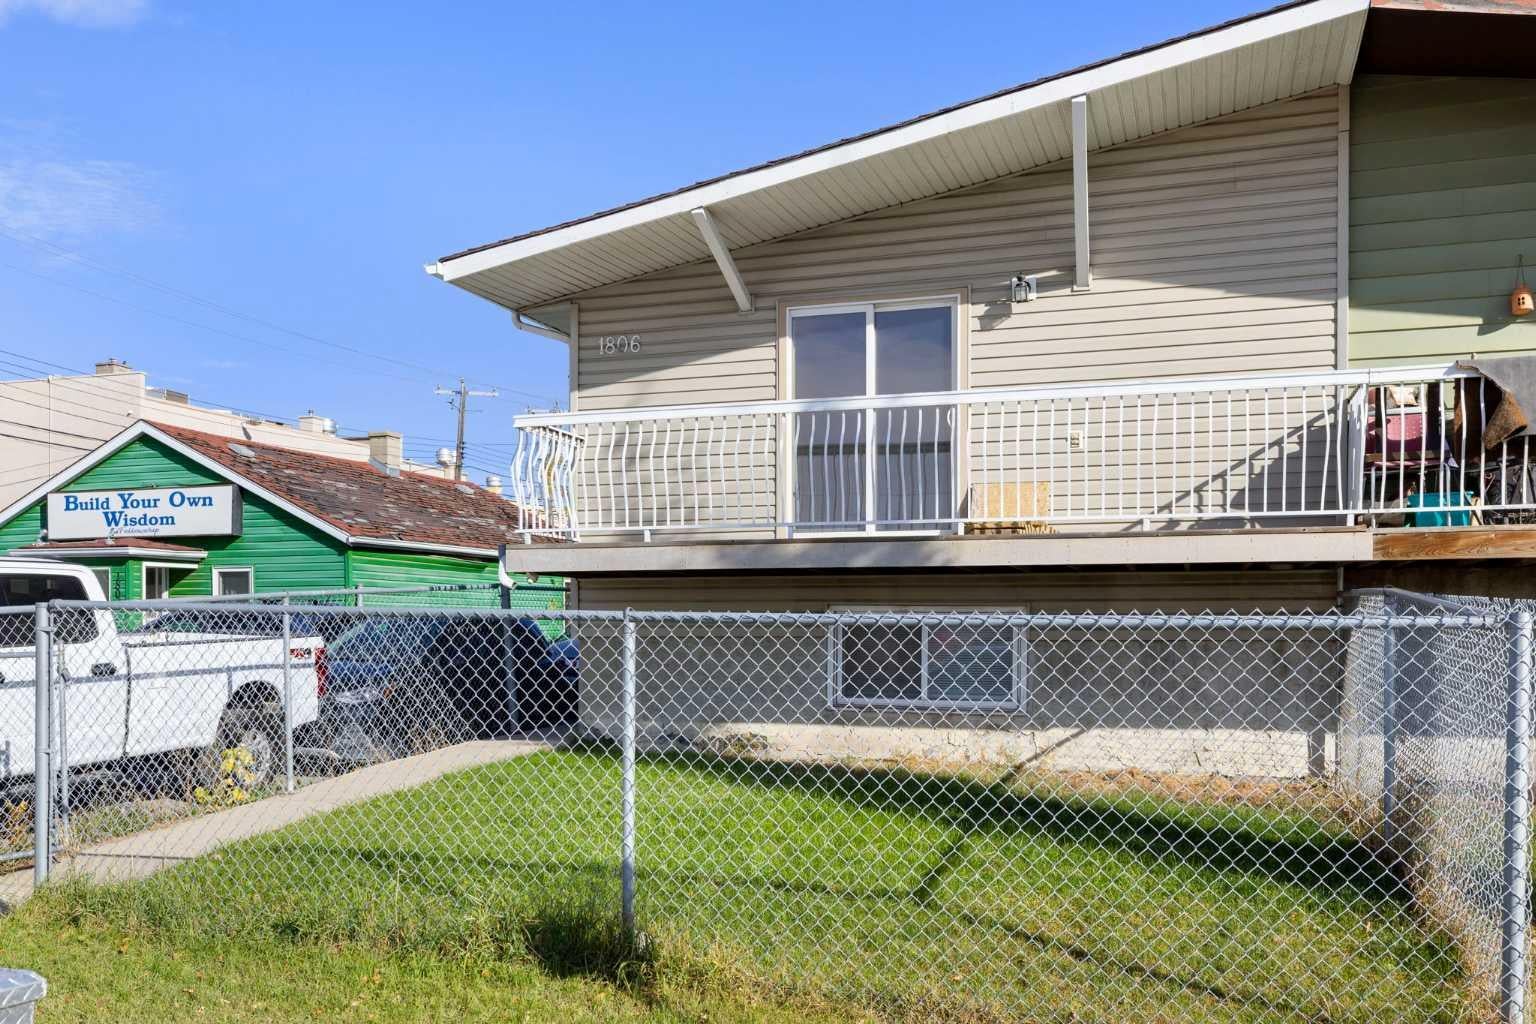
1806 34 Street SE
Calgary, AB T2B 0W4

For Sale|Single Family Residence|Active
4
Beds
2
Total Baths
2
Full Baths
1,009.54
SqFt
$421
/SqFt
1977
Built
Subdivision:
Southview
County:
Calgary

Due to the health concerns created by Coronavirus we are offering personal 1-1 online video walkthough tours where possible.
Call Now: 403-775-6950
Is this the listing for you? We can help make it yours.
403-775-6950
1806 34 Street SE1806 34 Street SE1806 34 Street SE1806 34 Street SE
Save
Ask
Tour
Hide
Share

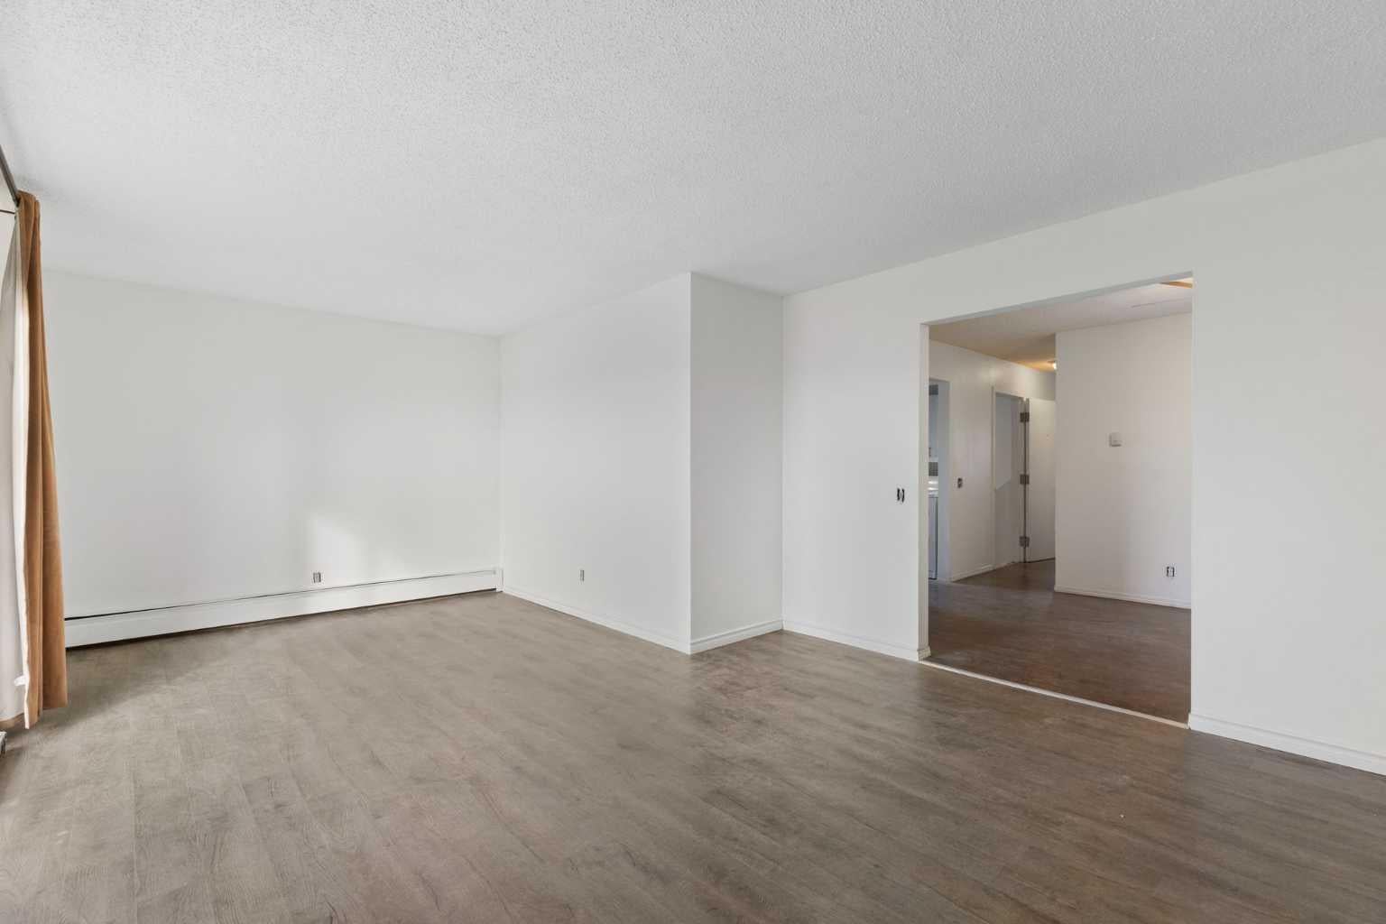
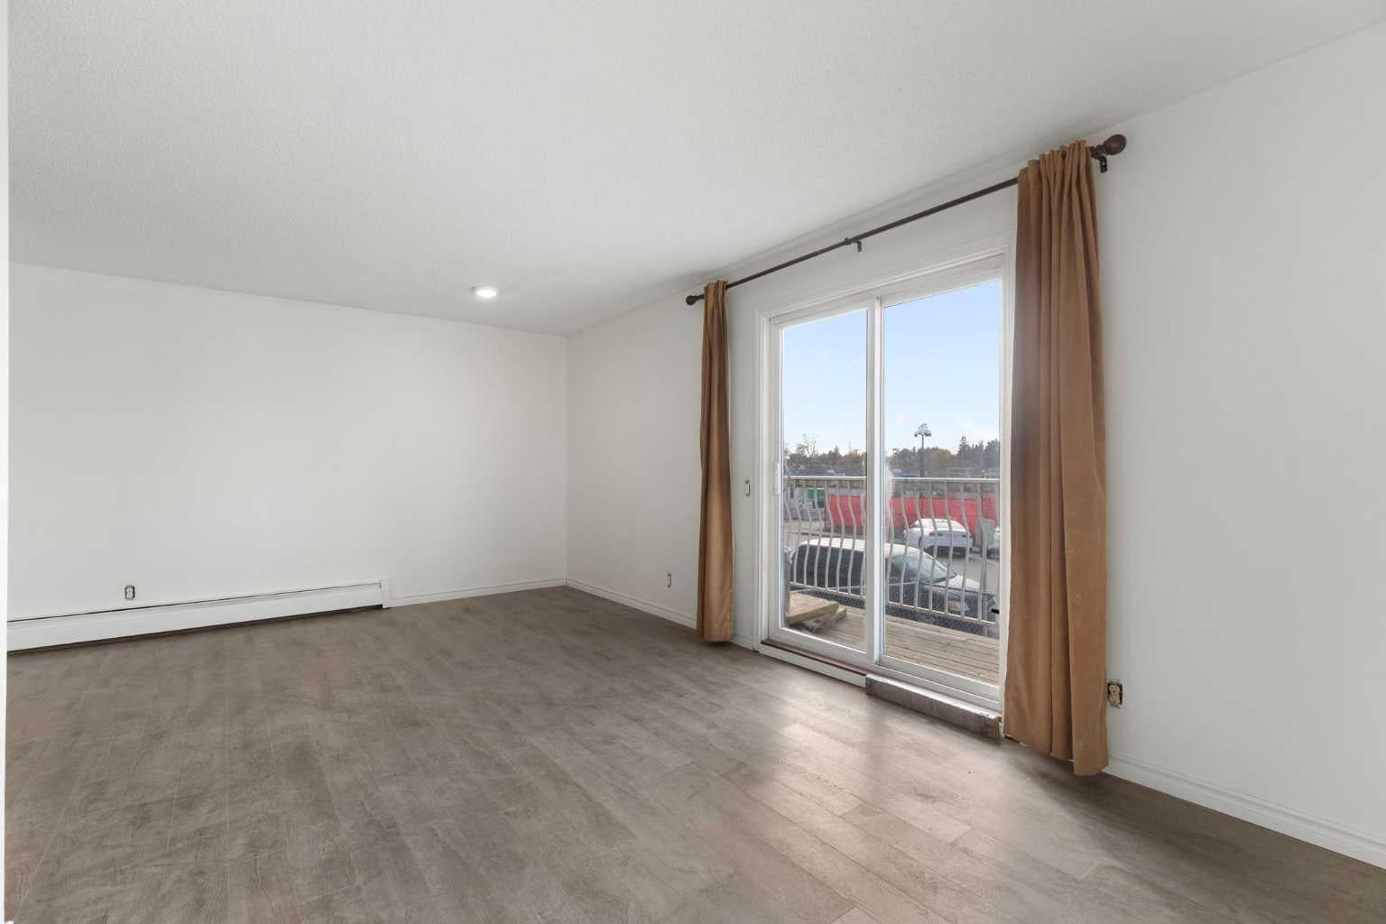
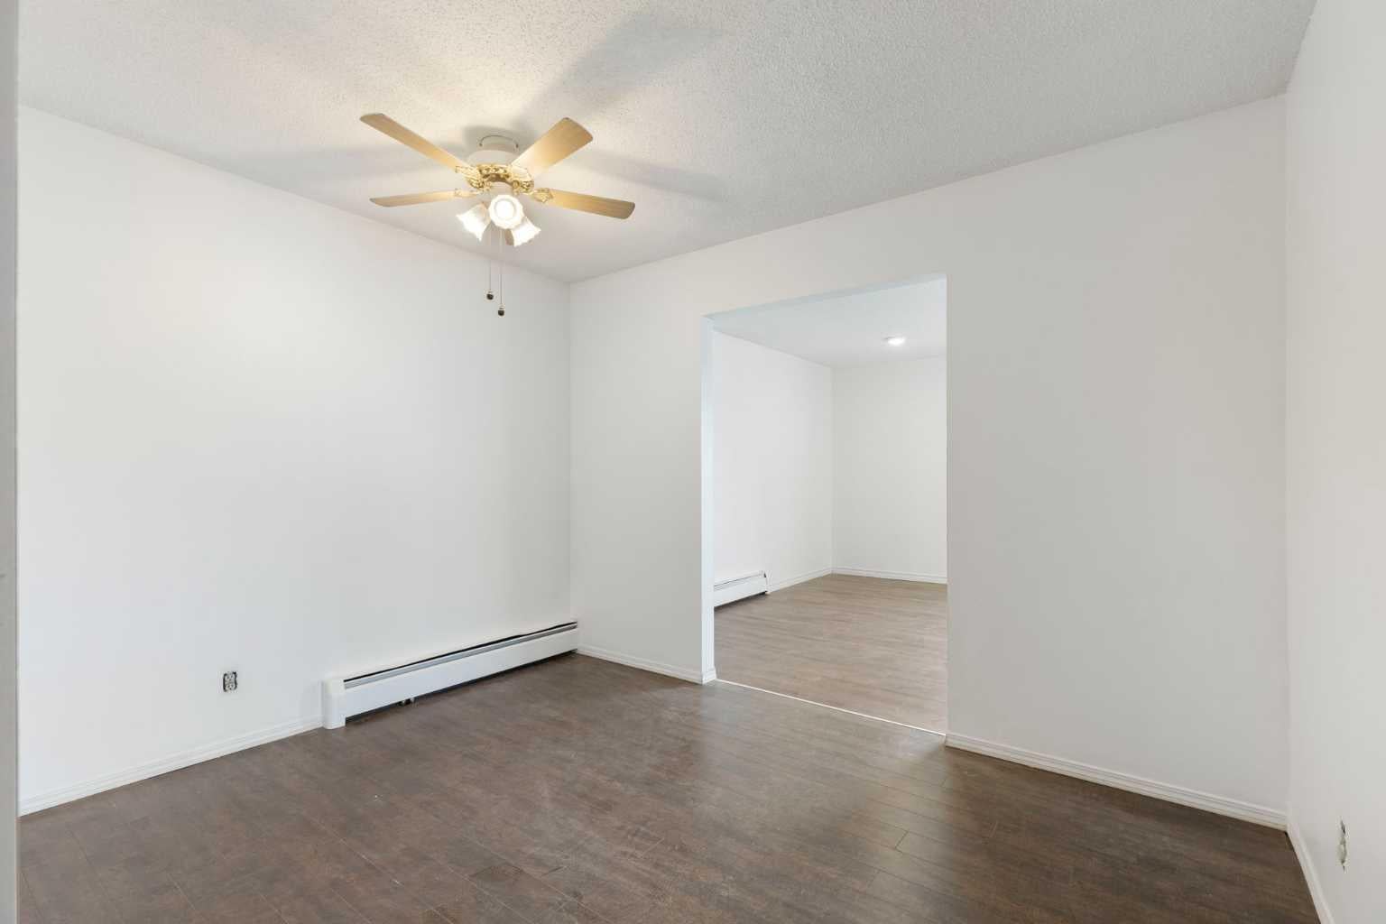
Fantastic opportunity in the established community of Southview! This bi-level half duplex offers 4 bedrooms, 2 full bathrooms and excellent investment potential with a legal basement suite. The main level features a spacious living room, a dedicated dining area, a full kitchen, two bedrooms and a 4-piece bathroom. The fully finished legal basement suite has its own separate entrance, full kitchen, two additional bedrooms, a second 4-piece bathroom and a large recreation room. There are two thermostats for heat, however the breaker box is in one of the downstairs bedrooms. With separate laundry facilities on both levels, this property is well suited for investors seeking rental income or homeowners looking to offset their mortgage. Outside, enjoy a generous front yard and a large fenced backyard, complete with a storage shed and convenient rear lane access. Ideally located close to parks, playgrounds, schools, shopping and everyday amenities, this property offers flexibility, functionality and income potential in an established Calgary neighbourhood. Whether you're looking to expand your investment portfolio or live upstairs while generating rental income downstairs, this Southview property is worth a closer look!

Save
Ask
Tour
Hide
Share
Listing Snapshot
Price 
$424,900
Days On Site 
5 Days
Bedrooms 
4
Inside Area (SqFt) 
1,009.54 sqft
Total Baths 
2
Full Baths 
2
Partial Baths 
N/A
Lot Size 
0.07 Acres
Year Built 
1977
MLS® Number 
A2341713
Status 
Active
Property Tax 
$2,693
Maintenance Fees 
N/A
Sq Ft Source 
N/A
Friends & Family
Recent Activity
5 days agoListing first seen on site
6 days agoListing updated with changes from the MLS®
General Features
Acres 
0.07
Parking 
Off StreetOn Street
Parking Spaces 
2
Property Sub Type 
Single Family Residence
SqFt Above 
1009.54
SqFt Below 
861.04
Style 
Attached-Side by SideBi-Level
Zoning 
M-C1
Interior Features
Appliances 
DryerRange HoodRefrigeratorWasherElectric Range
Basement 
FullFinished
Flooring 
CarpetLaminateTile
Heating 
Forced AirNatural Gas
Interior 
Ceiling Fan(s)Track Lighting
Laundry Features 
In KitchenLaundry RoomLower LevelMain Level
4pc Bathroom 
Dimensions - 5`11" x 10`3"Level - Basement
Bedroom 
Dimensions - 9`3" x 8`2"Level - Basement
Dining Room 
Dimensions - 11`3" x 9`1"Level - Main
Game Room 
Dimensions - 19`3" x 24`2"Level - Basement
Kitchen 
Dimensions - 8`7" x 14`1"Level - Main
Living Room 
Dimensions - 20`3" x 13`2"Level - Main
Storage 
Dimensions - 5`9" x 5`7"Level - Basement
Save
Ask
Tour
Hide
Share
Exterior Features
Construction Details 
Vinyl SidingFrame
Exterior 
Balcony
Fencing 
Fenced
Frontage 
7.65M 25`1"
Lot Features 
City LotRectangular Lot
Other Structures 
Shed(s)
Roof 
ShingleAsphalt
Community Features
Community Features 
ParkPlaygroundSidewalksStreet Lights
Listing courtesy of Heather Dougall of Royal LePage Benchmark

Listing information is provided by Participants of the Alberta One Realty Listing Services (Pillar 9). IDX information is provided exclusively for personal, non-commercial use, and may not be used for any purpose other than to identify prospective properties consumers may be interested in purchasing. Information is deemed reliable but not guaranteed. Copyright 2026, Alberta One Realty Listing Services (Pillar 9)
Last checked 2026-10-22 10:00 AM UTC

Neighborhood & Commute
Source: Walkscore
Save
Ask
Tour
Hide
Share