Save
Ask
Tour
Hide
Share
$724,999
18 Days On Site

65 Morningside Circle SW
Airdrie, AB T4B 0L7

For Sale|Single Family Residence|Active
5
Beds
4
Total Baths
3
Full Baths
1
Partial Bath
2,524.5
SqFt
$287
/SqFt
2008
Built
Subdivision:
Morningside
County:
Airdrie

Due to the health concerns created by Coronavirus we are offering personal 1-1 online video walkthough tours where possible.
Call Now: 403-775-6950
Is this the listing for you? We can help make it yours.
403-775-6950
65 Morningside Circle SW65 Morningside Circle SW65 Morningside Circle SW65 Morningside Circle SW
Save
Ask
Tour
Hide
Share

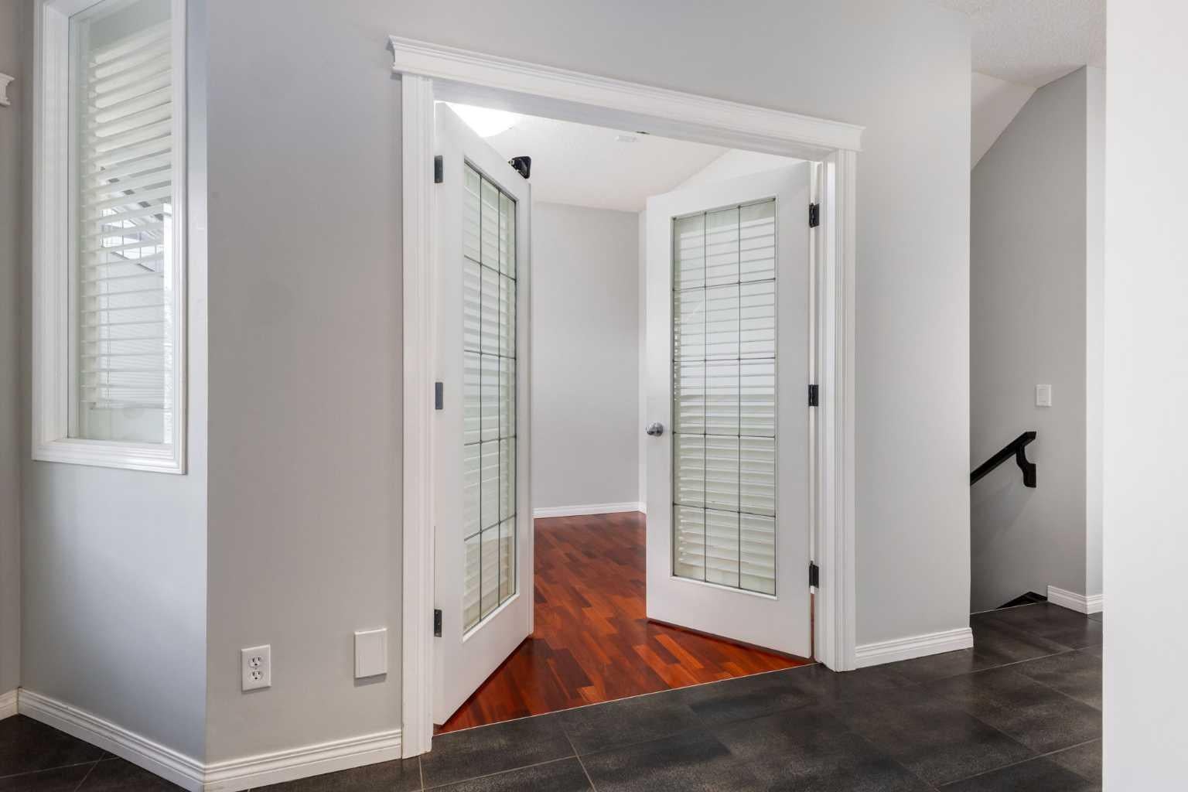
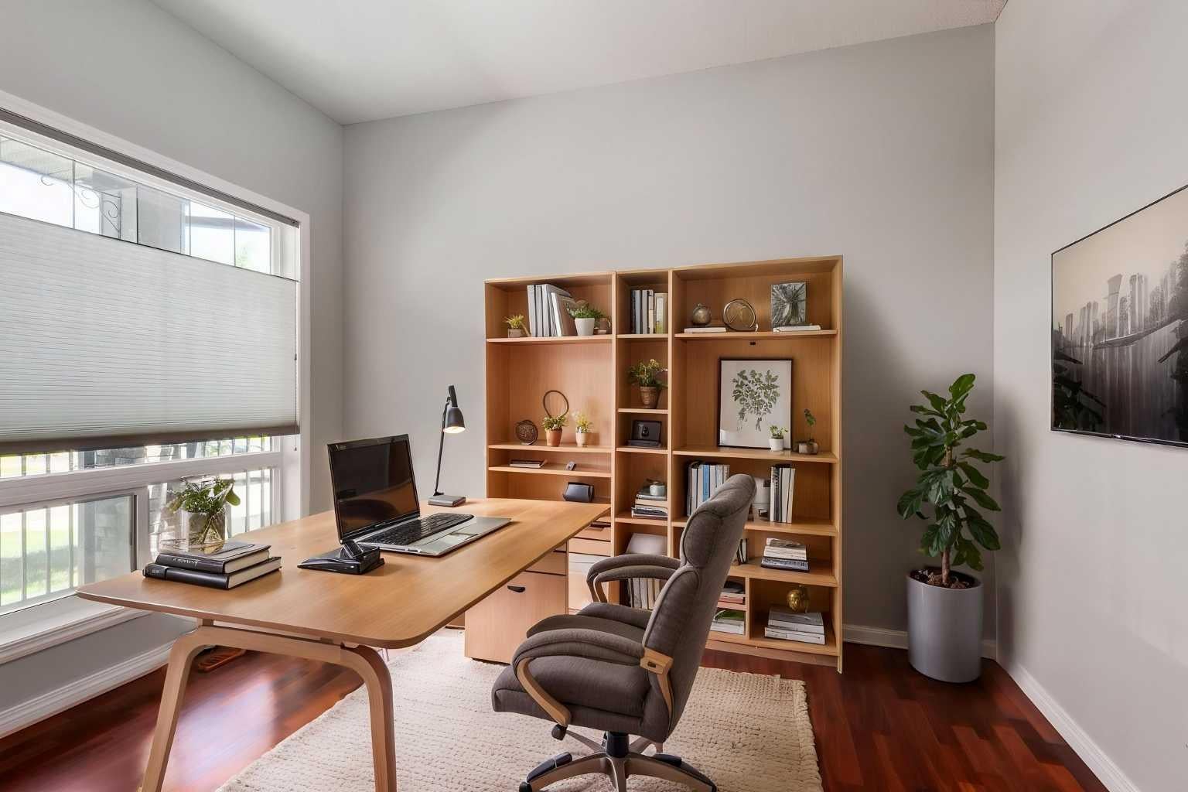
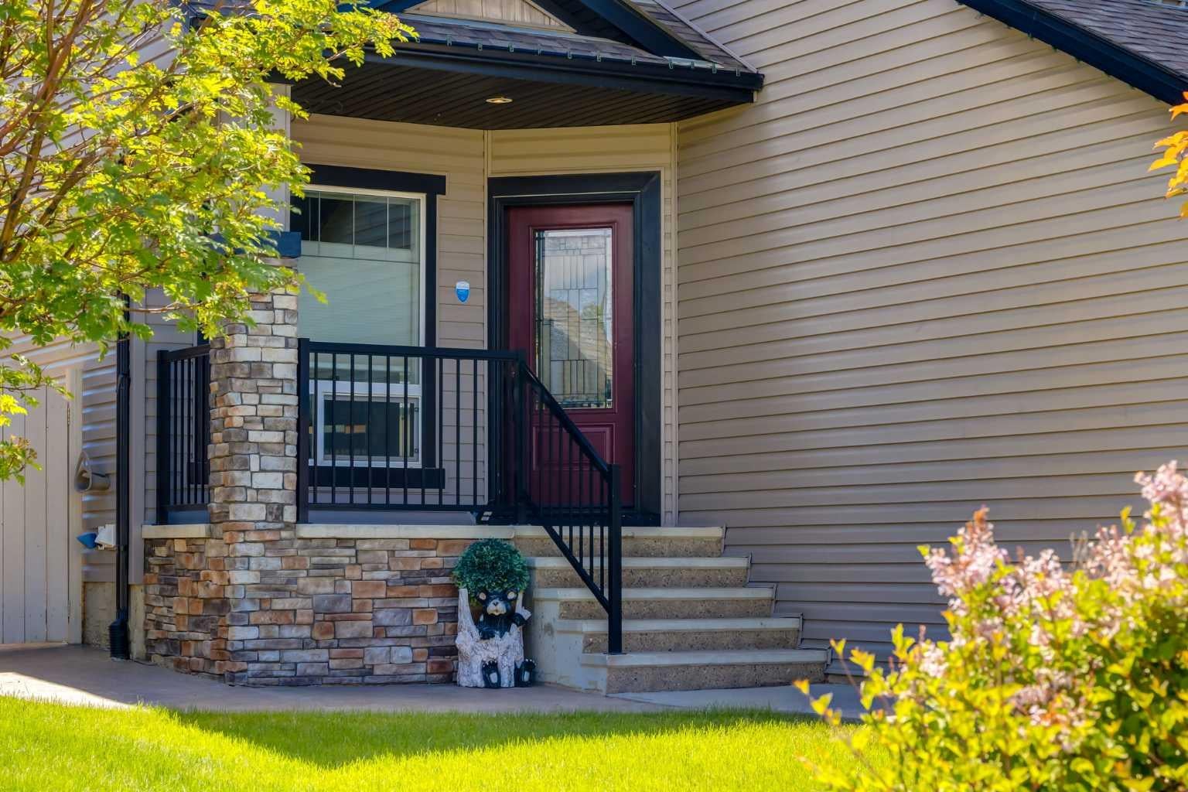
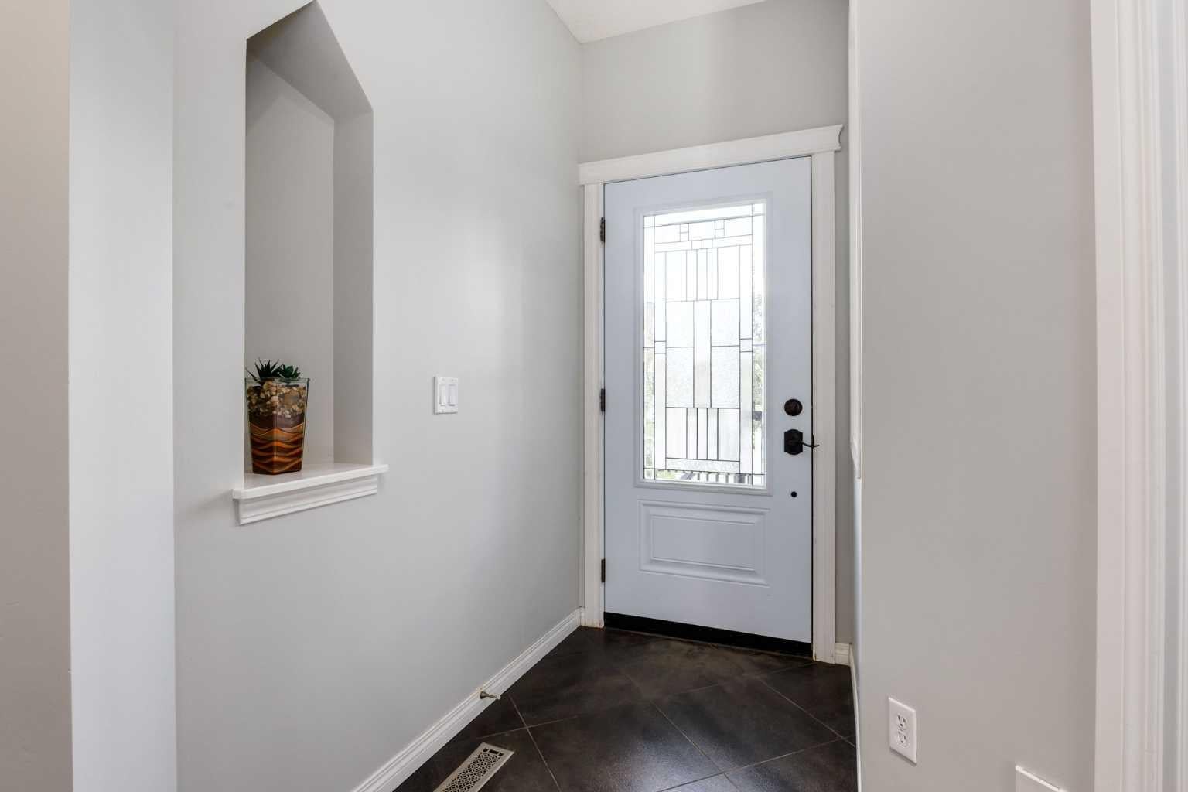
Welcome to this thoughtfully designed home with space, style, & functionality for everyone. The main floor welcomes you with 9' ceilings, a spacious foyer, & a private office. The bright, open-concept living area is anchored by a corner fireplace & flows seamlessly into the stylish kitchen & generous dining space. A standout walk-through pantry with freezer connects the kitchen to a well-appointed mudroom featuring custom Australian wood cabinetry, abundant storage, & access to the double attached garage with a folding workbench. Upstairs, you'll find three generous bedrooms, an exceptional king-sized primary retreat, a versatile bonus room, & convenient laundry. The spa-inspired ensuite & extraordinary custom walk-in closet complete the upstairs. The fully finished basement offers even more room to relax & entertain, with a spacious recreation room, two additional bedrooms, & a beautifully appointed full bathroom. Step outside to enjoy the private backyard, complete with a stamped concrete patio, raised garden beds, & hot tub—perfect for year round enjoyment. Ideally located directly across from a school, park, & playgrounds, with shopping & QE2 just minutes away & NO HOA fees! Additional features include a radon mitigation system, newer HWT, trash compactor, built-in central vacuum, & premium flooring throughout. A beautifully finished home offering exceptional space, thoughtful upgrades, & convenience.

Save
Ask
Tour
Hide
Share
Listing Snapshot
Price 
$724,999
Days On Site 
18 Days
Bedrooms 
5
Inside Area (SqFt) 
2,524.5 sqft
Total Baths 
4
Full Baths 
3
Partial Baths 
1
Lot Size 
0.11 Acres
Year Built 
2008
MLS® Number 
A2341636
Status 
Active
Property Tax 
$4,936.14
Maintenance Fees 
N/A
Sq Ft Source 
N/A
Friends & Family
Recent Activity
3 weeks agoListing first seen on site
3 weeks agoListing updated with changes from the MLS®
General Features
Acres 
0.11
Attached Garage 
Yes
Garage 
Yes
Garage Spaces 
2
Levels 
Two
Parking 
AttachedGarageDriveway
Parking Spaces 
4
Property Sub Type 
Single Family Residence
SqFt Above 
2524.5
SqFt Below 
839.3
Style 
2 Storey
Zoning 
DC-13-B
Interior Features
Appliances 
DishwasherDryerFreezerRangeRefrigeratorTrash CompactorWasher
Basement 
FullFinished
Fireplace 
Yes
Fireplace Features 
GasLiving Room
Fireplaces 
1
Flooring 
HardwoodLaminateTile
Heating 
Forced AirNatural Gas
Interior 
Built-in FeaturesCentral VacuumGranite CountersKitchen IslandPantry
Laundry Features 
Upper Level
2pc Bathroom 
Dimensions - 0`0" x 0`0"Level - Main
3pc Bathroom 
Dimensions - 0`0" x 0`0"Level - Basement
4pc Bathroom 
Dimensions - 0`0" x 0`0"Level - Second
5pc Ensuite bath 
Dimensions - 0`0" x 0`0"Level - Second
Bedroom 
Dimensions - 16`5" x 11`4"Level - Basement
Bedroom - Primary 
Dimensions - 18`0" x 14`4"Level - Second
Bonus Room 
Dimensions - 14`8" x 14`3"Level - Second
Dining Room 
Dimensions - 13`11" x 12`5"Level - Main
Family Room 
Dimensions - 16`2" x 13`8"Level - Basement
Kitchen 
Dimensions - 13`11" x 10`1"Level - Main
Laundry 
Dimensions - 6`8" x 3`4"Level - Second
Living Room 
Dimensions - 15`5" x 14`4"Level - Main
Mud Room 
Dimensions - 8`6" x 6`5"Level - Main
Office 
Dimensions - 11`1" x 9`7"Level - Main
Pantry 
Dimensions - 8`6" x 7`10"Level - Main
Storage 
Dimensions - 9`5" x 3`4"Level - Basement
Save
Ask
Tour
Hide
Share
Exterior Features
Construction Details 
StoneVinyl Siding
Exterior 
None
Fencing 
Fenced
Frontage 
3.75M 12`4"
Lot Features 
City LotLandscapedRectangular Lot
Other Structures 
Shed(s)
Patio And Porch 
PatioSee Remarks
Roof 
ShingleAsphalt
Community Features
Community Features 
ParkPlaygroundSidewalksStreet Lights
Listing courtesy of Jennifer Johnson of RE/MAX First

Listing information is provided by Participants of the Alberta One Realty Listing Services (Pillar 9). IDX information is provided exclusively for personal, non-commercial use, and may not be used for any purpose other than to identify prospective properties consumers may be interested in purchasing. Information is deemed reliable but not guaranteed. Copyright 2026, Alberta One Realty Listing Services (Pillar 9)
Last checked 2026-09-22 04:48 PM UTC

Neighborhood & Commute
Source: Walkscore
Save
Ask
Tour
Hide
Share