Save
Ask
Tour
Hide
Share
$890,000
8 Days On Site

1630 7 Street NW
Calgary, AB T2M 3H6

For Sale|Single Family Residence|Active
5
Beds
3
Total Baths
2
Full Baths
1
Partial Bath
1,611
SqFt
$552
/SqFt
1912
Built
Subdivision:
Rosedale
County:
Calgary

Due to the health concerns created by Coronavirus we are offering personal 1-1 online video walkthough tours where possible.
Call Now: 403-775-6950
Is this the listing for you? We can help make it yours.
403-775-6950
1630 7 Street NW1630 7 Street NW1630 7 Street NW1630 7 Street NW
Save
Ask
Tour
Hide
Share

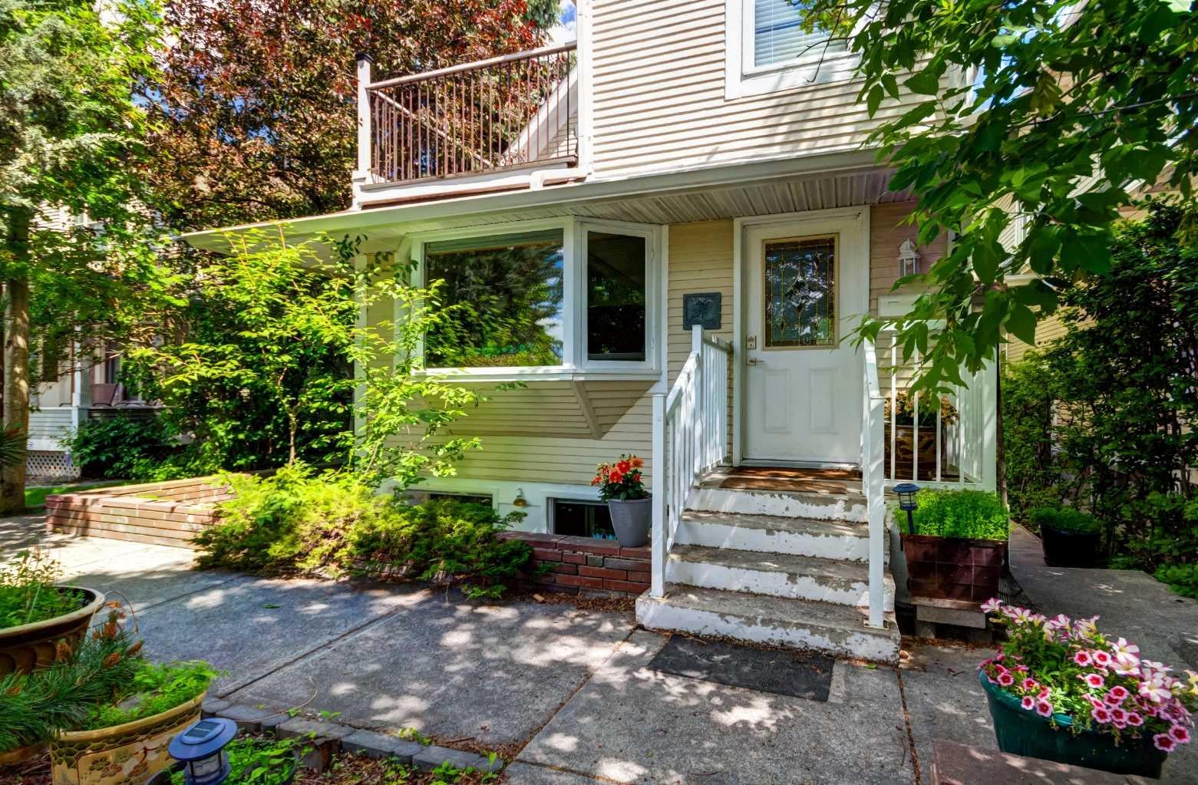
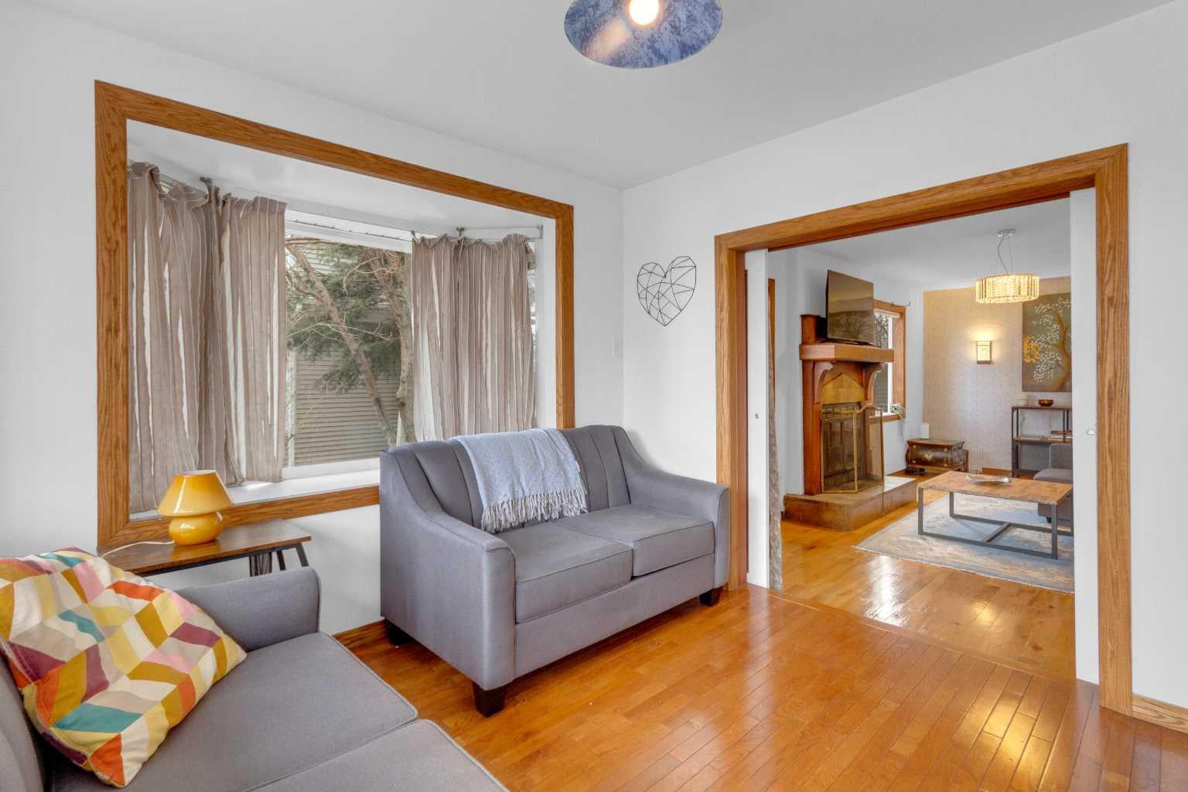
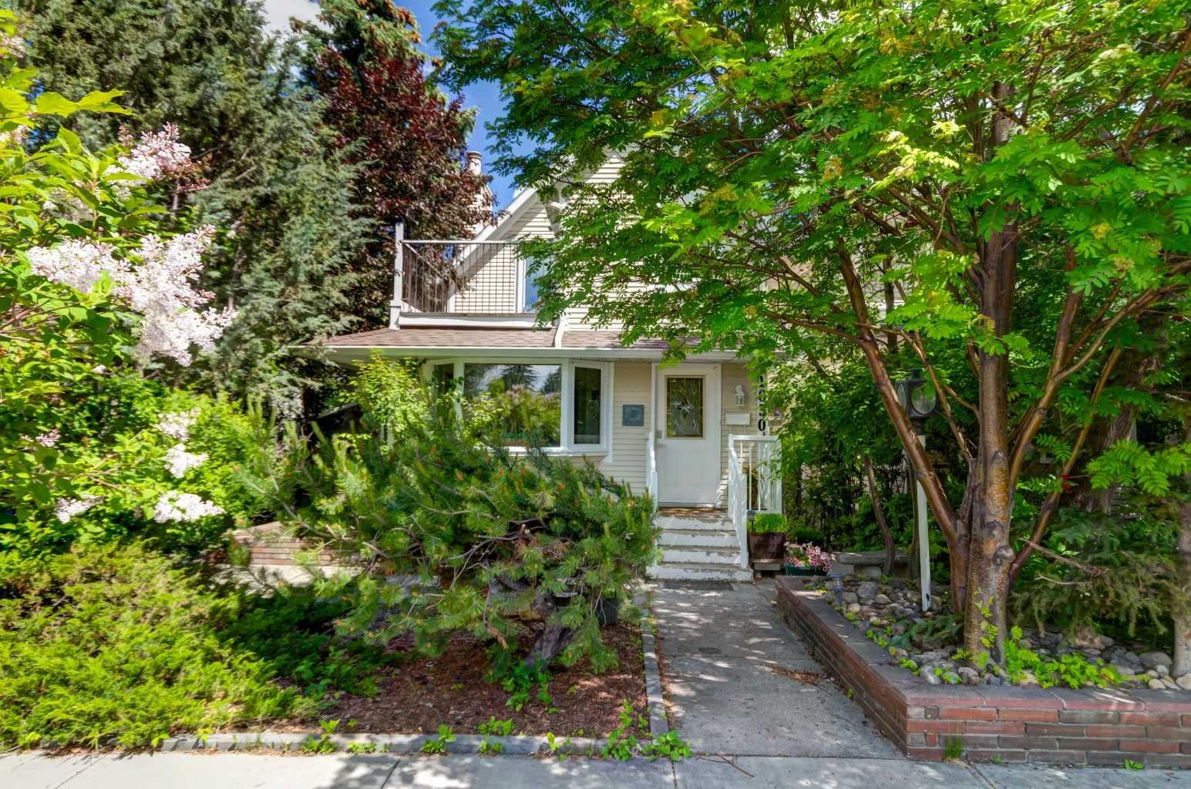
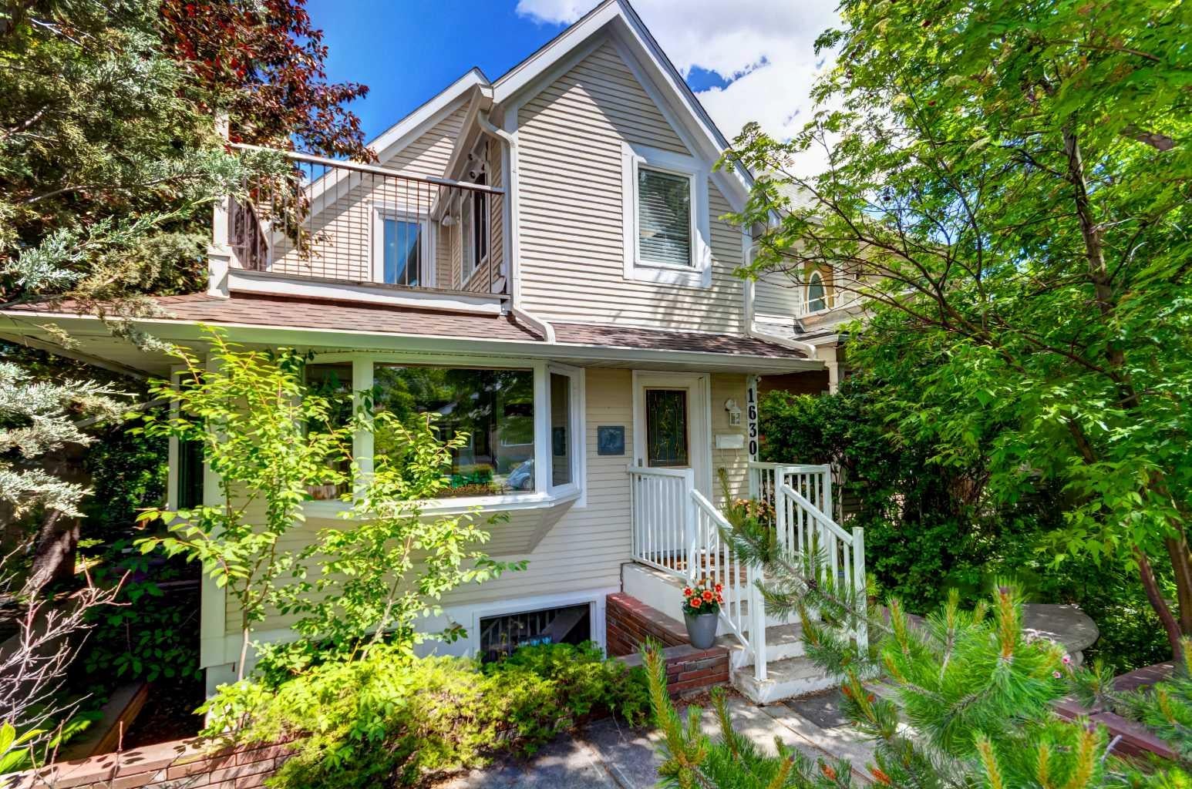
Beautifully maintained and full of character, this inner-city Rosedale home offers a rare combination of charm, thoughtful updates, flexibility, and an exceptional location just minutes from downtown. 5 things we love about this home. First, the backyard. Private, mature, and beautifully landscaped, it feels like your own oasis in the middle of the city, with plenty of room to relax, entertain, and enjoy the outdoors. Second, the legal secondary suite. Fully conforming and registered, it offers real flexibility for rental income, extended family, or simply added long-term value. Third, the thoughtful updates. Improvements throughout the home, including updated appliances and carefully considered upgrades, add modern convenience and comfort while respecting the character of the home. Fourth, the character. Warm, inviting, and full of personality, this is a home that feels distinctive the moment you walk through the door, with an authenticity that is increasingly hard to find. Fifth, the functionality. The layout simply works, with bright, comfortable, connected spaces that make everyday living easy. Add a detached garage, great natural light, and a sought-after Rosedale location with a quick commute downtown and easy access throughout the city, and you have an inner-city home that delivers far more than just a great address.

Save
Ask
Tour
Hide
Share
Listing Snapshot
Price 
$890,000
Days On Site 
8 Days
Bedrooms 
5
Inside Area (SqFt) 
1,611 sqft
Total Baths 
3
Full Baths 
2
Partial Baths 
1
Lot Size 
0.09 Acres
Year Built 
1912
MLS® Number 
A2341635
Status 
Active
Property Tax 
$5,393
Maintenance Fees 
N/A
Sq Ft Source 
N/A
Friends & Family
Recent Activity
a week agoListing first seen on site
a week agoListing updated with changes from the MLS®
General Features
Acres 
0.09
Garage 
Yes
Garage Spaces 
1
Levels 
Two
Parking 
Garage
Parking Spaces 
1
Property Sub Type 
Single Family Residence
SqFt Above 
939
SqFt Below 
892
Style 
2 Storey
Zoning 
R-CG
Interior Features
Appliances 
DishwasherDryerElectric CooktopMicrowaveRange HoodWasherOven
Basement 
FullFinishedExterior Entry
Fireplace 
Yes
Fireplace Features 
GasGas LogRaised Hearth
Fireplaces 
1
Flooring 
HardwoodTile
Heating 
Forced Air
Interior 
Ceiling Fan(s)
Laundry Features 
In BasementMain Level
Window Features 
Window Coverings
2pc Bathroom 
Dimensions - 4`6" x 5`5"Level - Main
3pc Bathroom 
Dimensions - 7`9" x 8`0"Level - Basement
4pc Bathroom 
Dimensions - 8`8" x 6`2"Level - Upper
Bedroom 
Dimensions - 10`7" x 10`8"Level - Upper
Breakfast Nook 
Dimensions - 7`9" x 7`2"Level - Basement
Den 
Dimensions - 9`1" x 9`7"Level - Upper
Dining Room 
Dimensions - 12`4" x 11`4"Level - Main
Furnace/Utility Room 
Dimensions - 7`0" x 14`10"Level - Basement
Game Room 
Dimensions - 16`2" x 8`8"Level - Basement
Kitchen 
Dimensions - 14`8" x 10`3"Level - Main
Laundry 
Dimensions - 4`7" x 7`2"Level - Main
Living Room 
Dimensions - 11`3" x 9`8"Level - Main
Office 
Dimensions - 6`4" x 10`2"Level - Main
Pantry 
Dimensions - 4`7" x 3`8"Level - Main
Save
Ask
Tour
Hide
Share
Exterior Features
Construction Details 
Wood SidingFrame
Exterior 
BalconyPrivate Yard
Fencing 
Fenced
Frontage 
10.09M 33`1"
Lot Features 
LandscapedRectangular Lot
Patio And Porch 
Deck
Roof 
Asphalt
Windows/Doors 
Window Coverings
Community Features
Community Features 
PlaygroundSidewalksStreet Lights
Listing courtesy of David Frid of Realay

Listing information is provided by Participants of the Alberta One Realty Listing Services (Pillar 9). IDX information is provided exclusively for personal, non-commercial use, and may not be used for any purpose other than to identify prospective properties consumers may be interested in purchasing. Information is deemed reliable but not guaranteed. Copyright 2026, Alberta One Realty Listing Services (Pillar 9)
Last checked 2026-09-09 05:02 PM UTC

Neighborhood & Commute
Source: Walkscore
Save
Ask
Tour
Hide
Share