


154 Crestridge Common SWCalgary, AB T3B 6J5
Due to the health concerns created by Coronavirus we are offering personal 1-1 online video walkthough tours where possible.
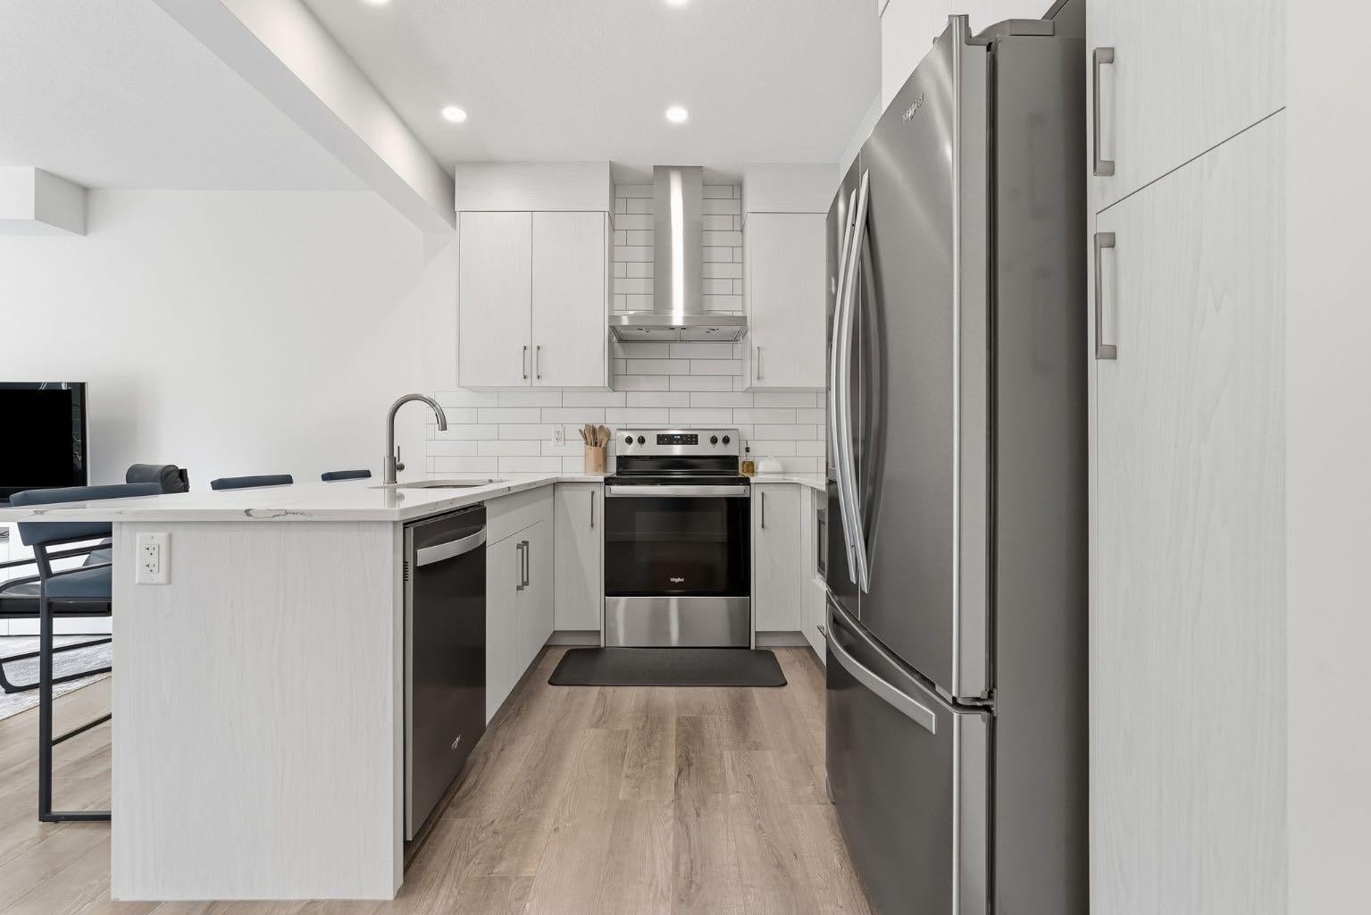

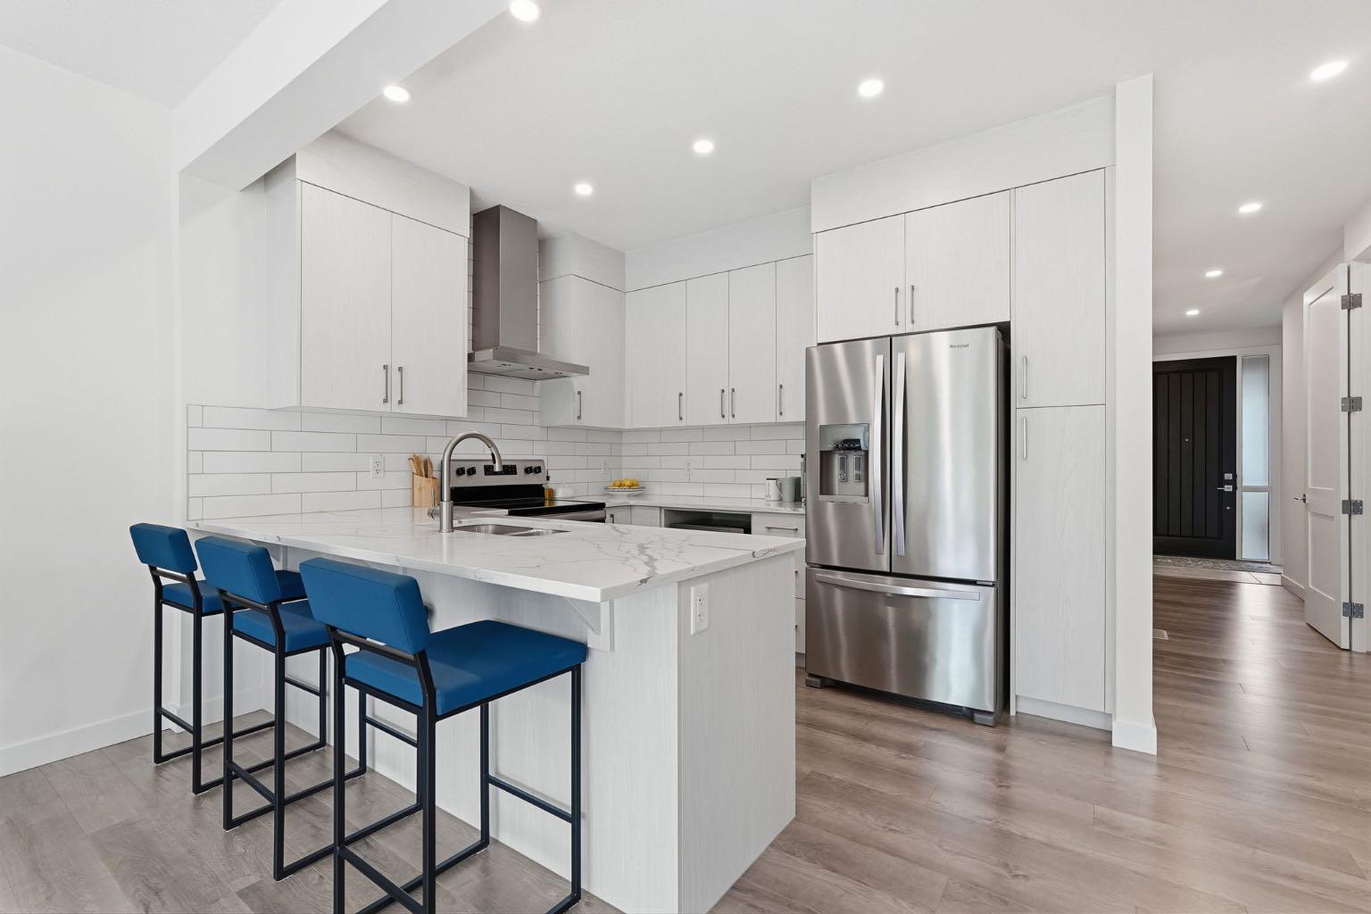
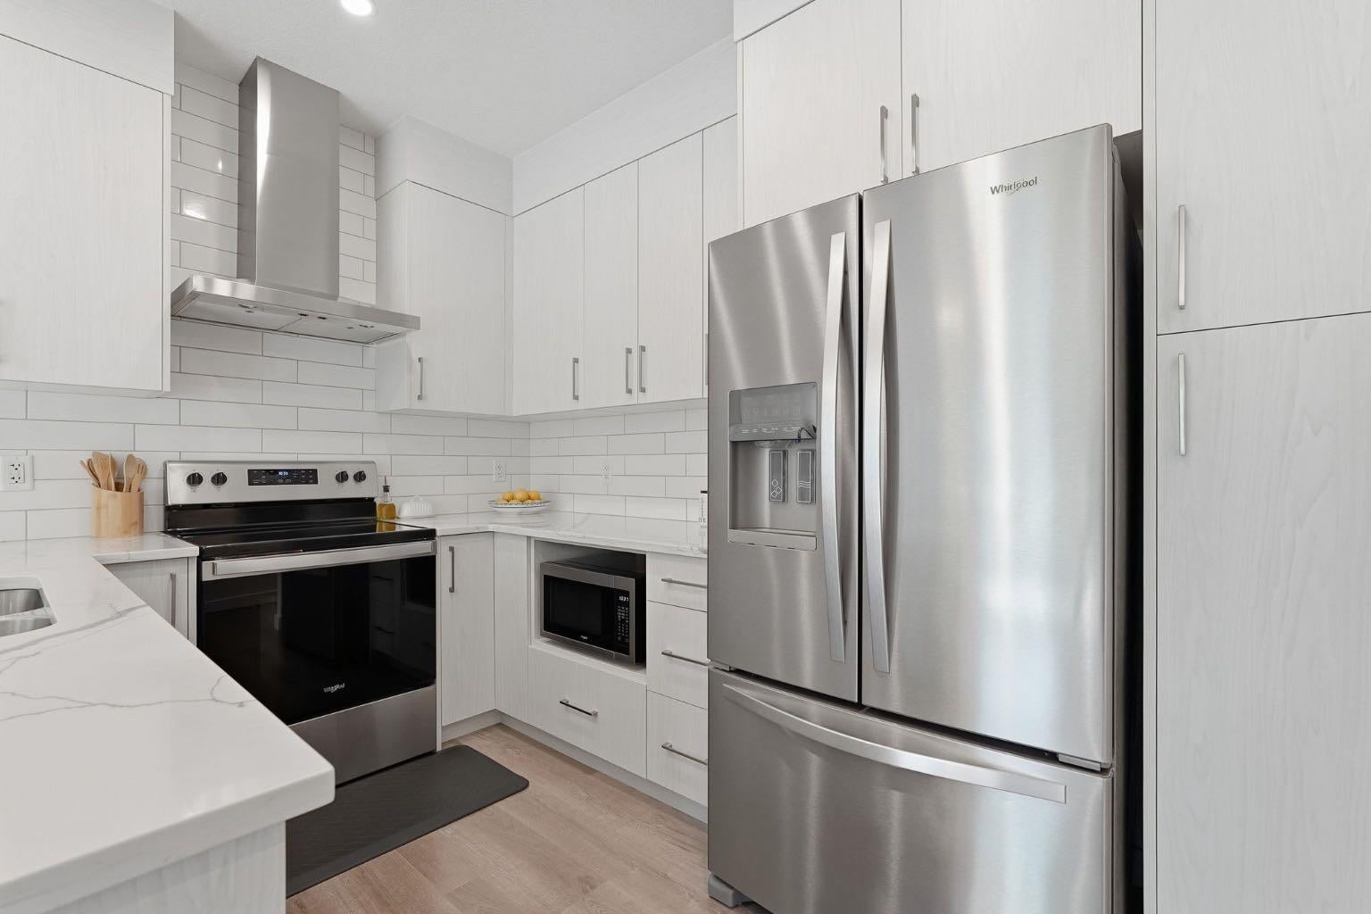
Welcome to 154 Crestridge Common, where low-maintenance living meets a peaceful natural setting in the sought-after community of Crestmont. This beautifully maintained 2-storey townhouse offers over 2,000 sq. ft. of developed living space and the rare advantage of backing directly onto greenspace with no neighbours behind. The bright, open-concept main floor features laminate flooring, large windows and abundant natural light. The modern kitchen offers white cabinetry, quartz countertops, stainless steel appliances, tile backsplash and a large sit-up island. The dining and living areas overlook the trees, while the rear door opens to a private deck—perfect for morning coffee or outdoor entertaining. A 2-piece bathroom completes the main level. Upstairs are three bedrooms, including a spacious primary retreat with vaulted ceilings, large windows and a beautiful “in the trees” feel. The primary also features a walk-in closet and private ensuite. Two additional bedrooms, a 4-piece bathroom and convenient upper-floor laundry complete this level. The fully developed walkout basement adds 628 sq. ft. of living space and opens onto a covered ground-level patio and greenspace. The spacious recreation room offers flexibility for movie nights, entertaining, a home gym, playroom or office, with large windows and a third 4-piece bathroom adding functionality. A standout feature is the exceptional outdoor setting, with two private outdoor spaces overlooking the greenspace—an upper deck and covered lower patio. With no neighbours behind, you can enjoy the trees, privacy and peaceful surroundings from both levels. Additional features include a single attached garage with driveway parking for a second vehicle, built-in shelving, a finished and painted garage and furnace room, and rough-in for air conditioning. With 1,462 sq. ft. above grade plus a fully developed walkout basement, this home offers the space and functionality of a larger property with the convenience of townhouse living. 154 Crestridge Common is a wonderful opportunity to enjoy comfort, privacy and nature in the desirable community of Crestmont.
| 3 days ago | Price changed to $579,000 | |
| 3 days ago | Listing updated with changes from the MLS® | |
| 4 weeks ago | Listing first seen on site |

Listing information is provided by Participants of the Alberta One Realty Listing Services (Pillar 9). IDX information is provided exclusively for personal, non-commercial use, and may not be used for any purpose other than to identify prospective properties consumers may be interested in purchasing. Information is deemed reliable but not guaranteed. Copyright 2026, Alberta One Realty Listing Services (Pillar 9)
Last checked 2026-09-30 08:39 PM UTC