


798 Coral Springs Boulevard NECalgary, AB T3J 3R7
Due to the health concerns created by Coronavirus we are offering personal 1-1 online video walkthough tours where possible.
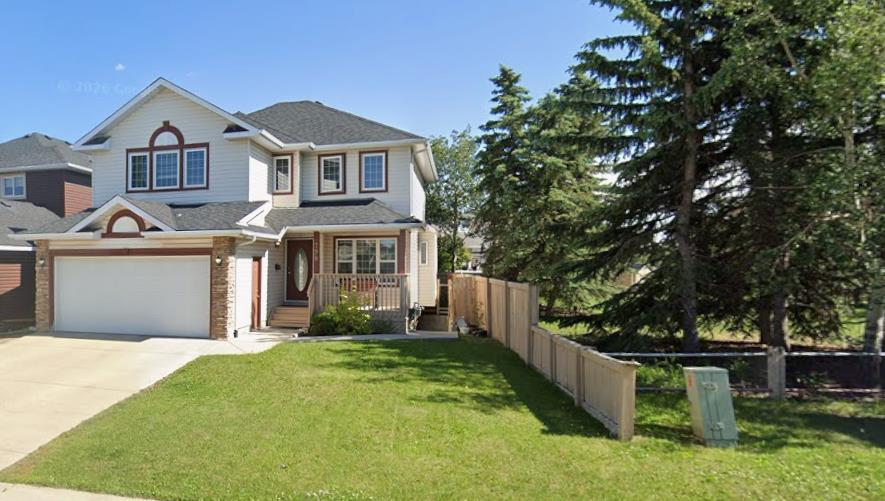
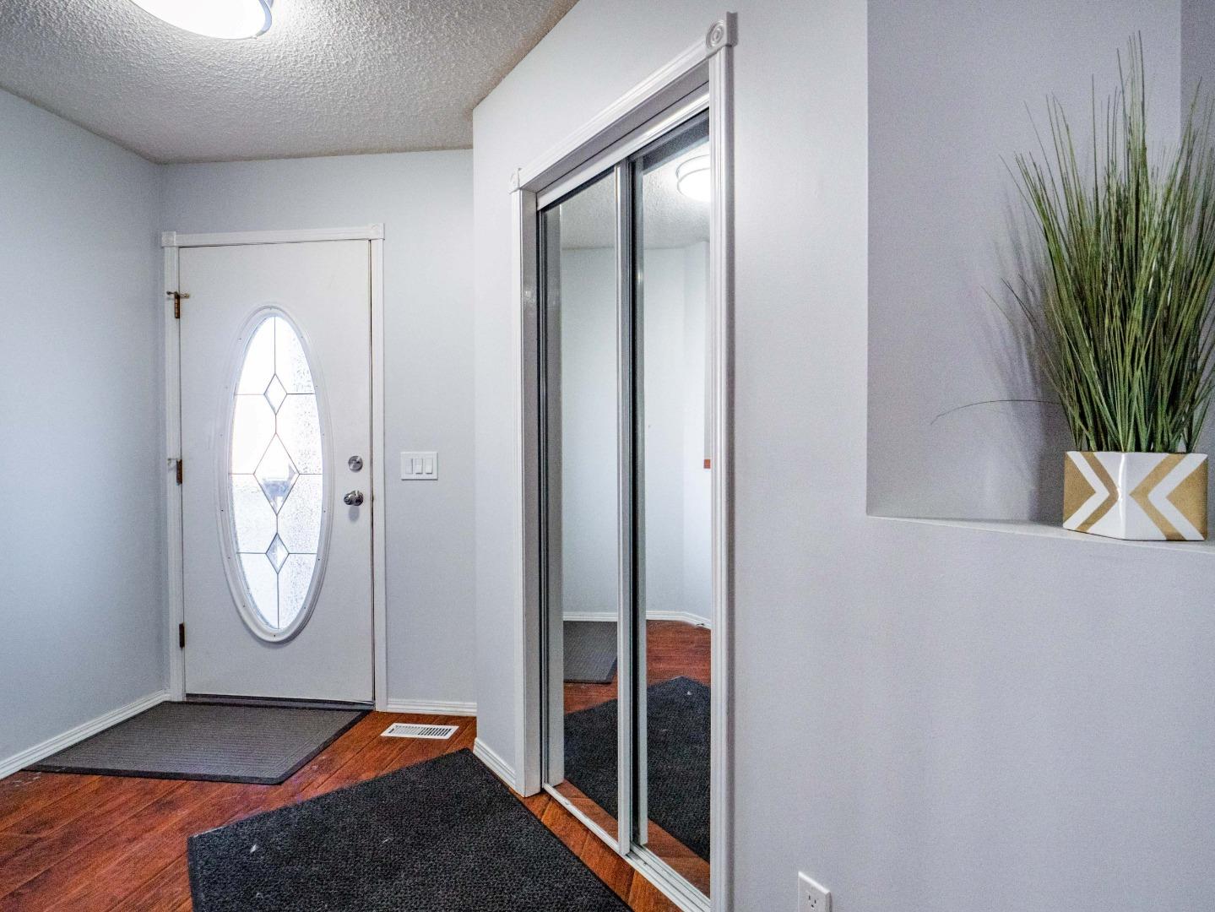
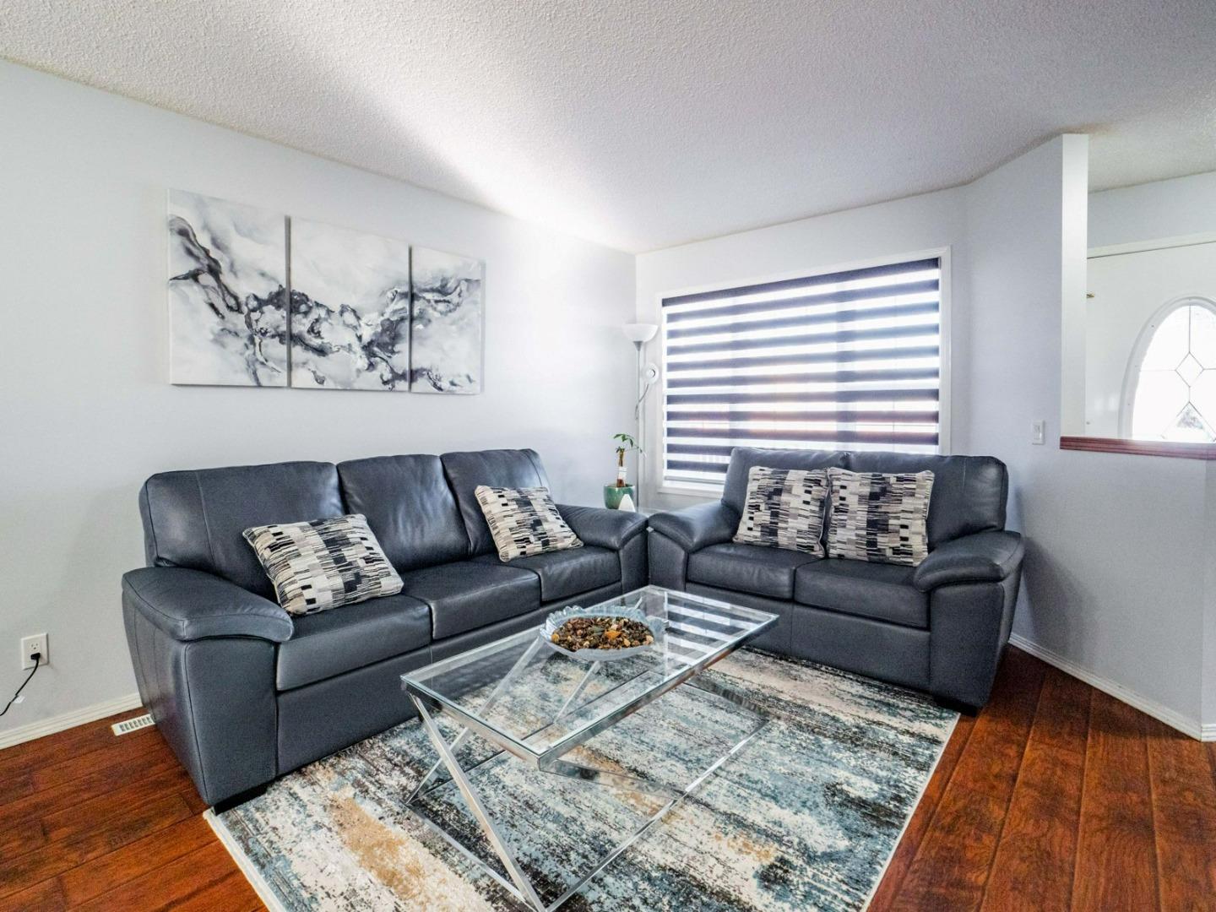
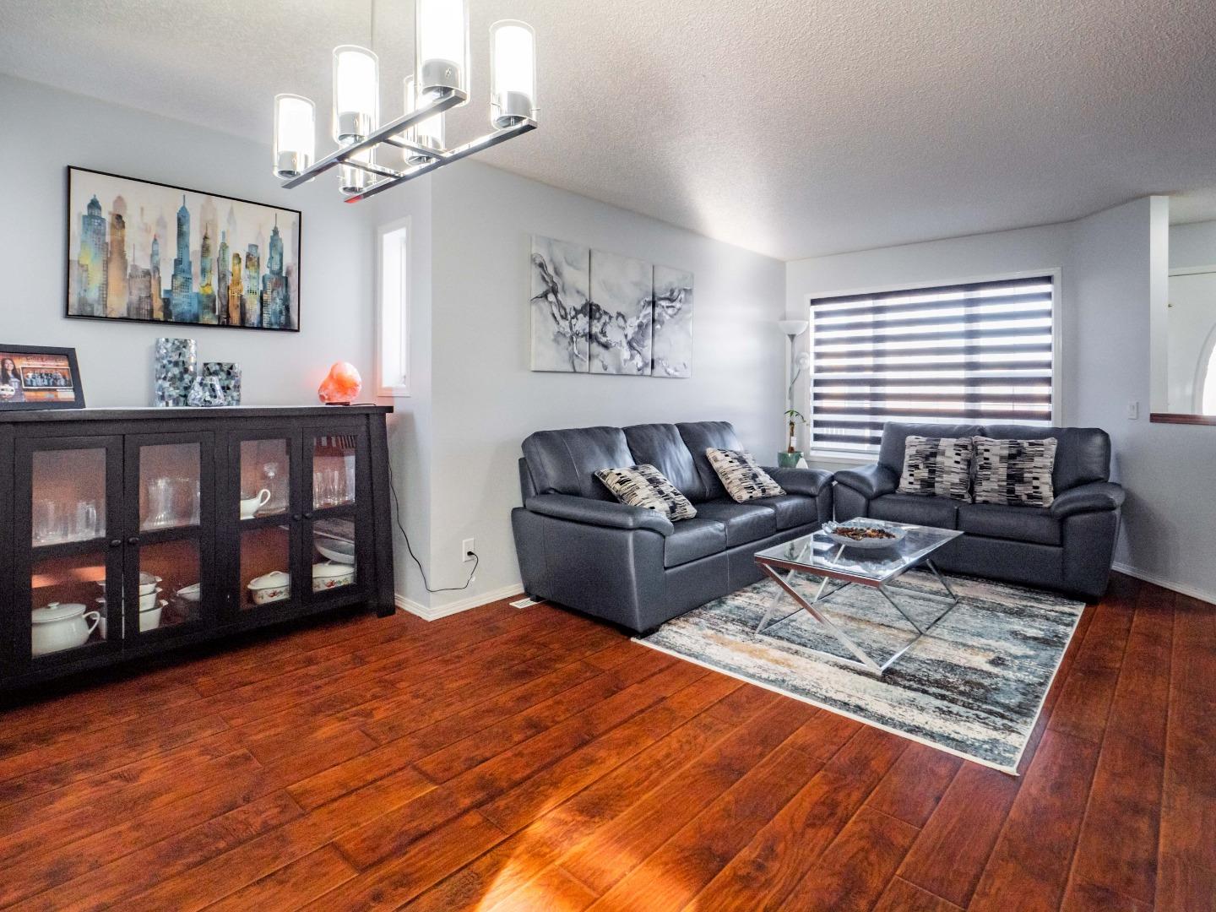
2 Bedroom Basement Suite (Illegal) | Beside Coral Keys Playground | Totaling 7 Bedrooms | 3.5 Bathrooms | 3,000+ SqFt Developed | Front Attached Double Garage | New Garage Door (2018) | High Ceilings | Abundant Natural Light | Upgraded Kitchen | Solid Wood Cabinetry | Granite Countertops | Stainless Steel Appliances | Pantry | Breakfast Nook | Permitted Sunroom (2021) | Family Room with Fireplace | Main Level Laundry | 5 Upper Level Bedrooms | New Carpet (2021) | Primary with Walk-in Closet & 4pc Ensuite | Deep Soaking Tub | 4 Additional Spacious Bedrooms | 3pc Bathroom | Separate Basement Entry | Open Kitchen & Living Space | Upgraded 3pc Basement Bathroom | Concrete Patio | Basketball Hoop | Fully Fenced Backyard | Sides onto Greenspace & Park. Welcome home to this spacious family residence offering over 3,000 SqFt of developed living space with extensive upgrades inside & out. The main level welcomes you with high ceilings, durable laminate flooring & abundant natural light throughout the spacious living & dining areas. The front living room provides a comfortable space to relax, while the dining room flows naturally into the beautifully upgraded kitchen. The kitchen is finished with solid wood cabinetry, statement granite countertops, stylish backsplash, stainless steel appliances, double sink & a convenient pantry. The breakfast nook features large windows & connects to the permitted sunroom, creating an exceptional bonus space for a home office, gym, children's playroom or hobby area. The sunroom provides direct access through sliding glass doors to the rear deck & backyard. The adjoining family room is spacious & inviting, with a fireplace creating a warm focal point for family gatherings. A convenient 2pc bathroom & main level laundry complete this level. Upstairs holds 5 bedrooms & 2 full bathrooms, with new carpet throughout the upper level. The expansive primary bedroom offers plenty of room for a queen-sized bed, dressers & additional furnishings, along with a walk-in closet & 4pc ensuite featuring a standalone shower & deep soaking tub. Four additional generously sized bedrooms share the 3pc bathroom, which features a functional divided layout with the toilet & shower separated from the vanity area. The developed basement expands the home's versatility with a separate side entrance & an illegal 2-bedroom suite. The open kitchen & family room provide comfortable living & dining space, while two large bedrooms & an upgraded 3pc bathroom complete the lower level. Outside, the fully fenced backyard backs directly onto greenspace & a park, creating an exceptional setting for summer entertaining. Enjoy the rear deck, concrete patio & secured basketball hoop, with plenty of room for children, pets & guests. The front attached double garage provides secure parking & additional storage. Located in the desirable community of Coral Springs, this home offers excellent space, flexibility & an incredible backyard setting. Hurry & book your showing today!
| 6 days ago | Listing first seen on site | |
| 6 days ago | Listing updated with changes from the MLS® |

Listing information is provided by Participants of the Alberta One Realty Listing Services (Pillar 9). IDX information is provided exclusively for personal, non-commercial use, and may not be used for any purpose other than to identify prospective properties consumers may be interested in purchasing. Information is deemed reliable but not guaranteed. Copyright 2026, Alberta One Realty Listing Services (Pillar 9)
Last checked 2026-09-09 05:02 PM UTC