Save
Ask
Tour
Hide
Share
$554,900
7 Days On Site

501 Riverside Drive NW
High River, AB T1V 1T5

For Sale|Single Family Residence|Active
2
Beds
3
Total Baths
3
Full Baths
1,323
SqFt
$419
/SqFt
1998
Built
Subdivision:
High River Golf Course
County:
Foothills County

Due to the health concerns created by Coronavirus we are offering personal 1-1 online video walkthough tours where possible.
Call Now: 403-775-6950
Is this the listing for you? We can help make it yours.
403-775-6950
501 Riverside Drive NW501 Riverside Drive NW501 Riverside Drive NW501 Riverside Drive NW
Save
Ask
Tour
Hide
Share

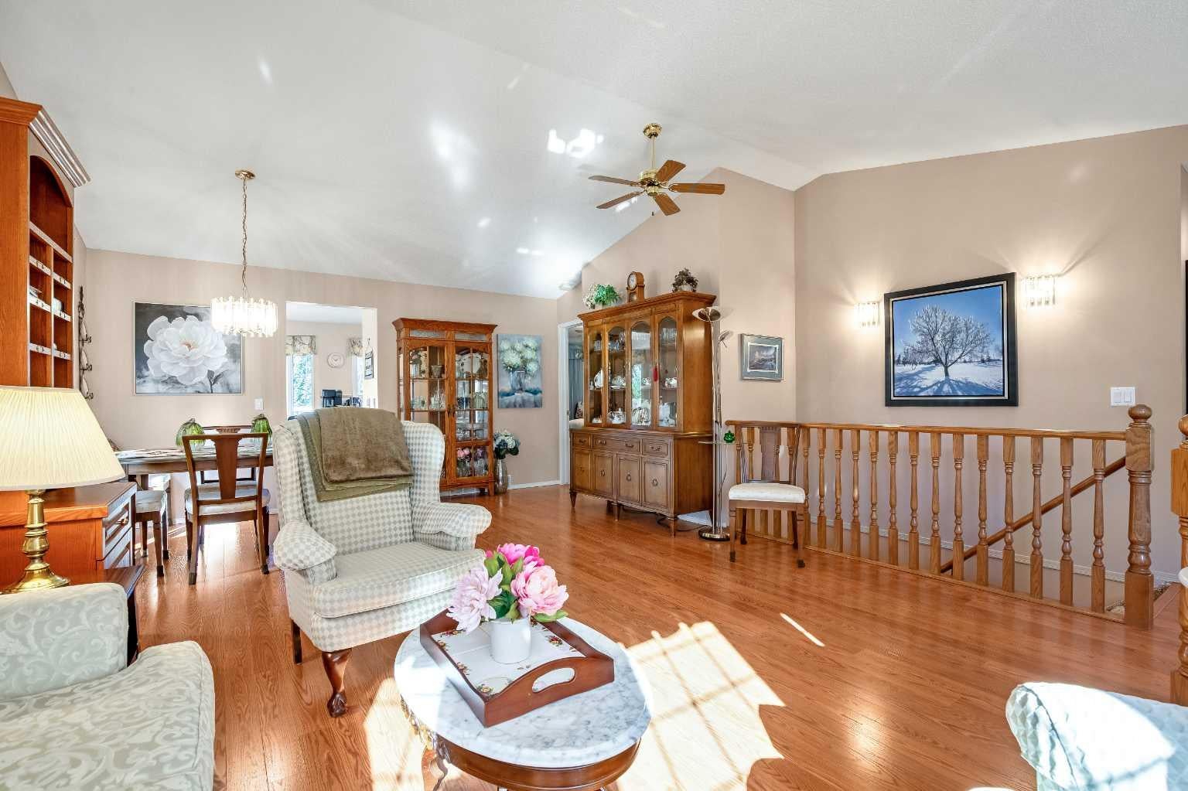
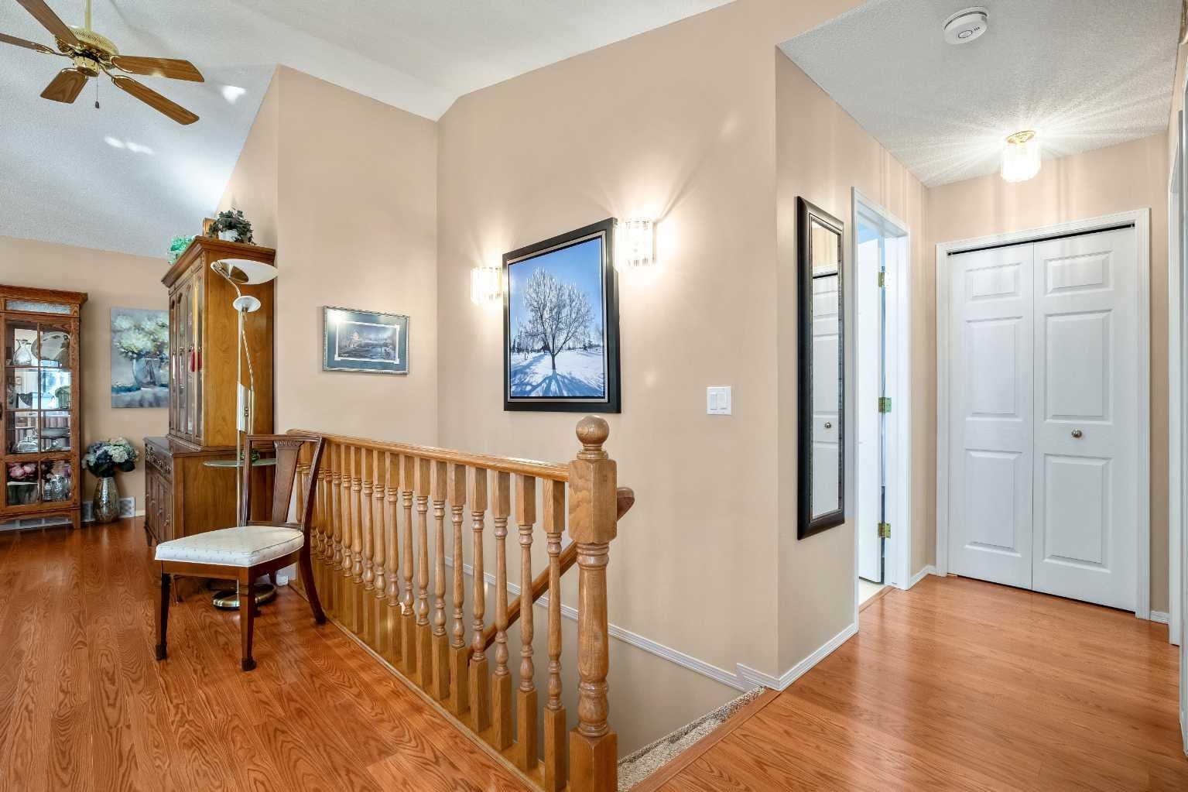
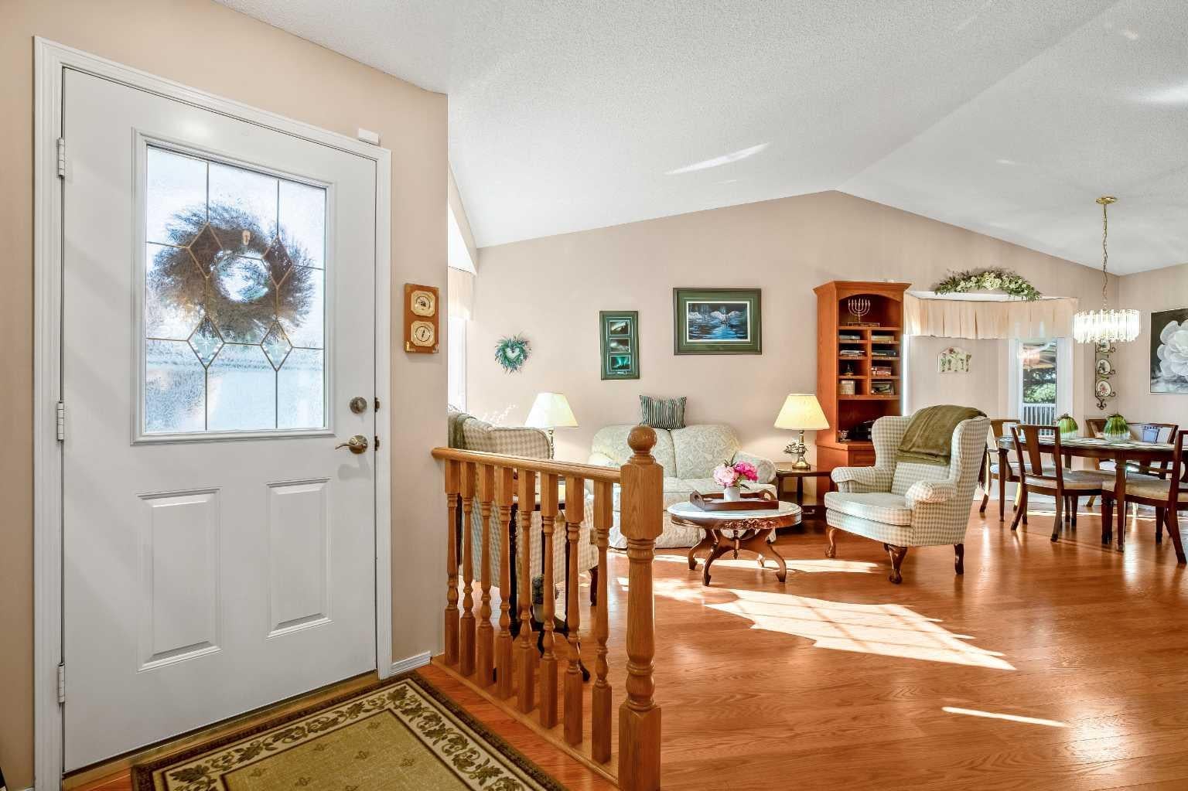
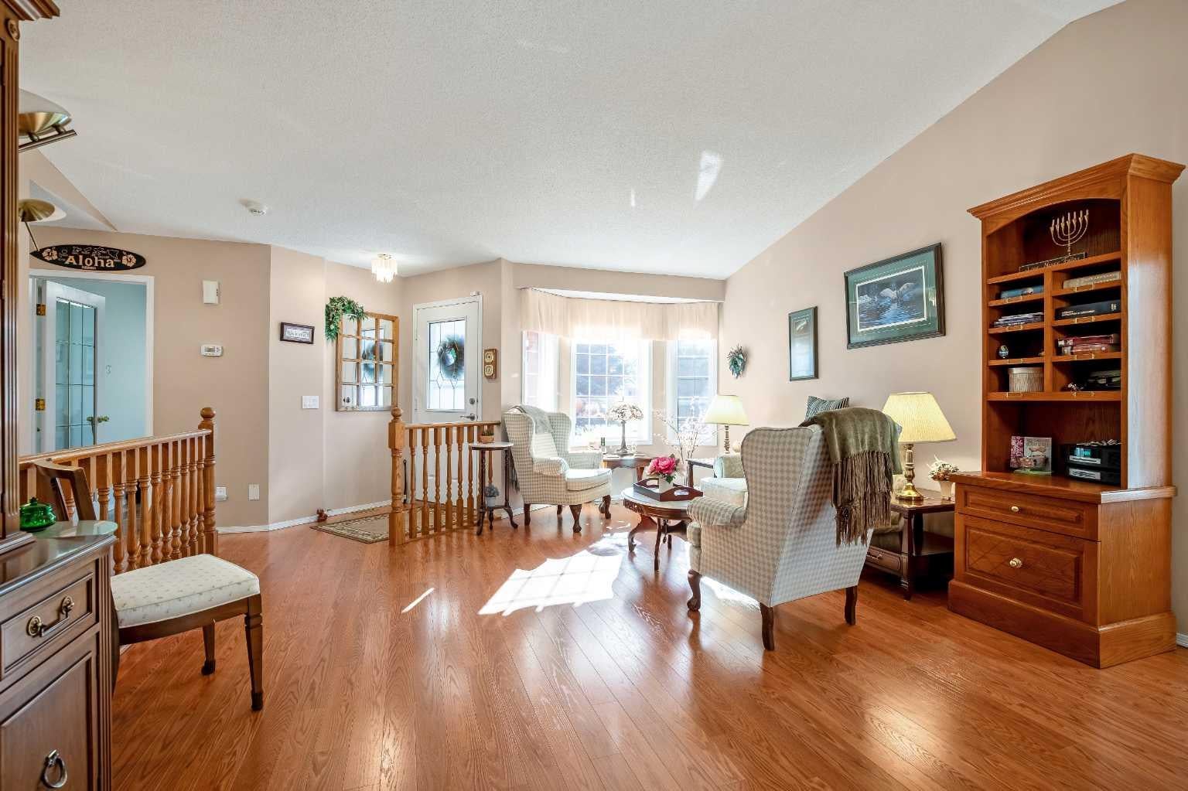
PRIDE OF OWNERSHIP! Immaculately maintained and lovingly cared for, this move-in-ready home backs onto a beautiful greenspace and offers abundant natural light thanks to its southeast-facing exposure. The main floor features a vaulted ceiling, central air conditioning, and gleaming laminate flooring throughout the bright, open-concept living and dining areas. The well-appointed kitchen boasts bright white cabinetry, contrasting black countertops, a corner pantry, and a convenient eating area. The spacious primary bedroom offers a walk-in closet and 3-piece ensuite, while the second bedroom is currently being used as a home office. A 4-piece guest bathroom completes the main level. The fully developed basement provides excellent additional living space, featuring a huge bedroom, a humongous family room with a cozy corner fireplace, and a 4-piece bathroom—perfect for guests or extended family seeking their own private space. A large storage room houses the furnace and hot water tank, with an additional cold storage room for added convenience. Enjoy the outdoors from the west-facing deck, complete with an awning and peaceful views of the green space. This is a home that has been exceptionally well cared for and is truly move-in ready—just unpack and enjoy! Note: poly b was replaced .

Save
Ask
Tour
Hide
Share
Listing Snapshot
Price 
$554,900
Days On Site 
7 Days
Bedrooms 
2
Inside Area (SqFt) 
1,323 sqft
Total Baths 
3
Full Baths 
3
Partial Baths 
N/A
Lot Size 
0.1 Acres
Year Built 
1998
MLS® Number 
A2341412
Status 
Active
Property Tax 
$4,142
Maintenance Fees 
$126 monthly
Sq Ft Source 
N/A
Friends & Family
Recent Activity
a week agoListing first seen on site
a week agoListing updated with changes from the MLS®
General Features
Acres 
0.1
Attached Garage 
Yes
Garage 
Yes
Garage Spaces 
2
Levels 
One
Parking 
AttachedGarageGarage Door Opener
Parking Spaces 
4
Property Sub Type 
Single Family Residence
SqFt Above 
1323
SqFt Below 
1260
Style 
Attached-Side by SideBungalow
Zoning 
TND
Interior Features
Appliances 
DishwasherRange HoodRefrigeratorWasher/DryerWater SoftenerElectric Range
Basement 
FullFinished
Cooling 
Central Air
Fireplace 
Yes
Fireplace Features 
BasementGasInsert
Fireplaces 
1
Flooring 
CarpetLaminateLinoleum
Heating 
Fireplace(s)Forced Air
Interior 
Ceiling Fan(s)High CeilingsLaminate CountersPantryStorageVaulted Ceiling(s)
Laundry Features 
In Hall
Window Features 
Window Coverings
3pc Ensuite bath 
Level - Main
4pc Bathroom 
Level - Basement
Bedroom 
Dimensions - 10`4" x 15`5"Level - Basement
Bedroom - Primary 
Dimensions - 11`3" x 15`6"Level - Main
Dining Room 
Dimensions - 9`2" x 14`9"Level - Main
Entrance 
Dimensions - 4`7" x 7`3"Level - Main
Family Room 
Dimensions - 14`7" x 26`3"Level - Basement
Furnace/Utility Room 
Dimensions - 14`10" x 18`2"Level - Basement
Kitchen 
Dimensions - 7`9" x 12`2"Level - Main
Kitchenette 
Dimensions - 7`9" x 12`3"Level - Main
Laundry 
Dimensions - 6`0" x 11`9"Level - Main
Living Room 
Dimensions - 13`0" x 15`0"Level - Main
Office 
Dimensions - 11`5" x 12`3"Level - Main
Storage 
Dimensions - 6`10" x 8`4"Level - Basement
Save
Ask
Tour
Hide
Share
Exterior Features
Construction Details 
BrickVinyl SidingFrame
Frontage 
11.00M 36`1"
Lot Features 
Few Trees
Patio And Porch 
Awning(s)Deck
Roof 
Shake
Windows/Doors 
Window Coverings
Community Features
Association Amenities 
None
Additional Maintenance Fee 
$126.0
Additional Maintenance Fee Frequency 
Monthly
Community Features 
GolfParkPlaygroundSidewalksStreet Lights
Listing courtesy of Cheryl Walker Harper of Century 21 Foothills Real Estate

Listing information is provided by Participants of the Alberta One Realty Listing Services (Pillar 9). IDX information is provided exclusively for personal, non-commercial use, and may not be used for any purpose other than to identify prospective properties consumers may be interested in purchasing. Information is deemed reliable but not guaranteed. Copyright 2026, Alberta One Realty Listing Services (Pillar 9)
Last checked 2026-09-09 01:48 PM UTC

Neighborhood & Commute
Source: Walkscore
Save
Ask
Tour
Hide
Share