Save
Ask
Tour
Hide
Share
$1,345,000
24 Days On Site

10 Legacy Woods Crescent SE
Calgary, AB T2X 2G5

For Sale|Single Family Residence|Active
4
Beds
4
Total Baths
3
Full Baths
1
Partial Bath
2,998.84
SqFt
$449
/SqFt
2021
Built
Subdivision:
Legacy
County:
Calgary

Due to the health concerns created by Coronavirus we are offering personal 1-1 online video walkthough tours where possible.
Call Now: 403-775-6950
Is this the listing for you? We can help make it yours.
403-775-6950
10 Legacy Woods Crescent SE10 Legacy Woods Crescent SE10 Legacy Woods Crescent SE10 Legacy Woods Crescent SE
Save
Ask
Tour
Hide
Share

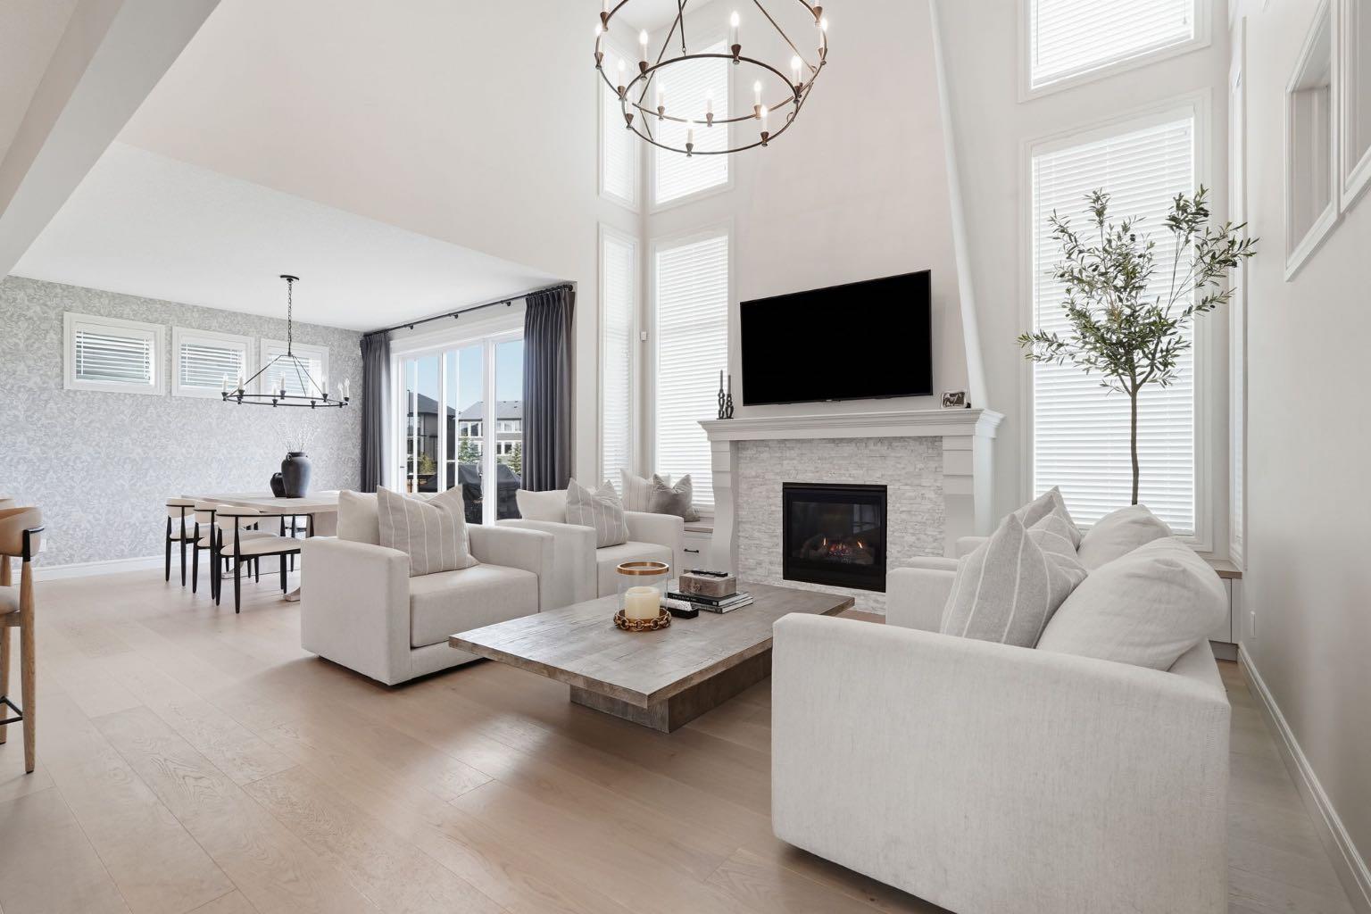
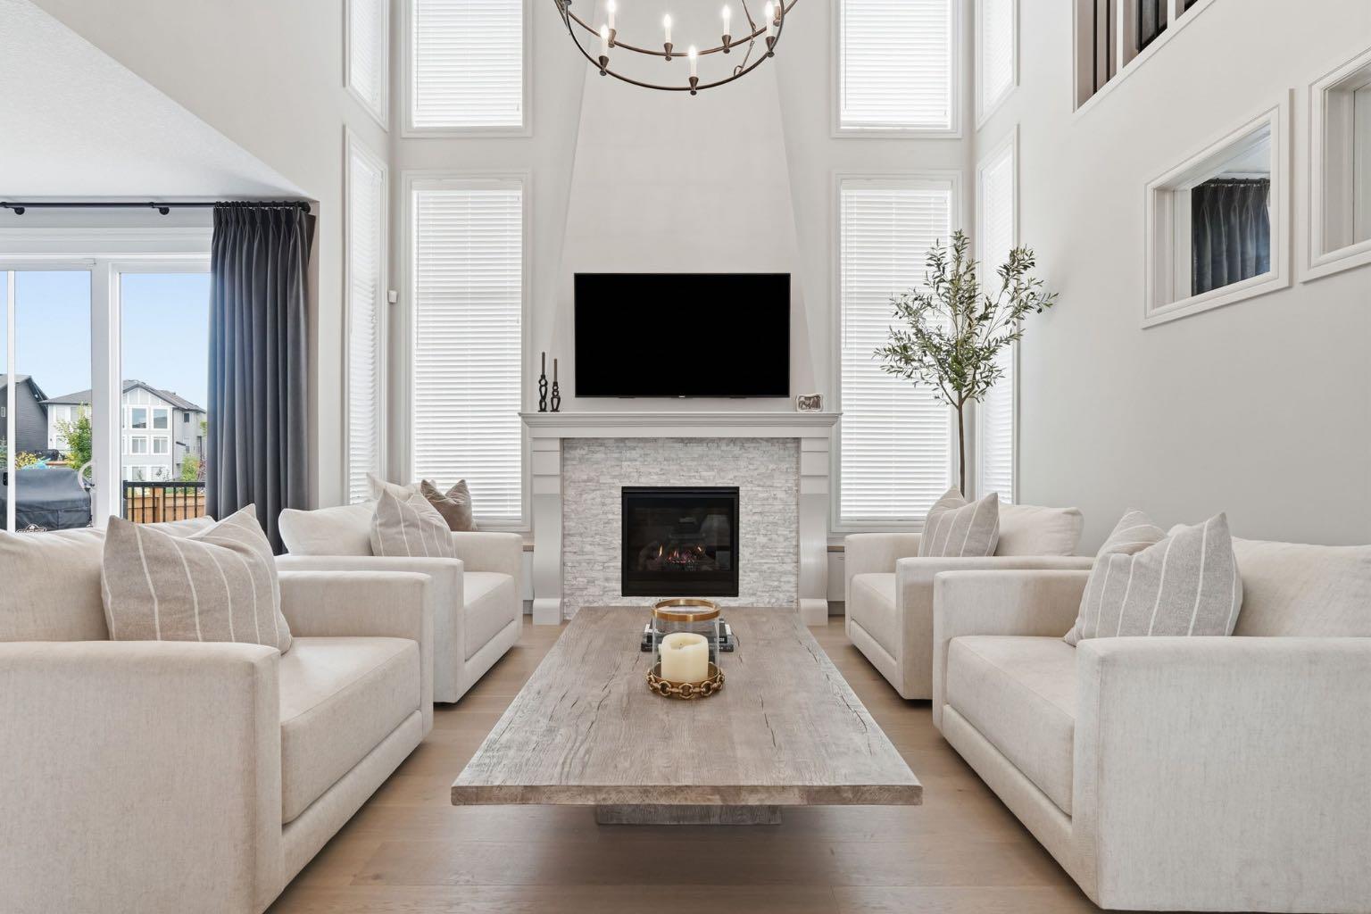
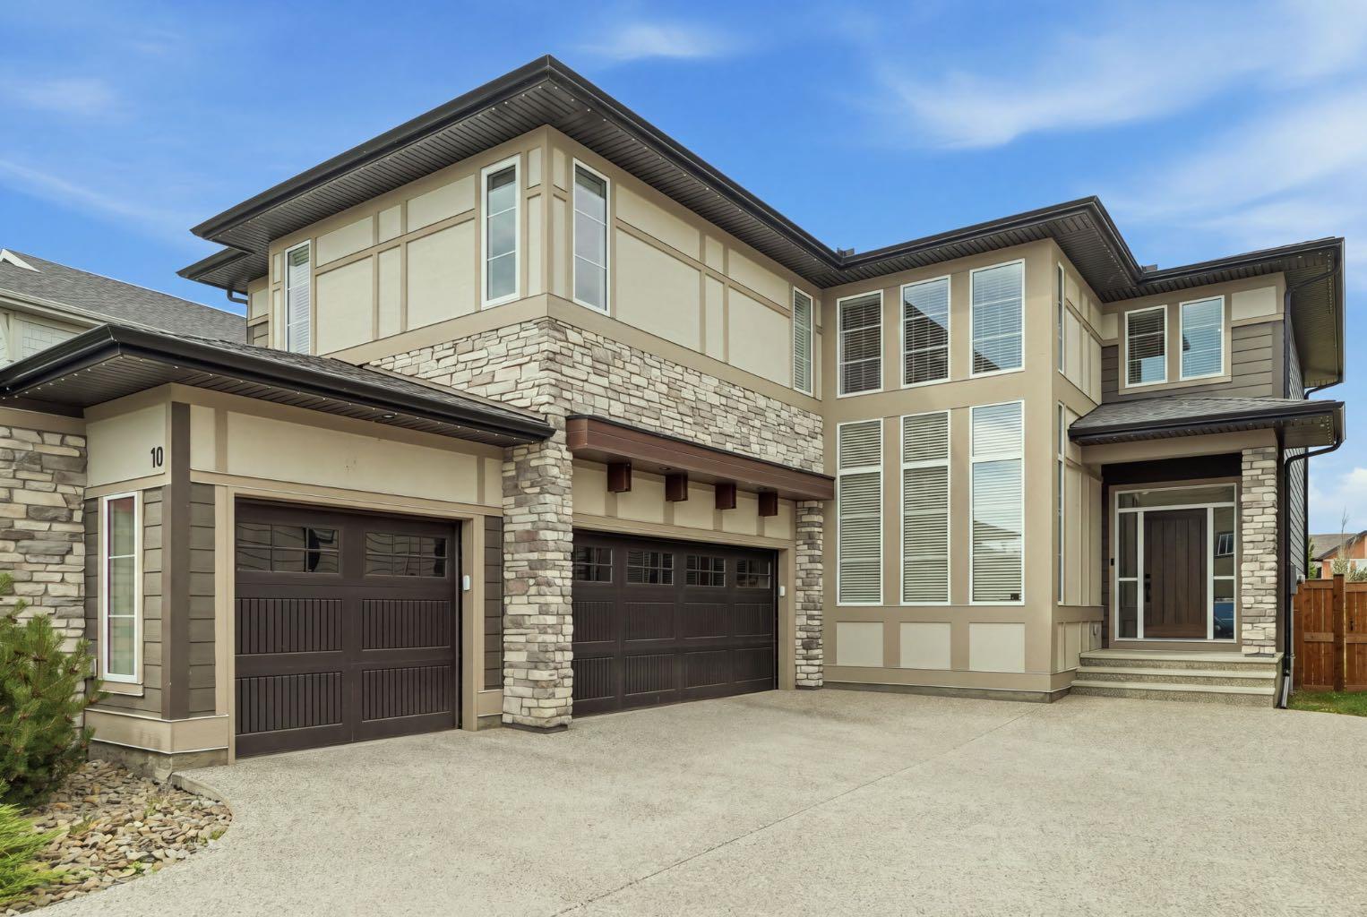
ONE OWNER, BARELY LIVED IN! This Morrison Estate home is ideally positioned with no neighbour behind and direct views of the park. Backing onto green space and connected by a walking path to a nearby nature preserve, this exceptional property offers a rare combination of luxury, privacy, and an enviable outdoor lifestyle. An abundance of natural light, soaring ceilings, and an open to above great room that creates a dramatic yet inviting atmosphere. Beautiful white oak flooring, elegant draperies, and quality window coverings included. A Sonos audio system enhances the experience with seamless sound throughout the home. Designed with both entertaining and everyday living in mind, the open concept main floor offers exceptional flow and a sense of scale befitting an estate property. A fully developed basement with wet bar, provides additional living space for relaxing, entertaining, or accommodating guests. Triple car garage adds curb appeal while providing convenient and functional parking. With show home presentation, minimal occupancy, premium finishes, and a truly exceptional location backing onto the park, this is a rare opportunity to own a home that feels brand new without the wait!

Save
Ask
Tour
Hide
Share
Listing Snapshot
Price 
$1,345,000
Days On Site 
24 Days
Bedrooms 
4
Inside Area (SqFt) 
2,998.84 sqft
Total Baths 
4
Full Baths 
3
Partial Baths 
1
Lot Size 
0.13 Acres
Year Built 
2021
MLS® Number 
A2341390
Status 
Active
Property Tax 
$7,979
Maintenance Fees 
$5 monthly
Sq Ft Source 
N/A
Friends & Family
Recent Activity
3 days agoPrice changed to $1,345,000
3 days agoListing updated with changes from the MLS®
3 weeks agoListing first seen on site
General Features
Acres 
0.13
Attached Garage 
Yes
Foundation 
Slab
Garage 
Yes
Garage Spaces 
3
Levels 
Two
Parking 
AttachedGarage
Parking Spaces 
3
Property Condition 
New Construction
Property Sub Type 
Single Family Residence
SqFt Above 
2998.83
SqFt Below 
1317.08
Style 
2 Storey
Zoning 
R-G
Interior Features
Appliances 
Bar FridgeDishwasherFreezerGas CooktopMicrowaveRange HoodRefrigeratorWasher/DryerWater PurifierWater SoftenerWine RefrigeratorOven
Basement 
FullFinished
Cooling 
Central Air
Fireplace 
Yes
Fireplace Features 
Electric
Fireplaces 
1
Flooring 
CarpetHardwoodTileVinyl
Heating 
Forced Air
Interior 
BarBookcasesBreakfast BarChandelierCrown MoldingDouble VanityHigh CeilingsKitchen IslandOpen FloorplanPantryWalk-In Closet(s)Wet BarWired for SoundMaster Downstairs
Laundry Features 
Upper Level
Window Features 
Window Coverings
2pc Bathroom 
Dimensions - 5`6" x 5`0"Level - Main
3pc Bathroom 
Dimensions - 7`10" x 4`11"Level - Basement
5pc Bathroom 
Dimensions - 0`0" x 0`0"Level - Second
5pc Ensuite bath 
Level - Second
Bedroom 
Dimensions - 10`4" x 10`11"Level - Second
Bedroom - Primary 
Dimensions - 12`2" x 14`10"Level - Second
Dining Room 
Dimensions - 12`6" x 10`11"Level - Main
Exercise Room 
Dimensions - 12`2" x 9`1"Level - Basement
Foyer 
Dimensions - 11`10" x 5`6"Level - Main
Furnace/Utility Room 
Dimensions - 18`3" x 11`3"Level - Basement
Game Room 
Dimensions - 25`4" x 27`5"Level - Basement
Kitchen 
Dimensions - 19`2" x 10`7"Level - Main
Laundry 
Dimensions - 8`3" x 8`8"Level - Second
Living Room 
Dimensions - 14`11" x 13`10"Level - Main
Loft 
Dimensions - 16`6" x 19`3"Level - Second
Mud Room 
Dimensions - 8`1" x 11`0"Level - Main
Office 
Dimensions - 12`0" x 11`2"Level - Main
Other 
Dimensions - 10`8" x 5`11"Level - Main
Storage 
Dimensions - 3`11" x 4`0"Level - Basement
Walk-In Closet 
Dimensions - 10`4" x 8`0"Level - Second
Save
Ask
Tour
Hide
Share
Exterior Features
Construction Details 
Frame
Exterior 
BalconyPlayground
Fencing 
Fenced
Frontage 
15.86M 52`0"
Lot Features 
Back YardCul-De-SacInterior LotLandscapedWooded
Patio And Porch 
DeckPorch
Roof 
ShingleAsphalt
Windows/Doors 
Window Coverings
Community Features
Association Amenities 
None
Additional Maintenance Fee 
$60.0
Additional Maintenance Fee Frequency 
Annually
Community Features 
ParkPlaygroundSidewalksStreet Lights
Listing courtesy of Delaney Rotta of Real Broker

Listing information is provided by Participants of the Alberta One Realty Listing Services (Pillar 9). IDX information is provided exclusively for personal, non-commercial use, and may not be used for any purpose other than to identify prospective properties consumers may be interested in purchasing. Information is deemed reliable but not guaranteed. Copyright 2026, Alberta One Realty Listing Services (Pillar 9)
Last checked 2026-09-27 03:38 PM UTC

Neighborhood & Commute
Source: Walkscore
Save
Ask
Tour
Hide
Share