


408 Hawkland Place NWCalgary, AB T3G 3R6
Due to the health concerns created by Coronavirus we are offering personal 1-1 online video walkthough tours where possible.
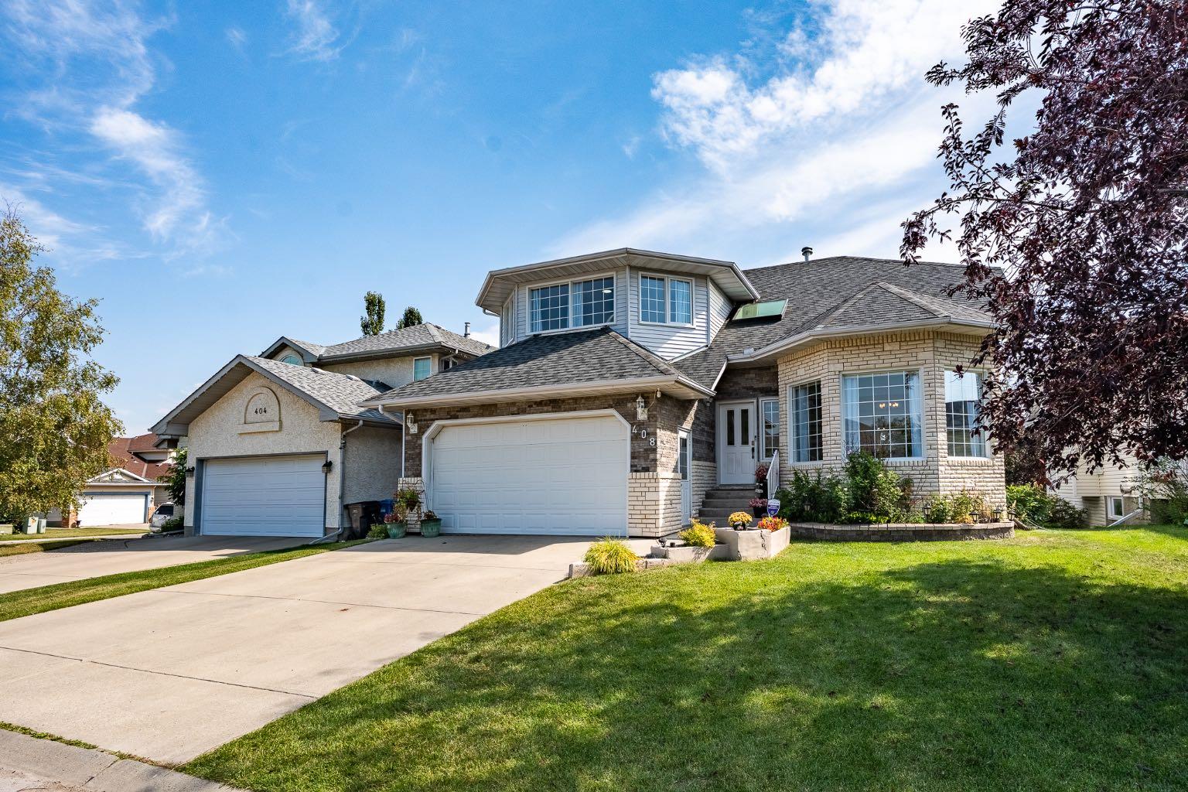
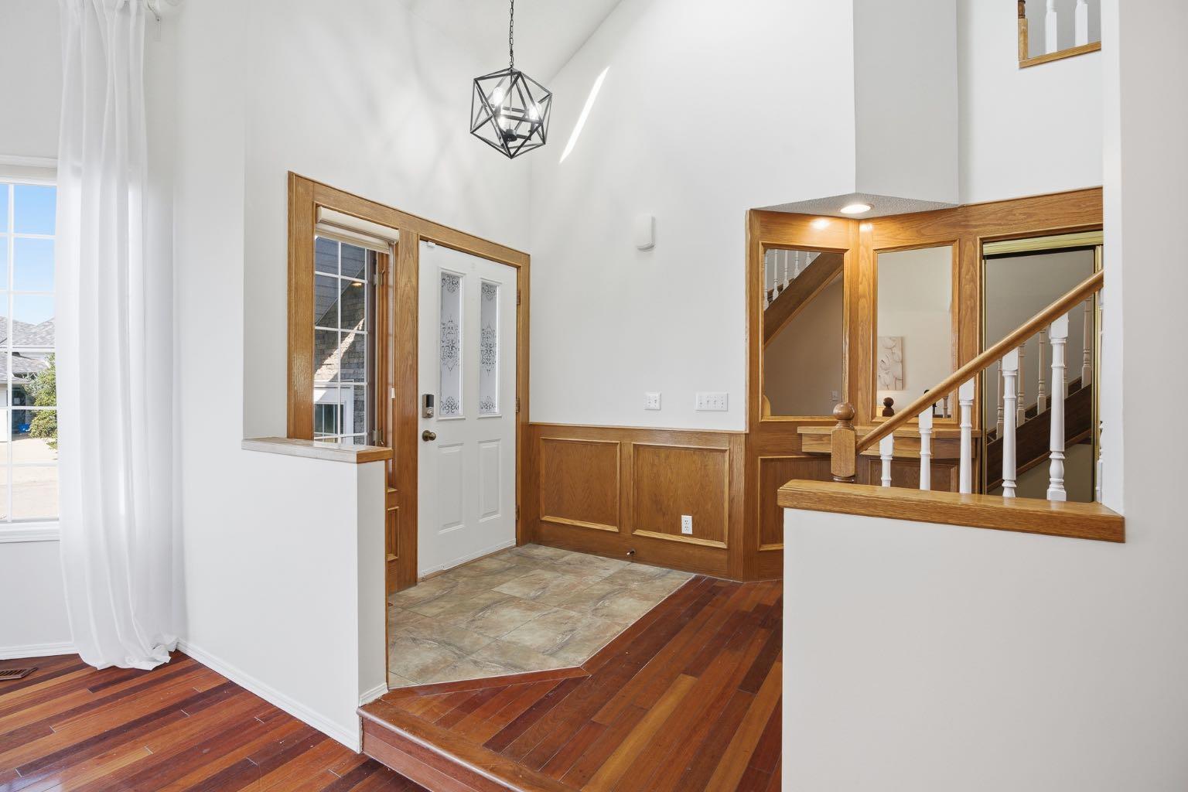
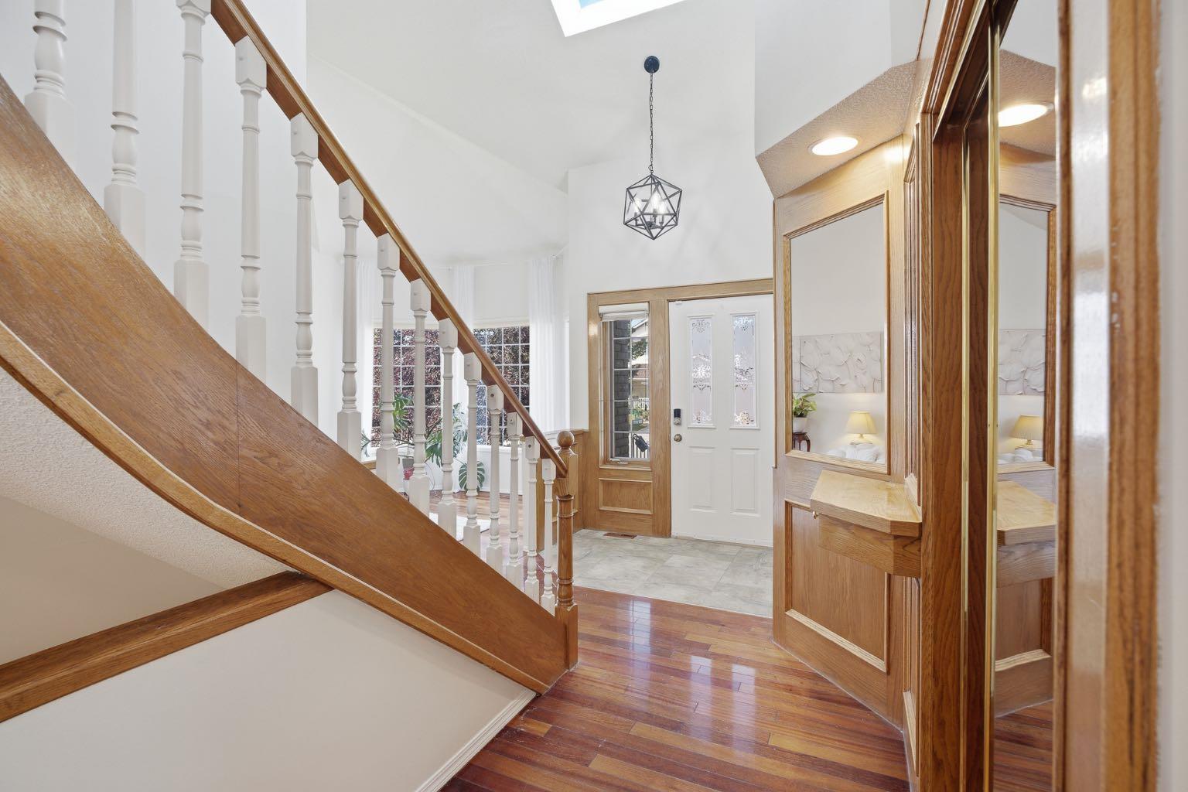
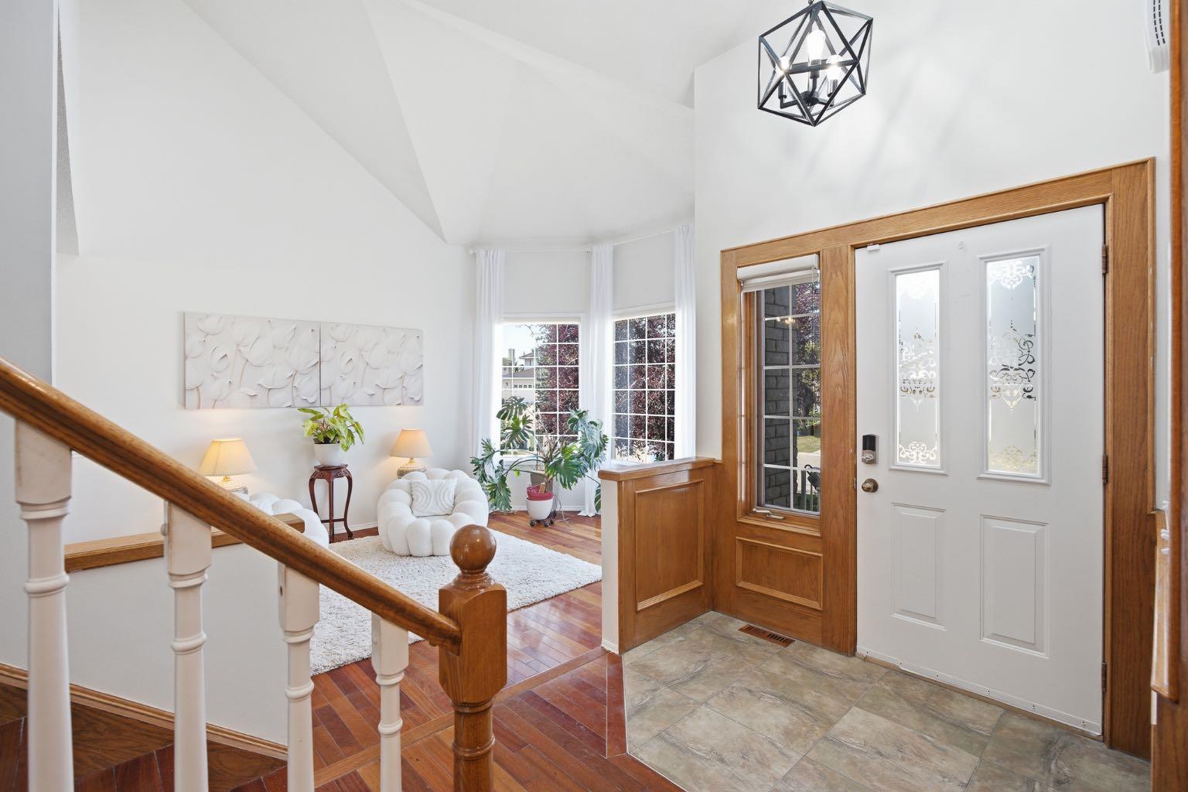
Welcome to this fully developed two-storey home in the desirable community of Hawkwood, offering over 2,500 sq. ft. above grade, 6 bedrooms, 4 bathrooms, and an abundance of thoughtfully designed living space. Gleaming Brazilian Cherry hardwood flooring extends throughout the main and upper levels, while elegant curved staircases connecting both the upper and lower levels add a distinctive architectural touch. The main level features a spacious family room with a gas fireplace, tile surround, and custom built-ins on either side, providing both functionality and character. The kitchen offers white cabinetry, stainless steel appliances, a brand new electric stove, large pantry, and a moveable island with generous counter space. The adjacent eating area provides direct access to the large deck, complete with glass railing, spiral staircase and overlooks the expansive, private backyard, fully enclosed with a vinyl fence, and beautifully landscaped with an abundance of flowers and mature fruit trees. A sunken living room with oversized windows fills the space with natural light, while a main-floor bedroom provides flexibility as a guest room, den, or home office. A convenient 2-piece bathroom completes the main level. The laundry and mudroom are ideally located just off the attached front-drive double garage and feature a brand new washer and dryer. Upstairs, the spacious primary retreat includes a large walk-in closet, dedicated vanity area, and a 5-piece ensuite with new dual sinks, granite countertops, jetted tub, and newer shower. Three additional well-sized bedrooms and an updated 3-pce bathroom complete the upper level. A brand new skylight and updated light fixtures throughout add to the home’s bright and refreshed feel. The fully developed walkout basement provides even more room for the family with a home gym, games room, media area, additional bedroom, and ensuite bathroom. Convenient walkout access provides a direct connection to the sunny backyard. With its generous room sizes, flexible bedroom and office options, extensive updates, distinctive curved staircases, and beautifully landscaped private yard, this Hawkwood home offers a versatile layout well suited to family living. Conveniently located close to plenty of green spaces, schools, the YMCA, public library, transit, the University or Calgary and shopping at Crowfoot this family home provides easy access to all amenities. Don’t miss out on your opportunity to call this stunning property home!
| 2 weeks ago | Status changed to Pending | |
| 2 weeks ago | Listing updated with changes from the MLS® | |
| 3 weeks ago | Price changed to $849,900 | |
| a month ago | Listing first seen on site |

Listing information is provided by Participants of the Alberta One Realty Listing Services (Pillar 9). IDX information is provided exclusively for personal, non-commercial use, and may not be used for any purpose other than to identify prospective properties consumers may be interested in purchasing. Information is deemed reliable but not guaranteed. Copyright 2026, Alberta One Realty Listing Services (Pillar 9)
Last checked 2026-10-15 01:59 AM UTC