Save
Ask
Tour
Hide
Share
$409,900
15 Days On Site

38 Country Village Landing NE
Calgary, AB T3K 5K1

For Sale|Townhouse|Active
2
Beds
3
Total Baths
2
Full Baths
1
Partial Bath
1,320
SqFt
$311
/SqFt
1999
Built
Subdivision:
Country Hills Village
County:
Calgary

Due to the health concerns created by Coronavirus we are offering personal 1-1 online video walkthough tours where possible.
Call Now: 403-775-6950
Is this the listing for you? We can help make it yours.
403-775-6950
38 Country Village Landing NE38 Country Village Landing NE38 Country Village Landing NE38 Country Village Landing NE
Save
Ask
Tour
Hide
Share

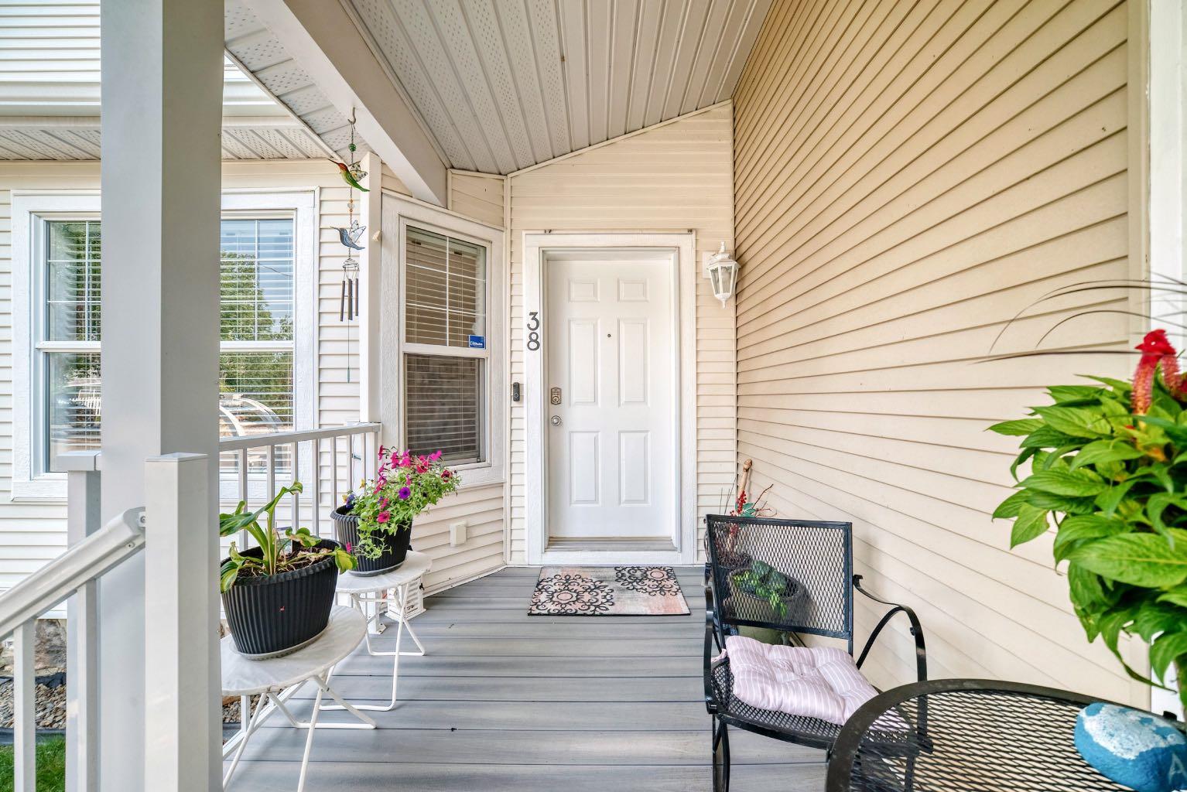
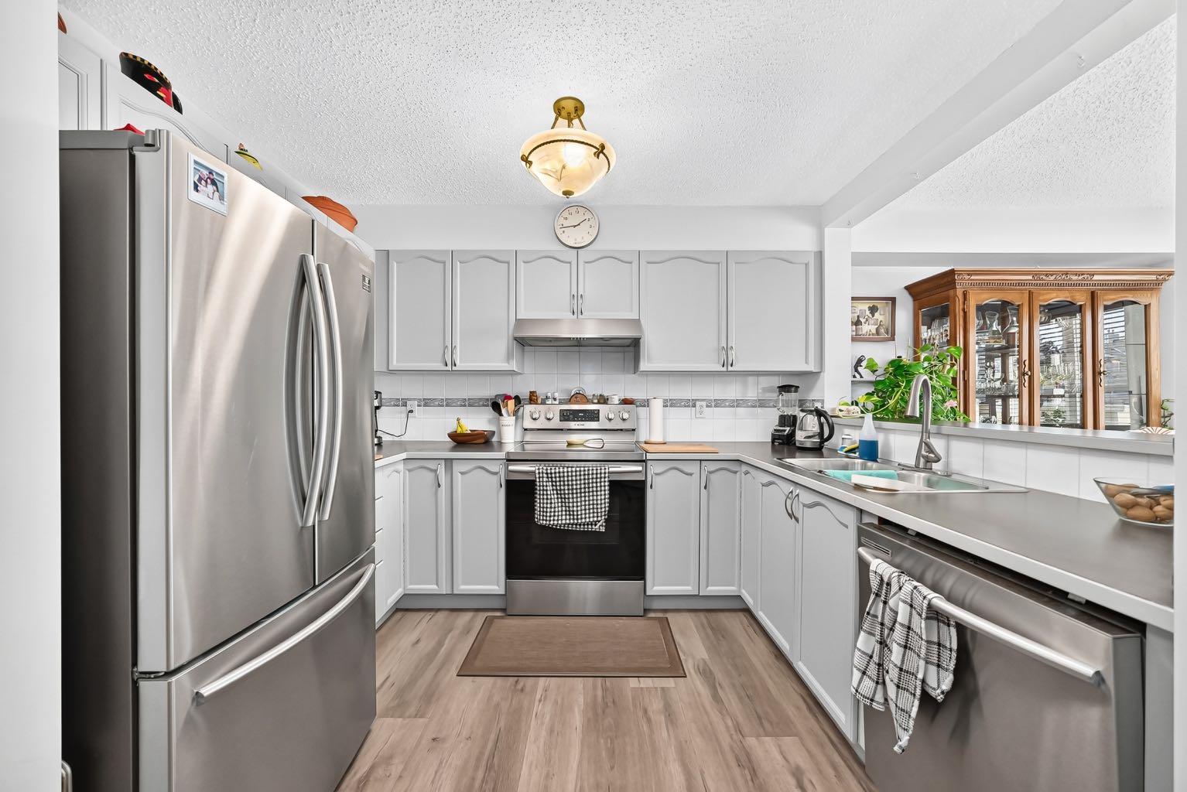
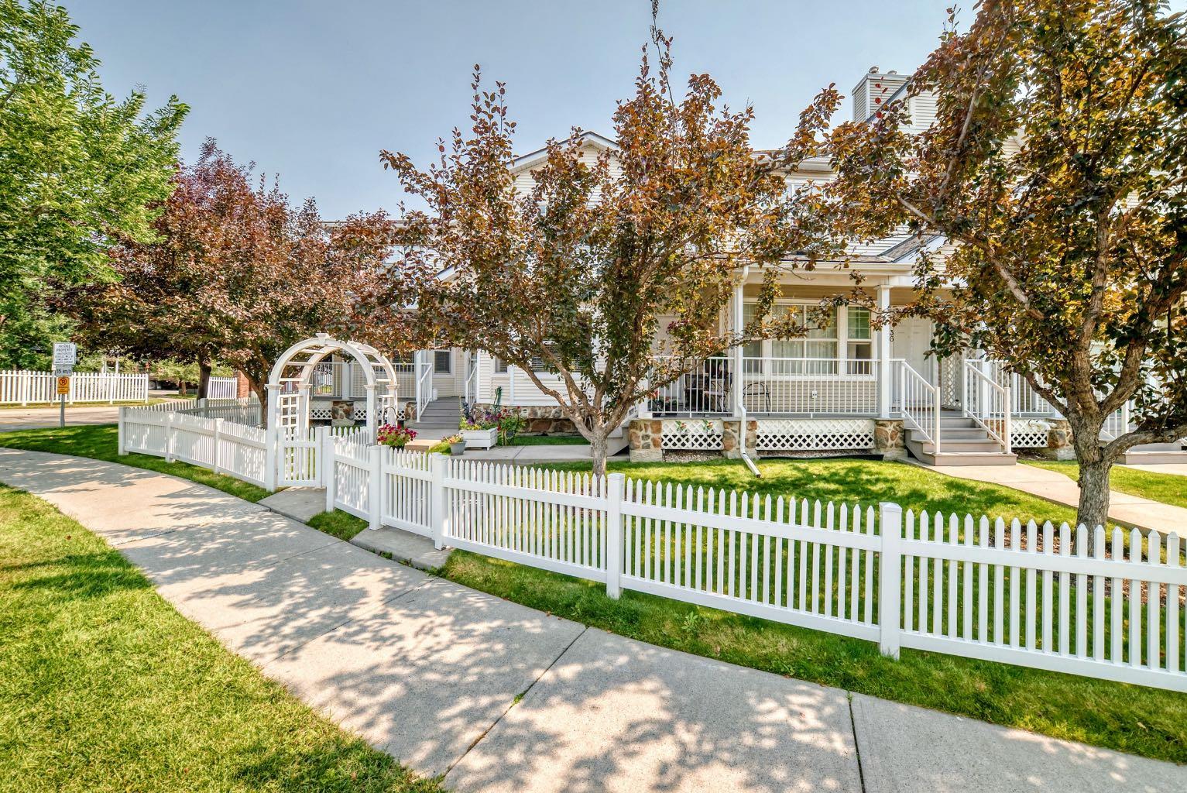
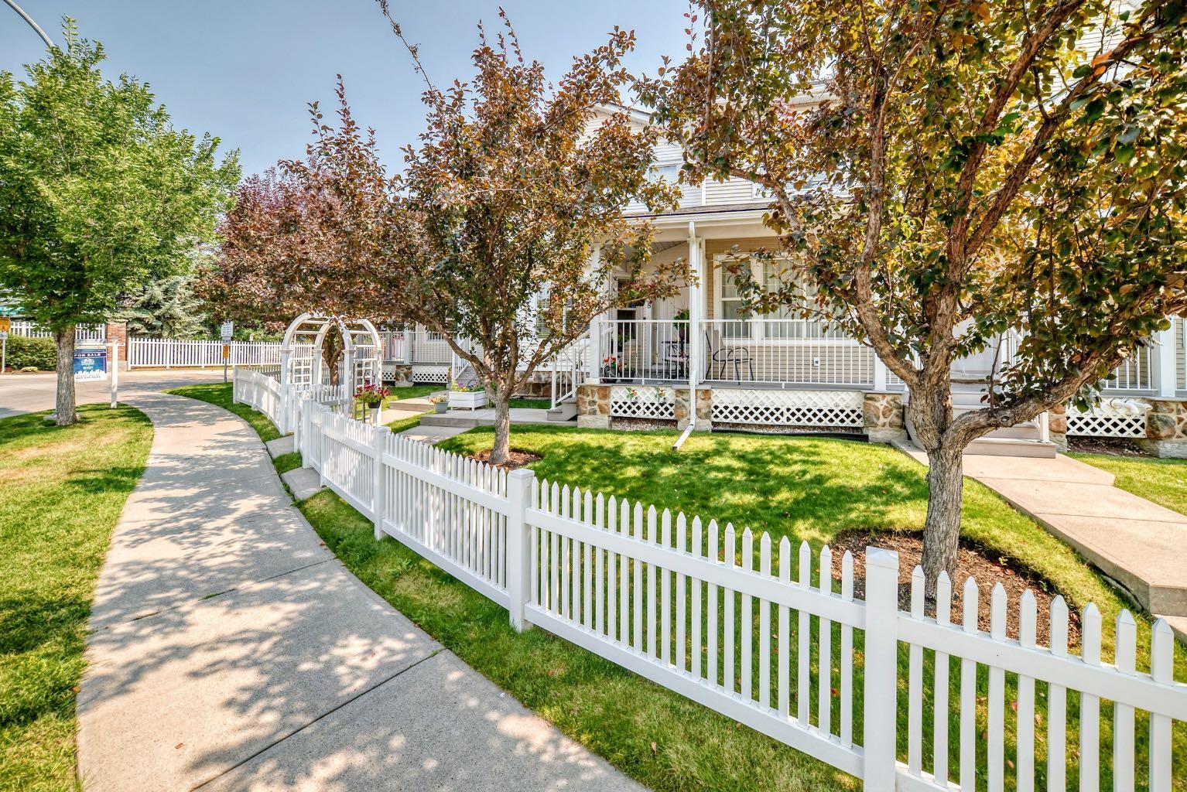
This bright and well-maintained townhouse is in excellent, move-in condition and offers an open main-floor plan with plenty of natural light, a gas fireplace and an open, functional kitchen with newer appliances. A convenient two-piece bathroom completes the main level. Upstairs are two comfortable bedrooms and two full bathrooms, providing excellent privacy and flexibility. The full basement offers ample storage and future development potential. Recent mechanical improvements include a high-efficiency furnace installed approximately two years ago, along with a newer hot-water tank. Outside, the home features a private front porch, rear deck and fully fenced backyard. An oversized single detached garage provides secure parking with plenty of additional storage space. This combination of a detached garage and private yard is uncommon among comparable townhouse properties. The condominium is in excellent condition, with recent improvements including the roof, deck and garage door. A park and lake are located just across the street, adding to the appeal of this warm, inviting home. An excellent combination of condition, location and value.

Save
Ask
Tour
Hide
Share
Listing Snapshot
Price 
$409,900
Days On Site 
15 Days
Bedrooms 
2
Inside Area (SqFt) 
1,320 sqft
Total Baths 
3
Full Baths 
2
Partial Baths 
1
Lot Size 
0.04 Acres
Year Built 
1999
MLS® Number 
A2341083
Status 
Active
Property Tax 
$2,713
Maintenance Fees 
$466 monthly
Sq Ft Source 
N/A
Friends & Family
Recent Activity
2 weeks agoListing first seen on site
2 weeks agoListing updated with changes from the MLS®
General Features
Acres 
0.04
Garage 
Yes
Garage Spaces 
1
Levels 
Two
Parking 
GarageGarage Door Opener
Parking Spaces 
1
Pets 
Yes
Property Sub Type 
Townhouse
SqFt Above 
679
Style 
2 Storey
Zoning 
DC (pre 1P2007)
Interior Features
Appliances 
DishwasherElectric RangeRefrigeratorWasher/Dryer
Basement 
FullUnfinished
Fireplace 
Yes
Fireplace Features 
GasLiving Room
Fireplaces 
1
Flooring 
CarpetLinoleum
Heating 
Fireplace(s)Forced AirNatural Gas
Interior 
Open Floorplan
Laundry Features 
In Basement
Window Features 
Window Coverings
2pc Bathroom 
Level - Main
4pc Bathroom 
Level - Upper
4pc Ensuite bath 
Level - Upper
Bedroom 
Dimensions - 13`7" x 11`11"Level - Upper
Bedroom - Primary 
Dimensions - 11`9" x 11`10"Level - Upper
Dining Room 
Dimensions - 12`0" x 9`8"Level - Main
Kitchen 
Dimensions - 10`3" x 8`5"Level - Main
Living Room 
Dimensions - 17`2" x 11`10"Level - Main
Save
Ask
Tour
Hide
Share
Exterior Features
Construction Details 
Vinyl Siding
Exterior 
Private Yard
Fencing 
Fenced
Frontage 
6.24M 20`6"
Patio And Porch 
DeckFront Porch
Roof 
Asphalt
Windows/Doors 
Window Coverings
Community Features
Association Amenities 
Other
Maintenance Fee 
$466.0
Maintenance Fee Frequency 
Monthly
Community Features 
Other
Listing courtesy of Doug Baxter of Baxter & Associates Real Estate Services

Listing information is provided by Participants of the Alberta One Realty Listing Services (Pillar 9). IDX information is provided exclusively for personal, non-commercial use, and may not be used for any purpose other than to identify prospective properties consumers may be interested in purchasing. Information is deemed reliable but not guaranteed. Copyright 2026, Alberta One Realty Listing Services (Pillar 9)
Last checked 2026-09-14 03:44 PM UTC

Neighborhood & Commute
Source: Walkscore
Save
Ask
Tour
Hide
Share