Save
Ask
Tour
Hide
Share
$714,000
18 Days On Site

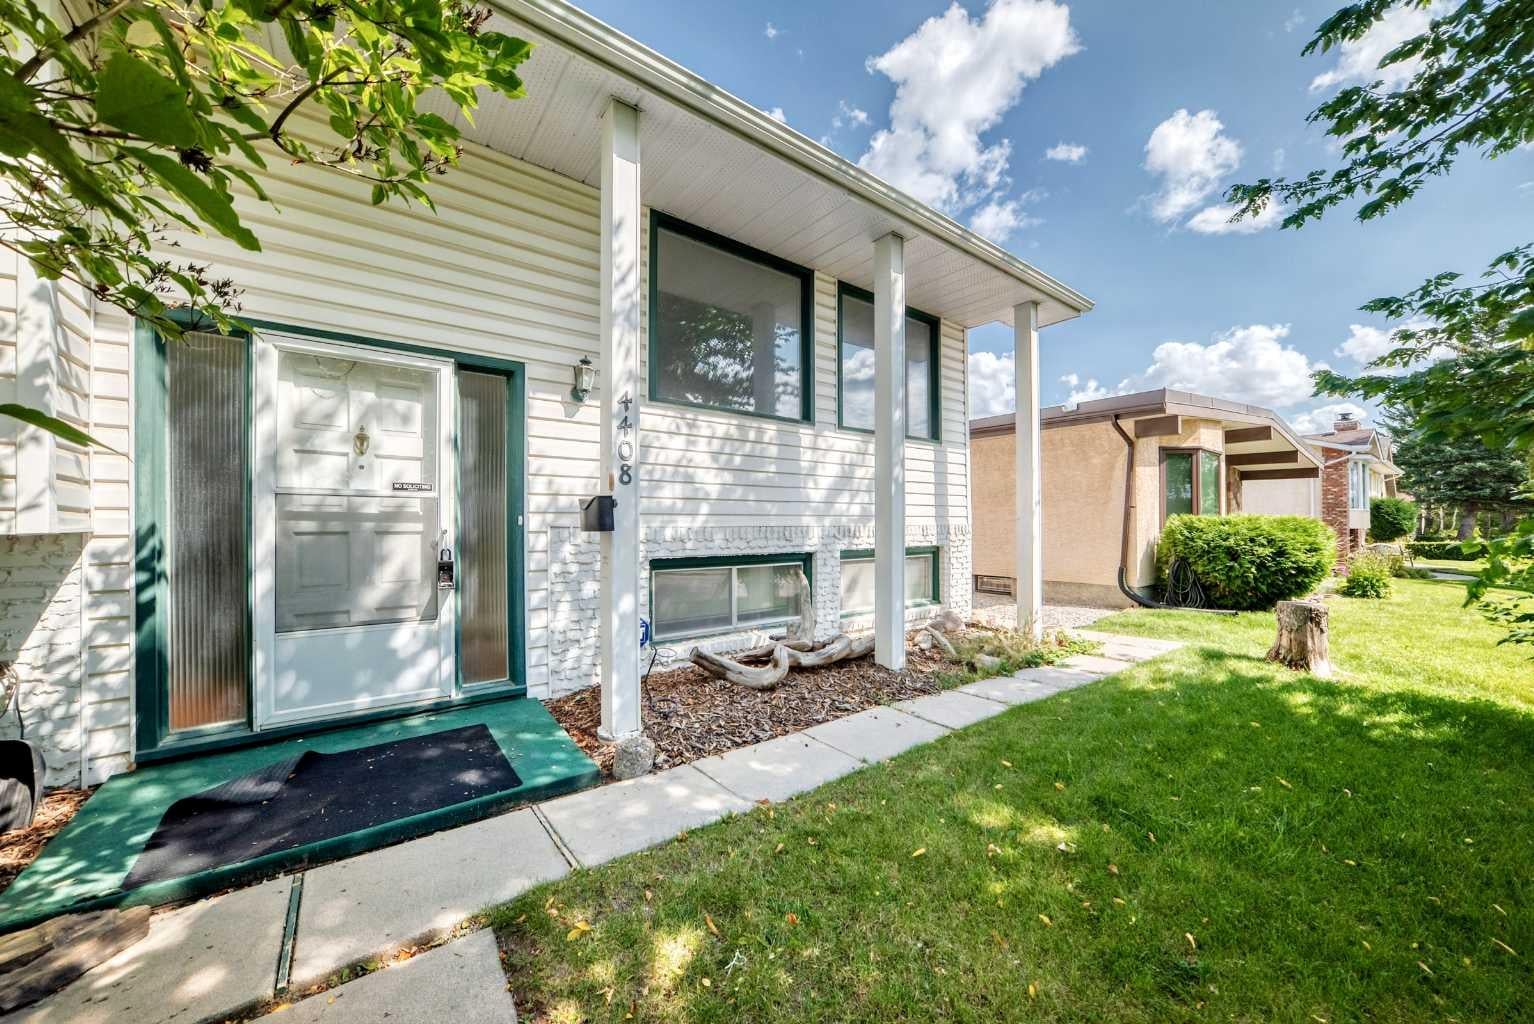
4408 Dalhart Road NW
Calgary, AB T3A 1B7

For Sale|Single Family Residence|Active
5
Beds
3
Total Baths
2
Full Baths
1
Partial Bath
1,247
SqFt
$573
/SqFt
1969
Built
Subdivision:
Dalhousie
County:
Calgary

Due to the health concerns created by Coronavirus we are offering personal 1-1 online video walkthough tours where possible.
Call Now: 403-775-6950
Is this the listing for you? We can help make it yours.
403-775-6950
4408 Dalhart Road NW4408 Dalhart Road NW4408 Dalhart Road NW4408 Dalhart Road NW
Save
Ask
Tour
Hide
Share

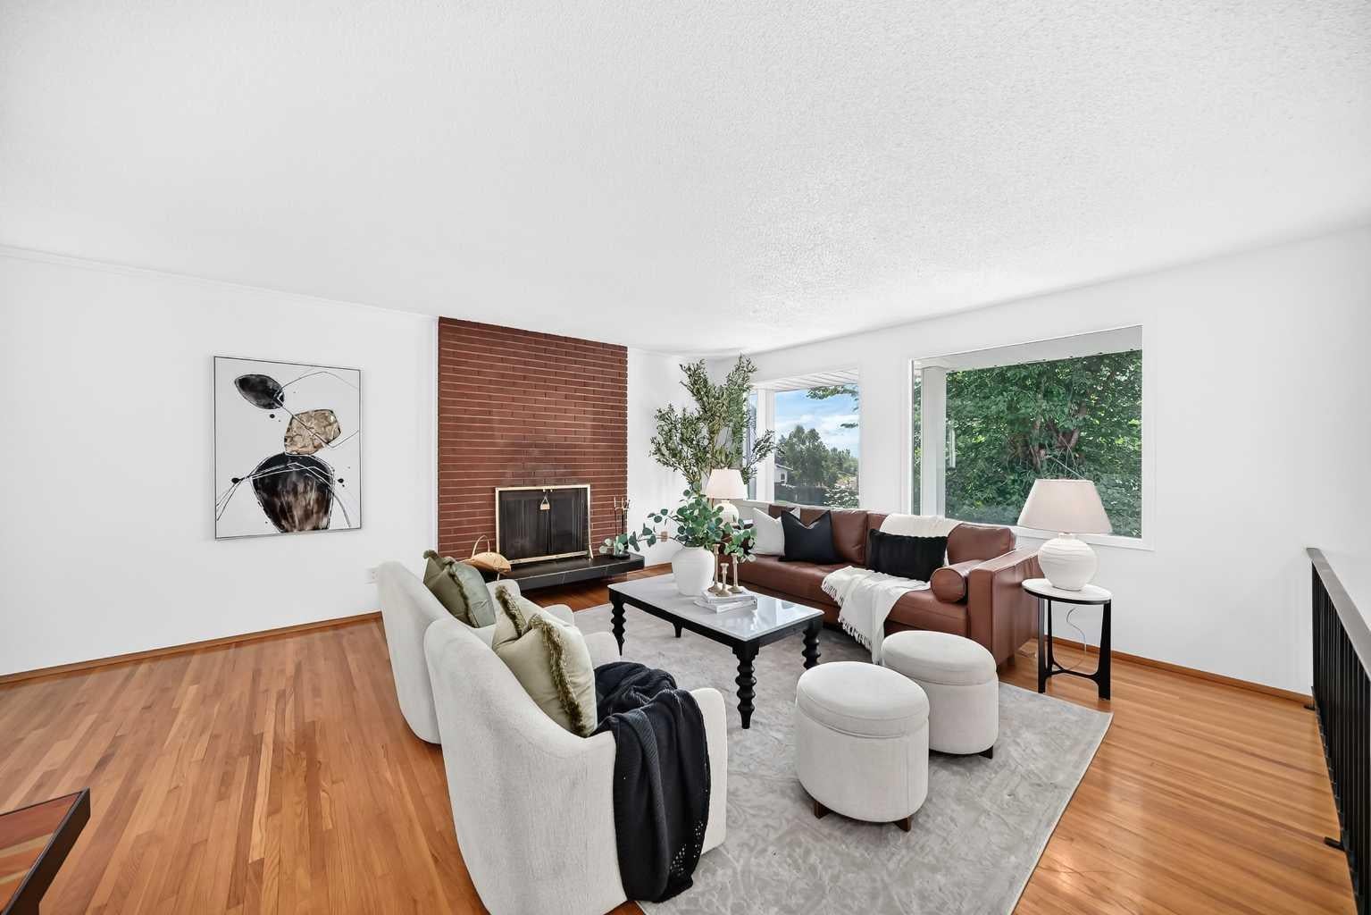
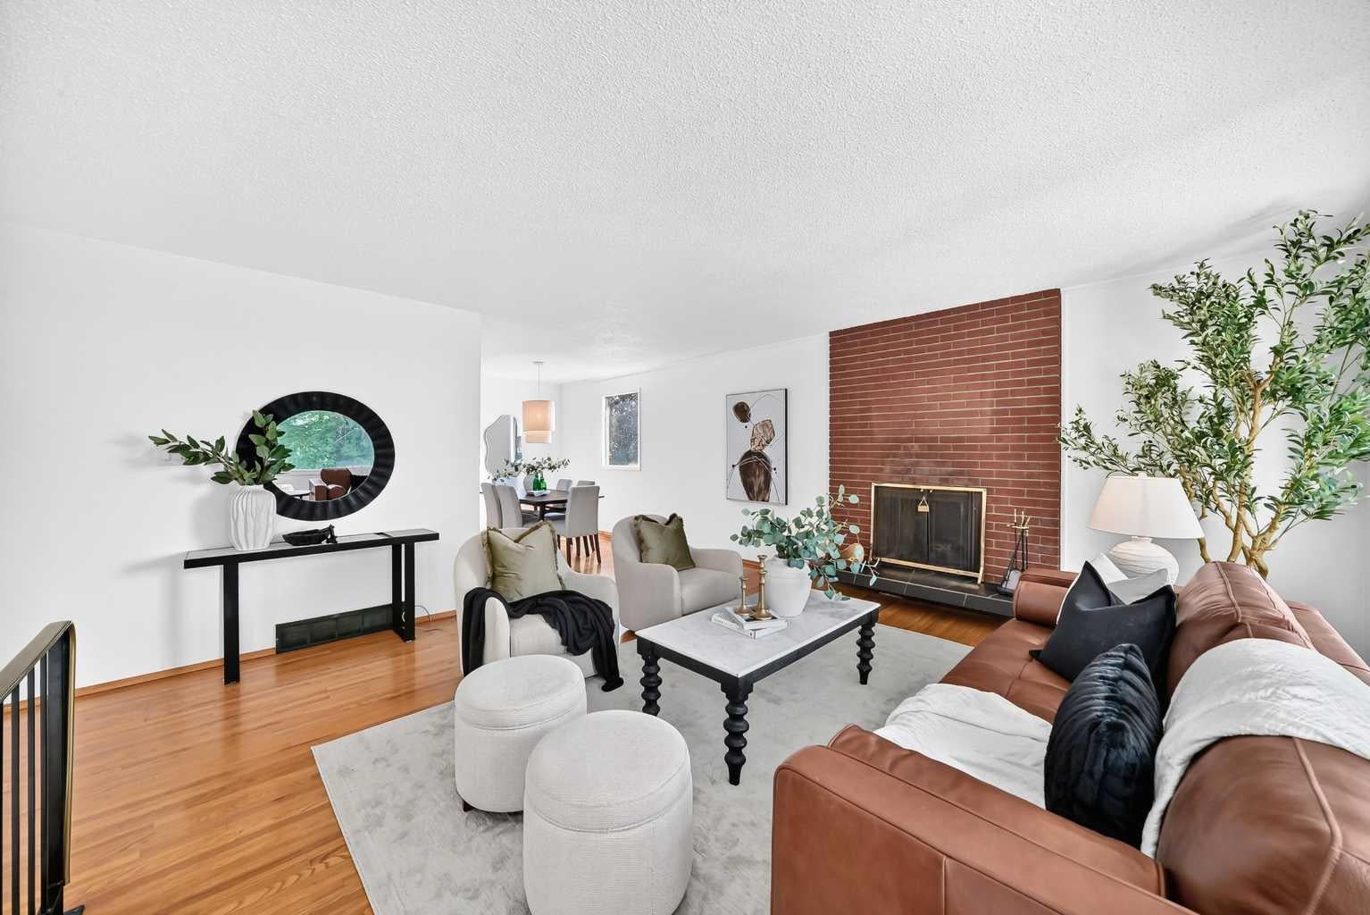
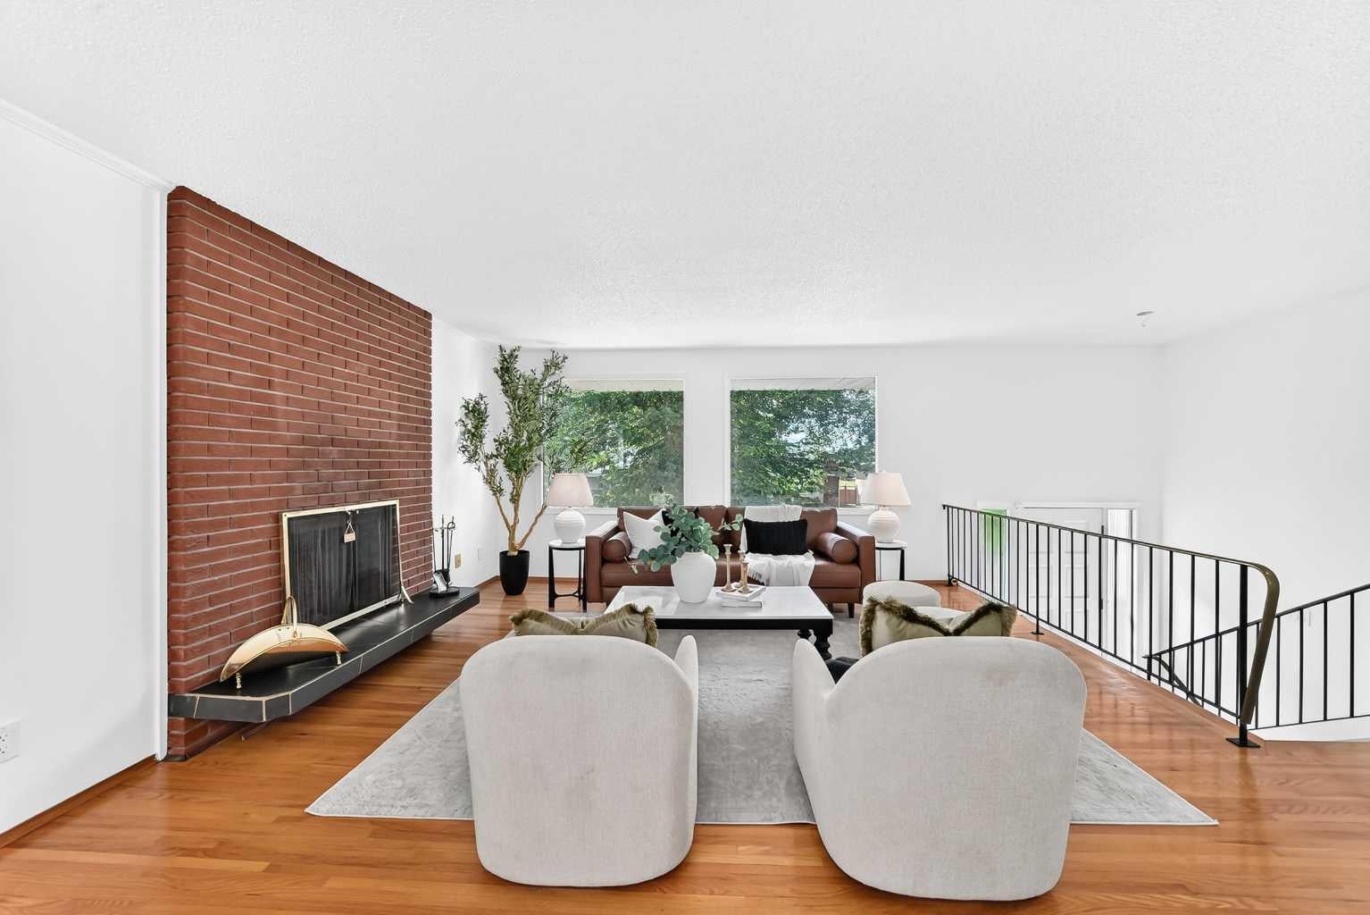
OPEN HOUSE TOMORROW SEPT. 19TH 1-3 PM... Come and check out this gorgeous home that has been in the same family for decades. It has a nice wide open plan with very spacious rooms and tons of windows so lots and lots of light coming in. Hardwood floors all thruout the top floors with an updated kitchen and bathroom plus a two piece ensuite off the master bedroom, This home features three bedrooms up plus two more in the lower level.The lower level is a typical Bi-level with huge windows that let in a lot of light and a large family room with a Vintage electric fireplace, quite trendy looking. The lot is large and landscaped and has a parking pad for two cars and i know you will love the curb appeal of this excellent home. Dalhousie is a terrific community with so many amenities close by. Schools everywhere including a spanish elementory, parks, shopping, University close by and also the LRT station and easy access to get out of town and to the mountains. This home is move in ready, come and have a look. Quick possession very possible.

Save
Ask
Tour
Hide
Share
Listing Snapshot
Price 
$714,000
Days On Site 
18 Days
Bedrooms 
5
Inside Area (SqFt) 
1,247 sqft
Total Baths 
3
Full Baths 
2
Partial Baths 
1
Lot Size 
0.14 Acres
Year Built 
1969
MLS® Number 
A2341061
Status 
Active
Property Tax 
$4,009
Maintenance Fees 
N/A
Sq Ft Source 
N/A
Friends & Family
Recent Activity
3 weeks agoListing first seen on site
3 weeks agoListing updated with changes from the MLS®
General Features
Acres 
0.14
Parking Spaces 
2
Property Sub Type 
Single Family Residence
SqFt Above 
1247
SqFt Below 
772
Style 
Bi-Level
Zoning 
R-CG
Interior Features
Appliances 
DishwasherDryerRefrigeratorWasherCooktop
Basement 
FullFinished
Flooring 
HardwoodLinoleum
Interior 
Storage
Laundry Features 
In Basement
Window Features 
Window Coverings
2pc Ensuite bath 
Dimensions - 7`4" x 4`2"Level - Main
3pc Bathroom 
Dimensions - 6`11" x 5`6"Level - Lower
4pc Bathroom 
Dimensions - 7`1" x 6`9"Level - Main
Bedroom 
Dimensions - 12`3" x 9`2"Level - Main
Bedroom - Primary 
Dimensions - 11`6" x 11`6"Level - Main
Dining Room 
Dimensions - 11`9" x 92`0"Level - Main
Family Room 
Dimensions - 14`7" x 12`8"Level - Lower
Kitchen With Eating Area 
Dimensions - 13`3" x 11`5"Level - Main
Laundry 
Dimensions - 19`1" x 12`10"Level - Lower
Living Room 
Dimensions - 15`3" x 15`6"Level - Main
Save
Ask
Tour
Hide
Share
Exterior Features
Construction Details 
Wood SidingFrame
Exterior 
Fire Pit
Fencing 
Fenced
Frontage 
15.00M 49`3"
Lot Features 
Back YardCity LotClearedLandscapedLevel
Patio And Porch 
Deck
Roof 
ShingleAsphalt
Windows/Doors 
Window Coverings
Community Features
Community Features 
ParkPlaygroundTennis Court(s)
Listing courtesy of Keith Davey of Calgary West Realty

Listing information is provided by Participants of the Alberta One Realty Listing Services (Pillar 9). IDX information is provided exclusively for personal, non-commercial use, and may not be used for any purpose other than to identify prospective properties consumers may be interested in purchasing. Information is deemed reliable but not guaranteed. Copyright 2026, Alberta One Realty Listing Services (Pillar 9)
Last checked 2026-09-23 07:54 AM UTC

Neighborhood & Commute
Source: Walkscore
Save
Ask
Tour
Hide
Share