Save
Ask
Tour
Hide
Share
$715,000
11 Days On Site

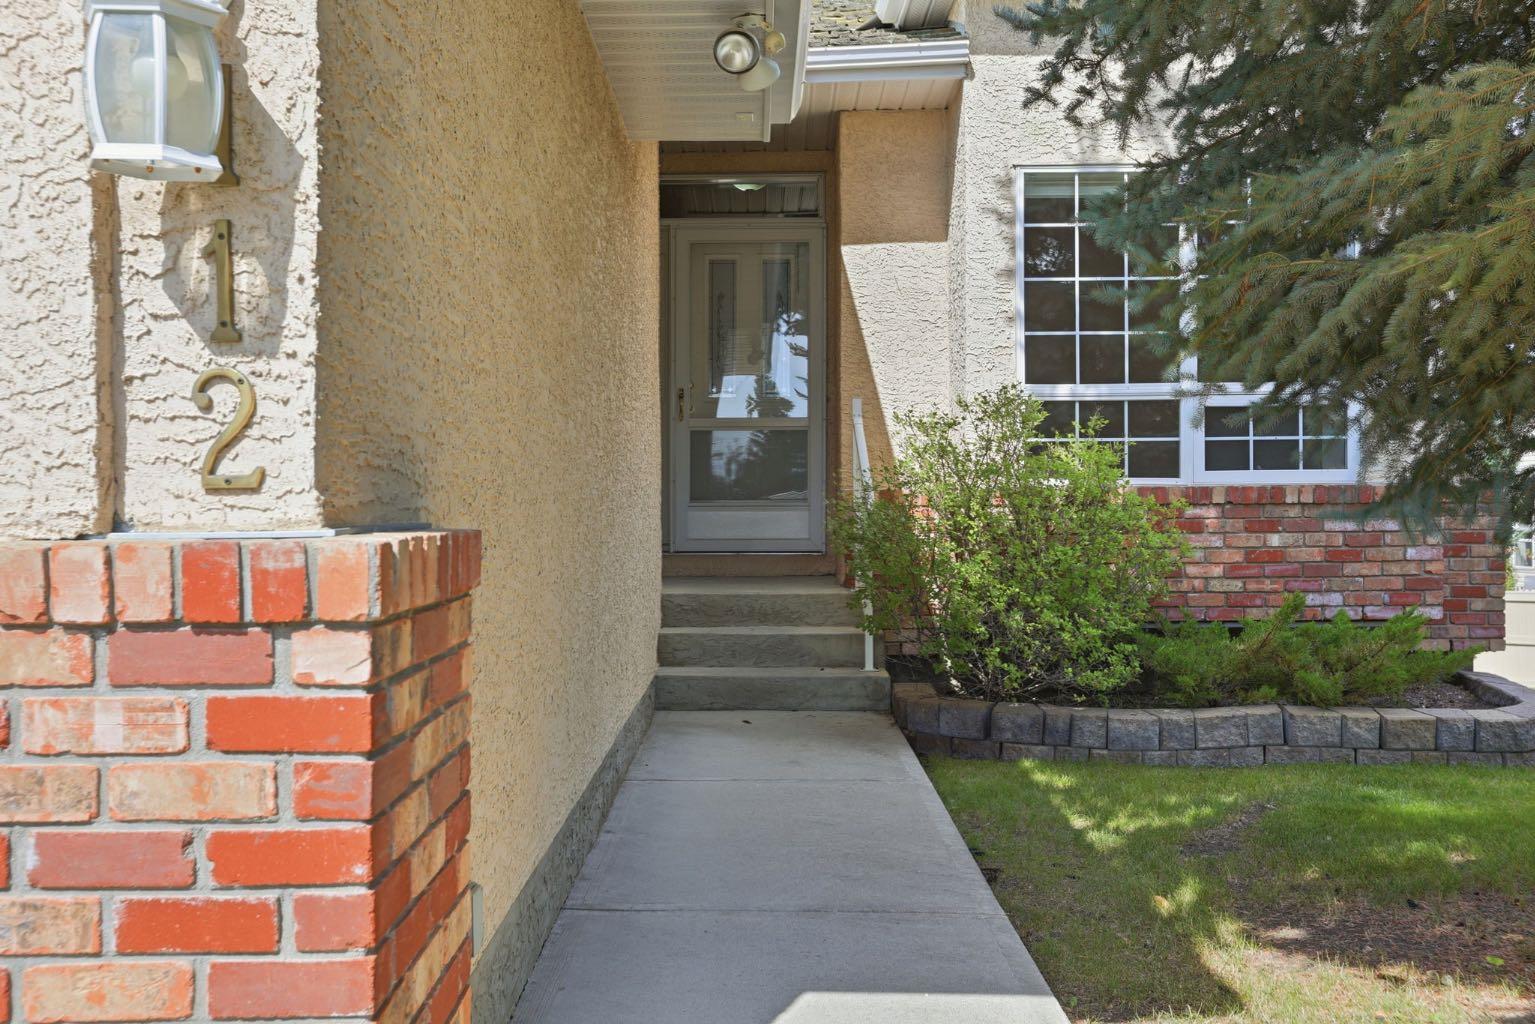
112 Shannon Road SW
Calgary, AB T2Y 3W7

For Sale|Single Family Residence|Active
3
Beds
3
Total Baths
2
Full Baths
1
Partial Bath
1,386.54
SqFt
$516
/SqFt
1999
Built
Subdivision:
Shawnessy
County:
Calgary

Due to the health concerns created by Coronavirus we are offering personal 1-1 online video walkthough tours where possible.
Call Now: 403-775-6950
Is this the listing for you? We can help make it yours.
403-775-6950
112 Shannon Road SW112 Shannon Road SW112 Shannon Road SW112 Shannon Road SW
Save
Ask
Tour
Hide
Share

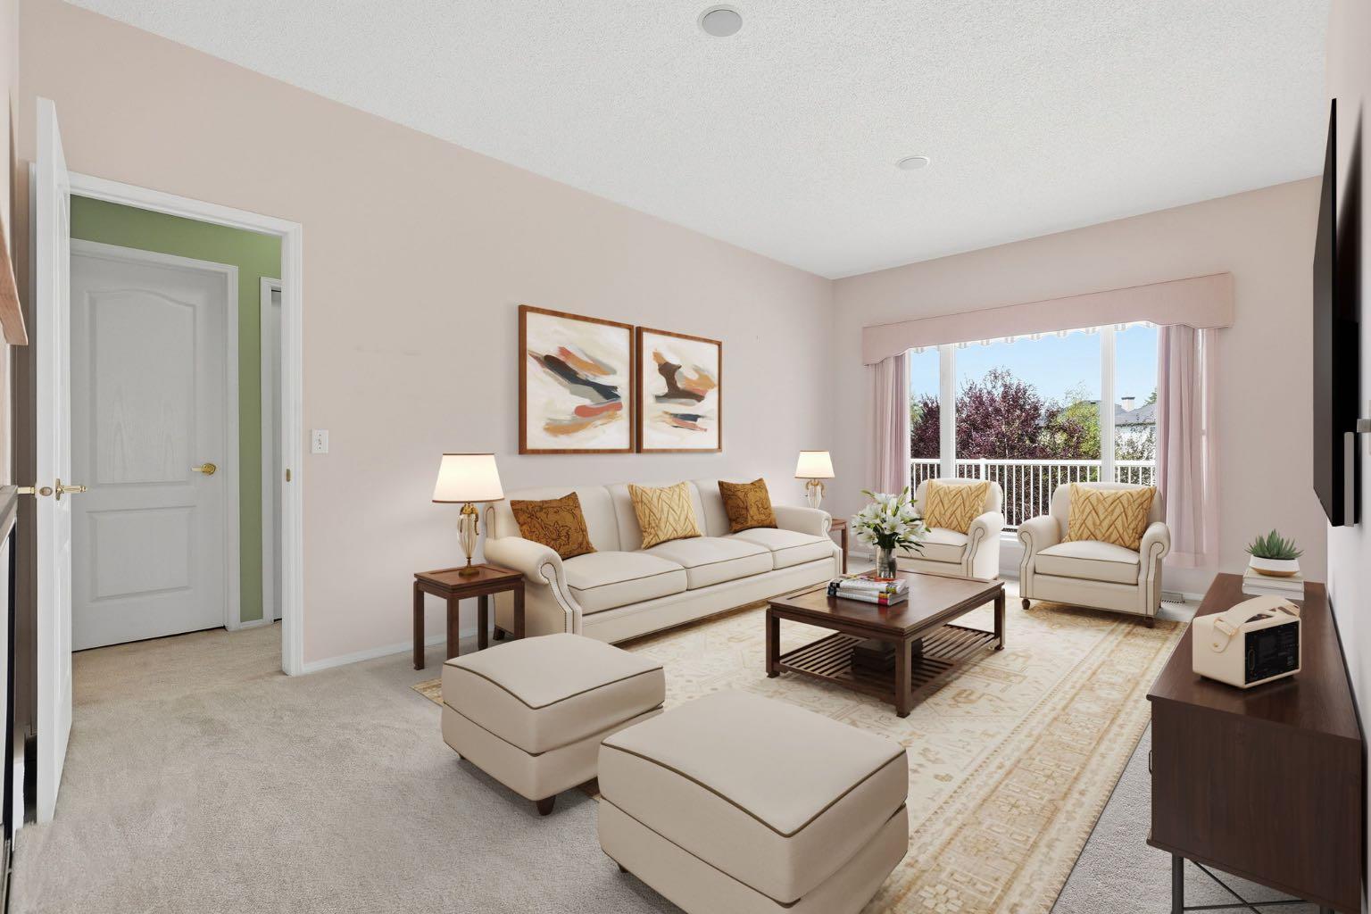
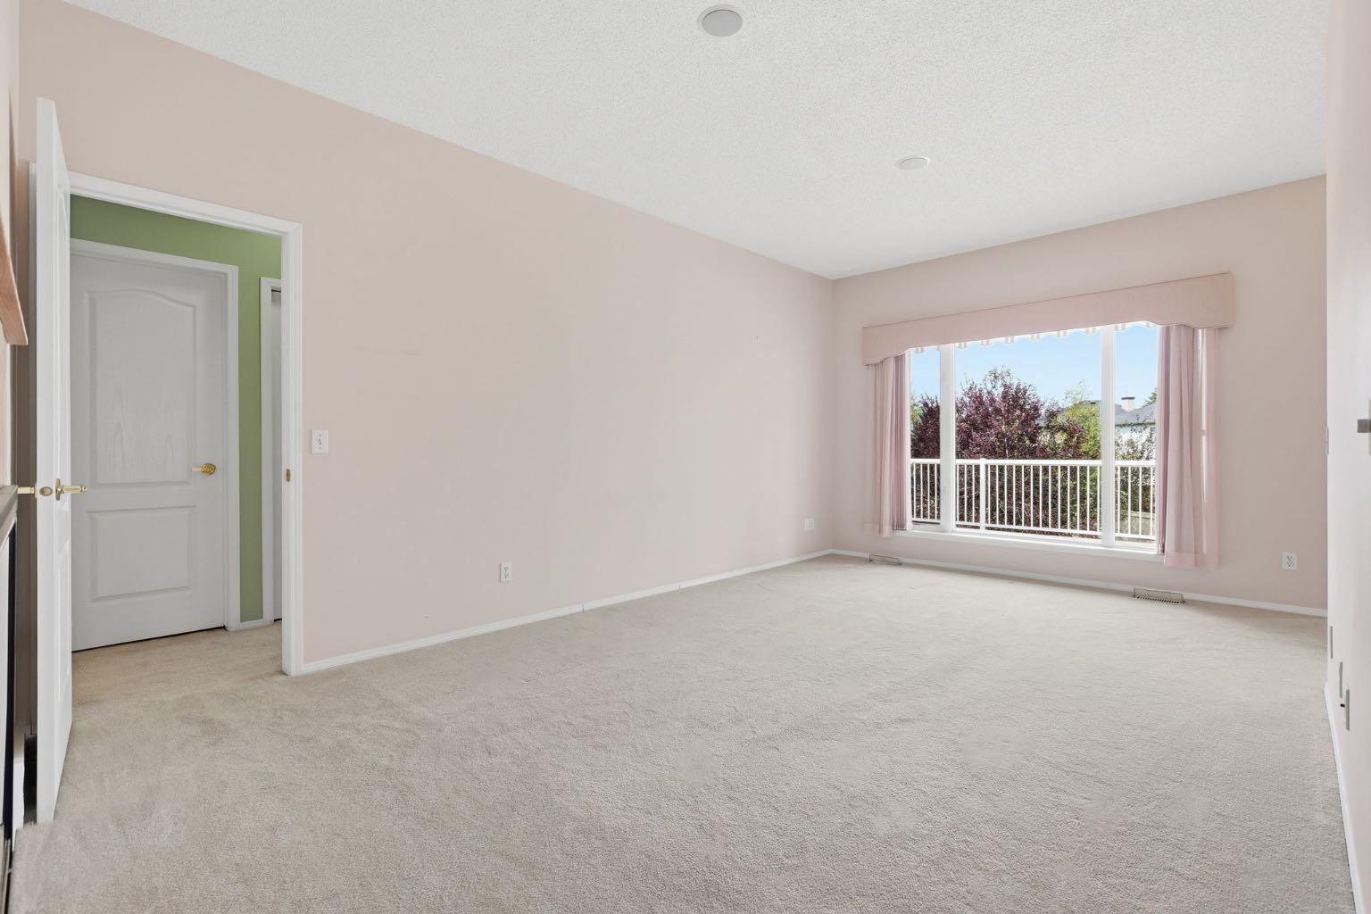
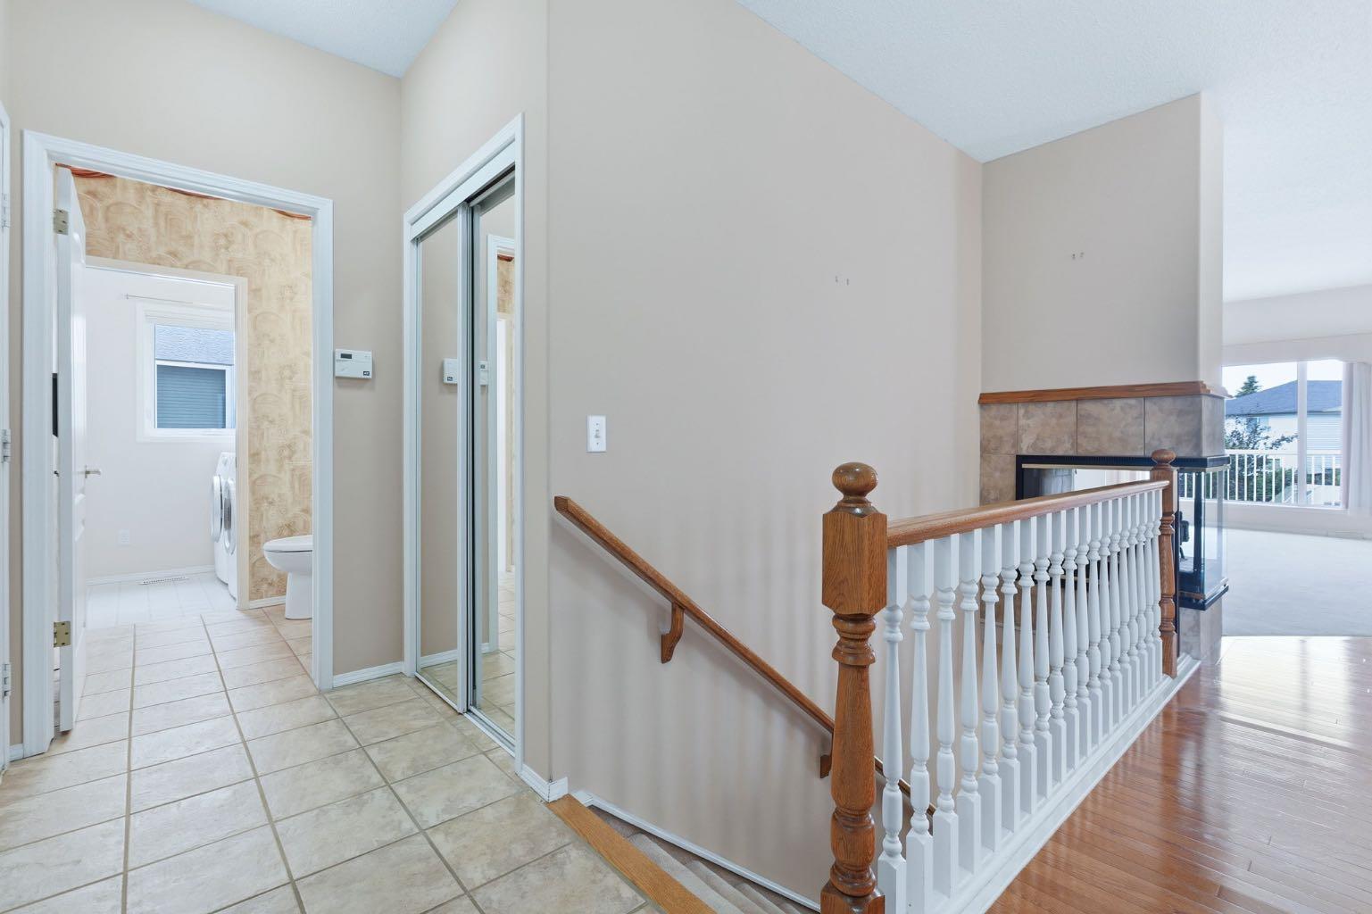
Discover spacious, low-maintenance villa living in this desirable 18+ boutique complex. This walkout bungalow offers over 2,400 sq. ft. of developed living space with 3 bedrooms in total—one on the main floor and two on the lower level—along with 2.5 bathrooms. The bright main floor features nine-foot ceilings, hardwood flooring, and a front den with an impressive arched window. A three-sided fireplace connects the formal dining area and inviting living room, while the kitchen offers ample cabinetry, newer appliances, an eat-up peninsula, and a breakfast nook. Step outside onto the sunny west-facing oversized deck, resurfaced in 2020.The main-floor primary suite includes two walk-in closets and a full ensuite with a soaker tub and separate shower. The finished walkout level features a spacious recreation room with a second fireplace, custom built-ins, two bedrooms, a full bathroom, and excellent storage.Recent improvements include central air conditioning installed in 2021, the most recent maintenance of the shake roof completed in August 2026, regularly serviced fireplaces, and newer appliances. The monthly HOA fee includes landscaping and lawn care, snow removal from driveways and sidewalks, seasonal irrigation start-up and shut-down, and fence maintenance.Close to parks, shopping, dining, and offering convenient access to Macleod Trail and Stoney Trail, this home offers generous living space while eliminating many seasonal landscaping and property-maintenance tasks

Save
Ask
Tour
Hide
Share
Listing Snapshot
Price 
$715,000
Days On Site 
11 Days
Bedrooms 
3
Inside Area (SqFt) 
1,386.54 sqft
Total Baths 
3
Full Baths 
2
Partial Baths 
1
Lot Size 
0.22 Acres
Year Built 
1999
MLS® Number 
A2341010
Status 
Active
Property Tax 
$4,841
Maintenance Fees 
$255.15 monthly
Sq Ft Source 
N/A
Friends & Family
Recent Activity
2 weeks agoListing first seen on site
2 weeks agoListing updated with changes from the MLS®
General Features
Acres 
0.22
Attached Garage 
Yes
Garage 
Yes
Garage Spaces 
2
Levels 
One
Parking 
AttachedGarageGarage Door Opener
Parking Spaces 
4
Property Sub Type 
Single Family Residence
SqFt Above 
1386.54
SqFt Below 
1241.8
Style 
Bungalow
Zoning 
R-CG
Interior Features
Appliances 
DishwasherDryerRefrigeratorWasherElectric Range
Basement 
FullFinishedWalk-Out Access
Cooling 
Central Air
Fireplace 
Yes
Fireplace Features 
BasementGasLiving Room
Fireplaces 
2
Flooring 
CarpetHardwoodLinoleum
Heating 
Forced Air
Interior 
BookcasesGranite CountersHigh CeilingsOpen FloorplanStorage
Laundry Features 
Laundry RoomMain Level
Window Features 
Window Coverings
2pc Bathroom 
Dimensions - 5`5" x 5`4"Level - Main
4pc Bathroom 
Dimensions - 11`5" x 4`11"Level - Lower
4pc Ensuite bath 
Dimensions - 10`7" x 9`6"Level - Main
Bedroom 
Dimensions - 7`6" x 12`6"Level - Lower
Bedroom - Primary 
Dimensions - 10`7" x 23`11"Level - Main
Breakfast Nook 
Dimensions - 10`10" x 11`1"Level - Main
Dining Room 
Dimensions - 16`3" x 14`11"Level - Main
Game Room 
Dimensions - 20`1" x 20`9"Level - Lower
Kitchen 
Dimensions - 10`6" x 8`9"Level - Main
Living Room 
Dimensions - 11`7" x 19`10"Level - Main
Office 
Dimensions - 10`7" x 12`10"Level - Main
Save
Ask
Tour
Hide
Share
Exterior Features
Construction Details 
BrickStuccoFrame
Exterior 
Awning(s)Balcony
Frontage 
14.32M 47`0"
Lot Features 
Back YardCul-De-SacFront YardLandscapedOpen LotPie Shaped Lot
Patio And Porch 
Awning(s)Deck
Roof 
Shake
Windows/Doors 
Window Coverings
Community Features
Association Amenities 
None
Additional Maintenance Fee 
$255.15
Additional Maintenance Fee Frequency 
Monthly
Community Features 
ParkPlaygroundSidewalksStreet Lights
Listing courtesy of Randi Scheuerman of Real Broker

Listing information is provided by Participants of the Alberta One Realty Listing Services (Pillar 9). IDX information is provided exclusively for personal, non-commercial use, and may not be used for any purpose other than to identify prospective properties consumers may be interested in purchasing. Information is deemed reliable but not guaranteed. Copyright 2026, Alberta One Realty Listing Services (Pillar 9)
Last checked 2026-09-10 04:35 PM UTC

Neighborhood & Commute
Source: Walkscore
Save
Ask
Tour
Hide
Share