Save
Ask
Tour
Hide
Share
$649,900
12 Days On Site

53 Martha's Place NE
Calgary, AB T3J 4P4

For Sale|Single Family Residence|Active
4
Beds
4
Total Baths
3
Full Baths
1
Partial Bath
1,719.7
SqFt
$378
/SqFt
2002
Built
Subdivision:
Martindale
County:
Calgary

Due to the health concerns created by Coronavirus we are offering personal 1-1 online video walkthough tours where possible.
Call Now: 403-775-6950
Is this the listing for you? We can help make it yours.
403-775-6950
53 Martha's Place NE53 Martha's Place NE53 Martha's Place NE53 Martha's Place NE
Save
Ask
Tour
Hide
Share

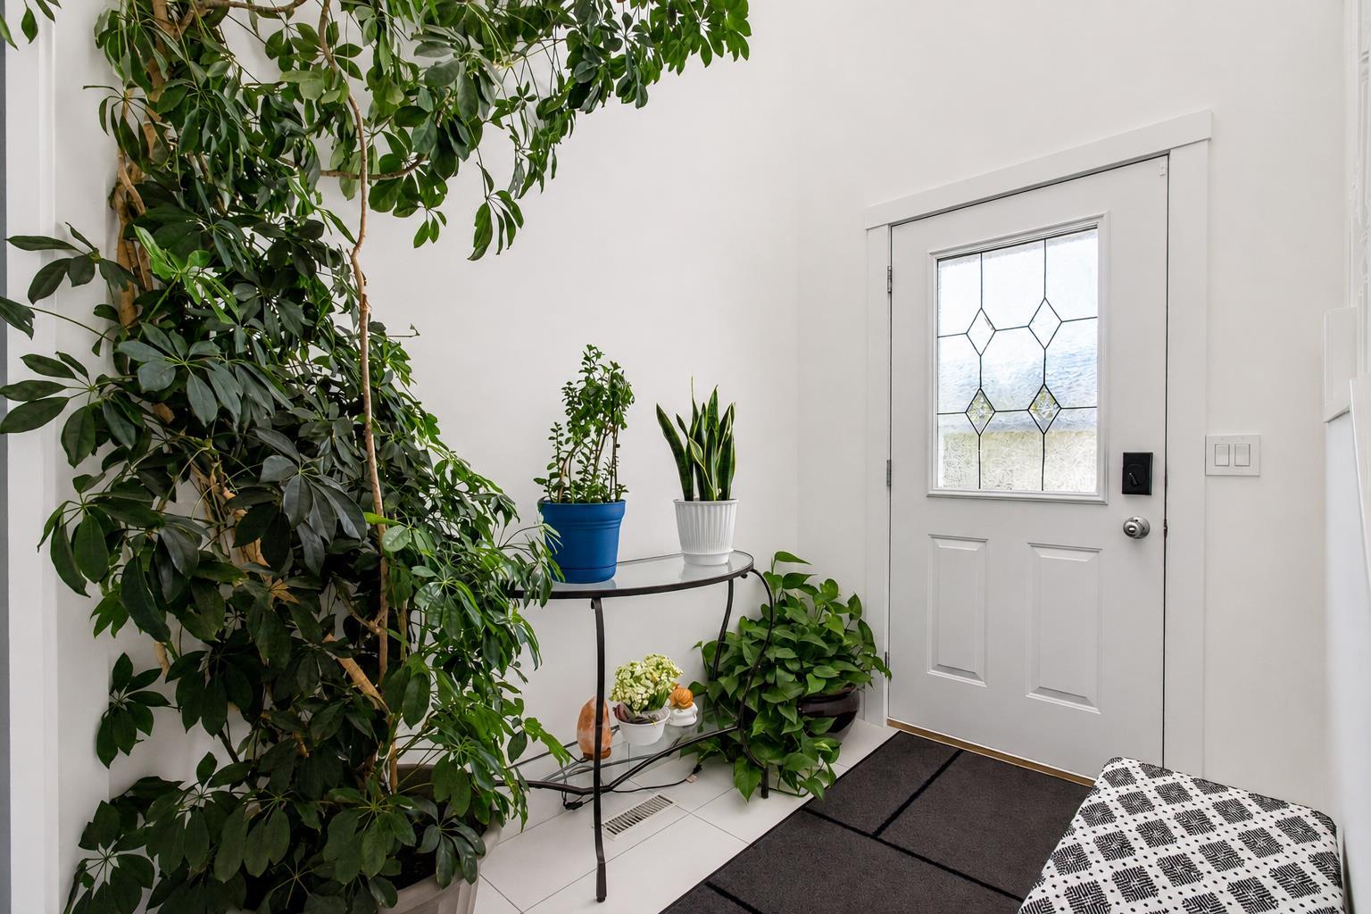
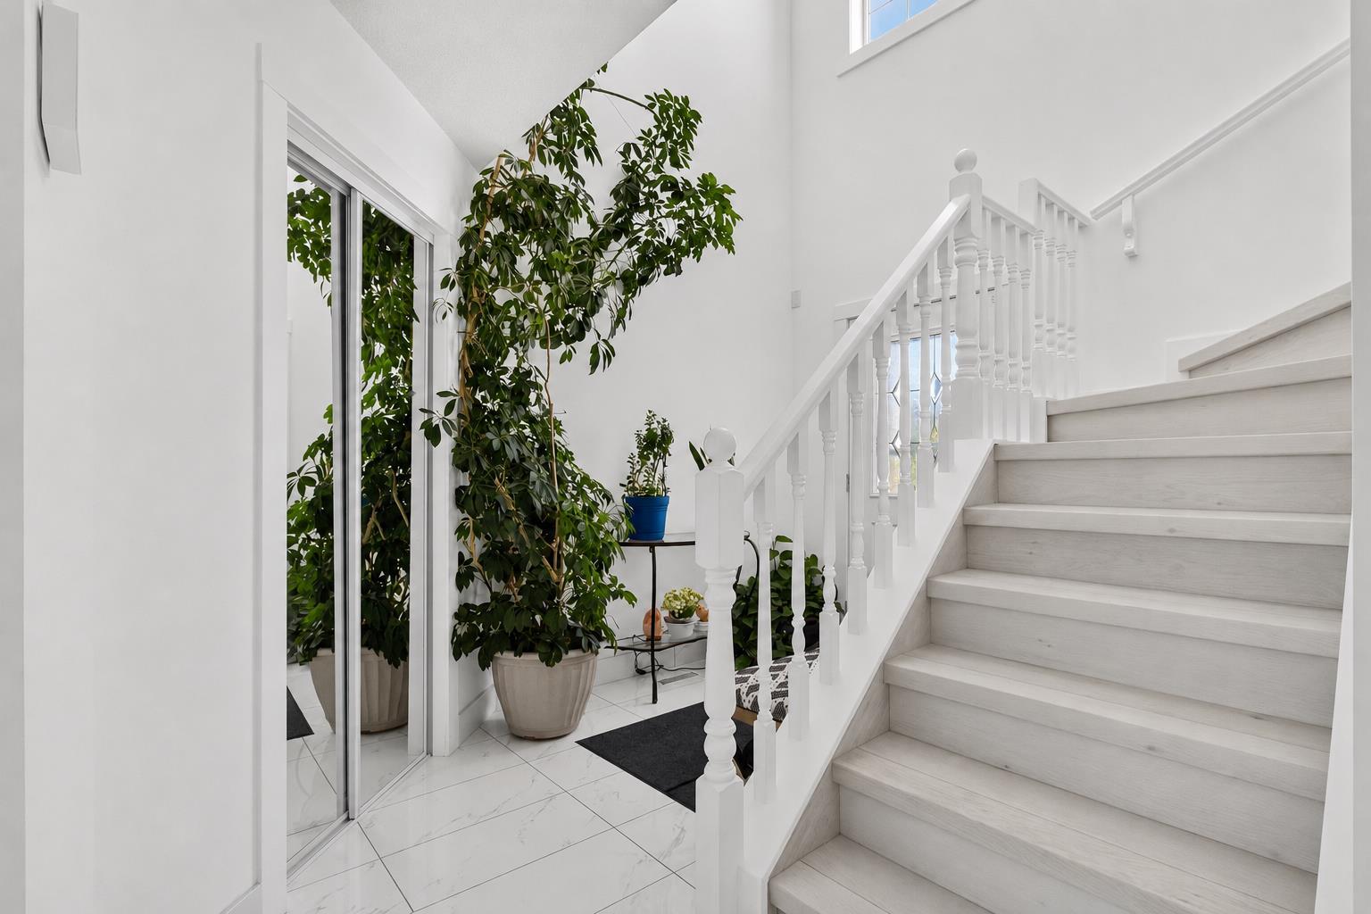
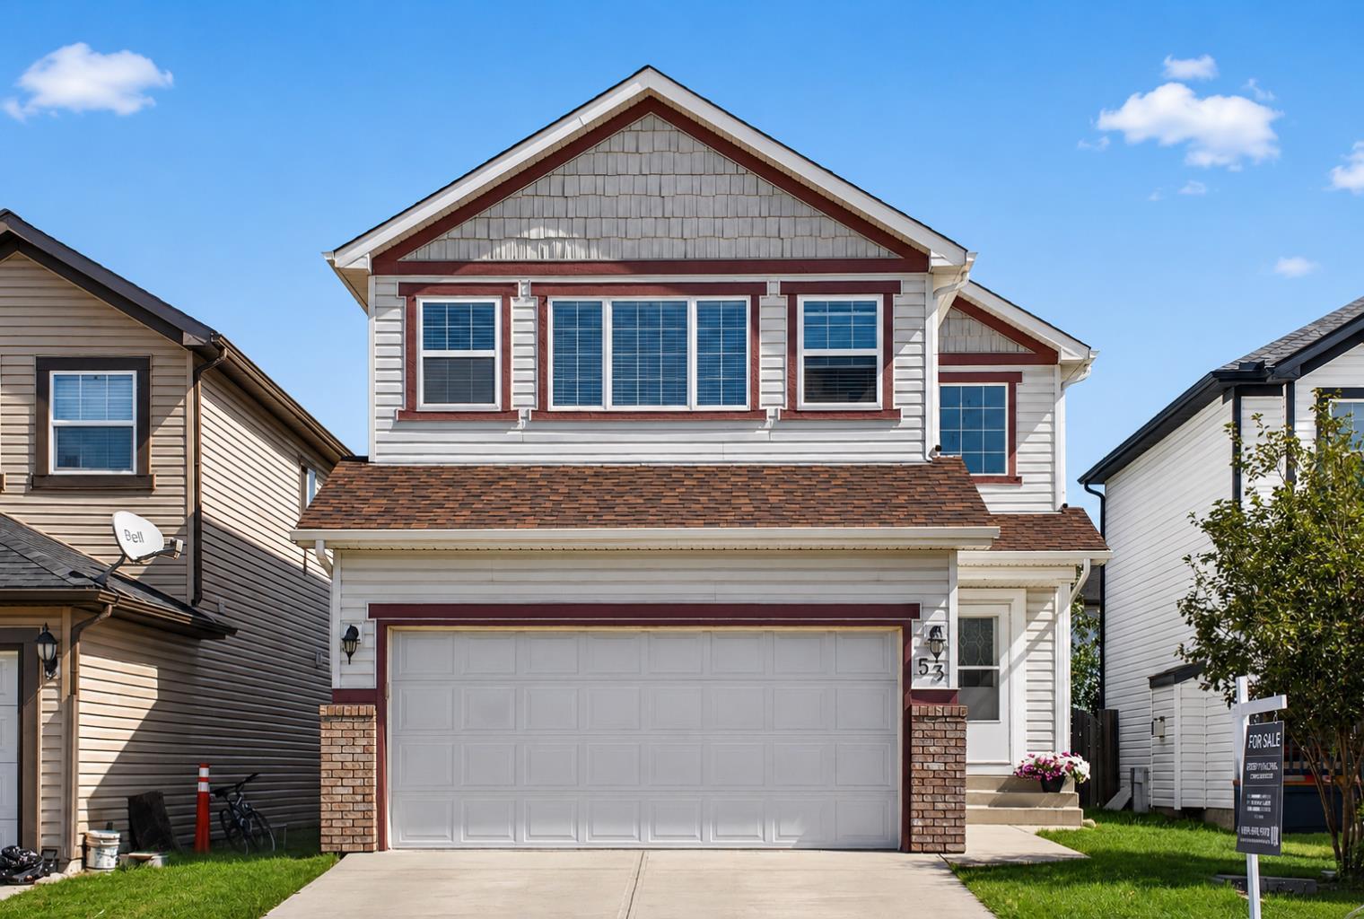
Welcome to this beautifully maintained family home offering approximately 2,500 sq. ft. of comfortable living space. Lovingly cared for by the same owners for nearly 20 years, this property reflects pride of ownership throughout. The main and upper levels feature modern upgrades, including elegant flooring, upgraded baseboards, stylish countertops, luxury faucets, quality cabinetry and contemporary lighting. A bright, open-to-above foyer creates an impressive entrance, while the inviting living room features a cozy fireplace. The well-appointed kitchen and convenient main-floor laundry add everyday functionality. Upstairs, a spacious, light-filled family room is ideal for relaxing or entertaining. This level also offers three bright bedrooms, including a generous primary bedroom with a private ensuite. The developed basement features an illegal one-bedroom suite with a full bathroom, separate laundry and a private side entrance accessed through the garage—an excellent option for extended family. Outside, enjoy a large deck, a well-maintained backyard and convenient rear-lane access. Situated in a quiet, family-friendly location within walking distance of schools and the LRT system, this move-in-ready home is an excellent opportunity for growing or multigenerational families. Contact your favorite REALTOR® today to schedule a private showing.

Save
Ask
Tour
Hide
Share
Listing Snapshot
Price 
$649,900
Days On Site 
12 Days
Bedrooms 
4
Inside Area (SqFt) 
1,719.7 sqft
Total Baths 
4
Full Baths 
3
Partial Baths 
1
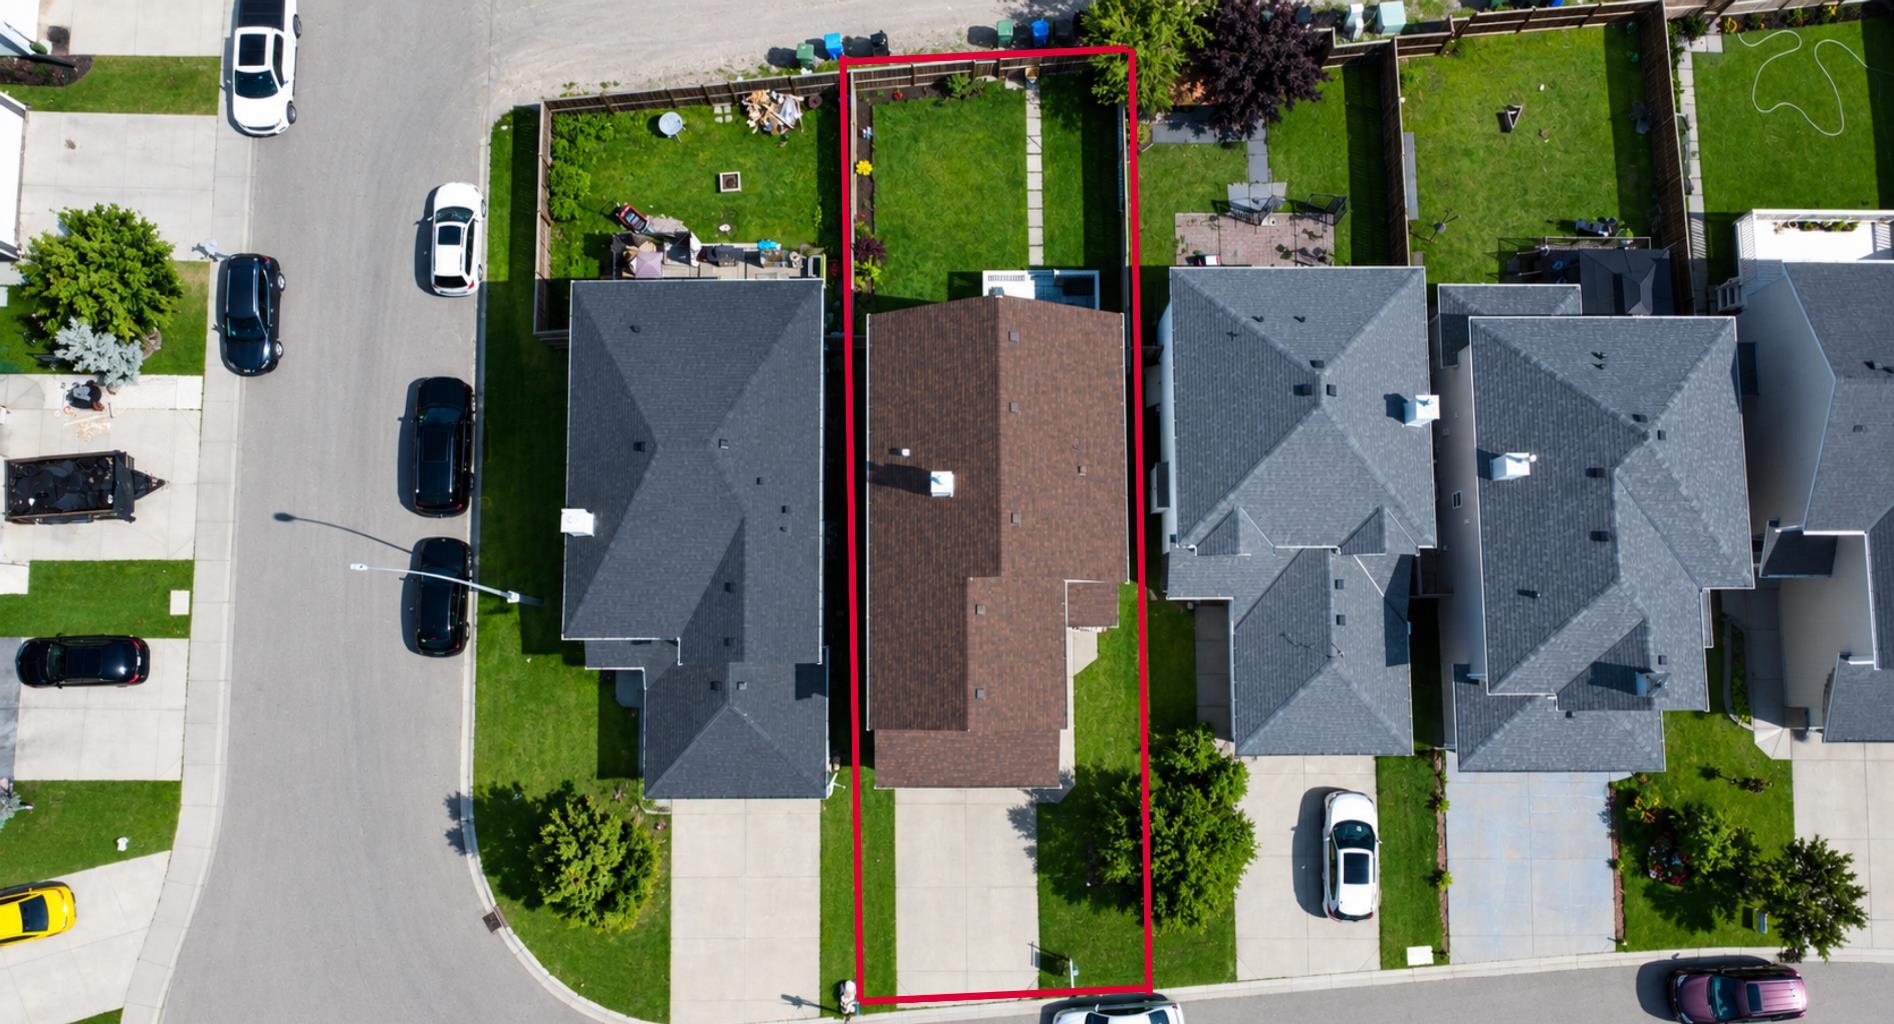
Lot Size 
0.09 Acres
Year Built 
2002
MLS® Number 
A2341004
Status 
Active
Property Tax 
$4,561
Maintenance Fees 
N/A
Sq Ft Source 
N/A
Friends & Family
Recent Activity
2 weeks agoListing first seen on site
2 weeks agoListing updated with changes from the MLS®
General Features
Acres 
0.09
Attached Garage 
Yes
Garage 
Yes
Garage Spaces 
2
Levels 
Two
Parking 
Garage Door OpenerOff StreetOn StreetAttachedGarageDriveway
Parking Spaces 
4
Property Sub Type 
Single Family Residence
SqFt Above 
1719.91
SqFt Below 
658.39
Style 
2 Storey
Zoning 
R-CG
Interior Features
Appliances 
DishwasherDryerElectric RangeRange HoodRefrigeratorWasher
Basement 
FullFinishedExterior Entry
Cooling 
Central Air
Fireplace 
Yes
Fireplace Features 
DecorativeGasLiving Room
Fireplaces 
1
Flooring 
Ceramic TileTileVinyl
Heating 
Forced AirNatural Gas
Interior 
Built-in FeaturesChandelierCrown MoldingKitchen IslandOpen FloorplanPantryWalk-In Closet(s)
Laundry Features 
In BasementMain Level
Window Features 
Window Coverings
2pc Bathroom 
Dimensions - 5`10" x 5`6"Level - Main
3pc Bathroom 
Dimensions - 8`7" x 5`0"Level - Basement
4pc Bathroom 
Dimensions - 4`11" x 8`6"Level - Upper
4pc Ensuite bath 
Dimensions - 8`5" x 4`11"Level - Upper
Bedroom 
Dimensions - 16`6" x 9`7"Level - Basement
Bedroom - Primary 
Dimensions - 12`0" x 13`0"Level - Upper
Dining Room 
Dimensions - 6`8" x 10`11"Level - Main
Family Room 
Dimensions - 15`8" x 17`11"Level - Upper
Furnace/Utility Room 
Dimensions - 11`4" x 6`3"Level - Basement
Game Room 
Dimensions - 17`10" x 15`3"Level - Basement
Kitchen 
Dimensions - 11`0" x 4`11"Level - Basement
Living Room 
Dimensions - 13`2" x 14`0"Level - Main
Save
Ask
Tour
Hide
Share
Exterior Features
Construction Details 
Vinyl SidingFrame
Exterior 
Other
Fencing 
Fenced
Frontage 
10.44M 34`3"
Lot Features 
Back YardFront Yard
Patio And Porch 
Deck
Roof 
ShingleAsphalt
Windows/Doors 
Window Coverings
Community Features
Community Features 
ParkPlaygroundSidewalksStreet Lights
Listing courtesy of Ricky Dhaliwal of Royal LePage METRO

Listing information is provided by Participants of the Alberta One Realty Listing Services (Pillar 9). IDX information is provided exclusively for personal, non-commercial use, and may not be used for any purpose other than to identify prospective properties consumers may be interested in purchasing. Information is deemed reliable but not guaranteed. Copyright 2026, Alberta One Realty Listing Services (Pillar 9)
Last checked 2026-09-10 05:36 PM UTC

Neighborhood & Commute
Source: Walkscore
Save
Ask
Tour
Hide
Share