Save
Ask
Tour
Hide
Share
$999,900
7 Days On Site

621 22 Avenue NE
Calgary, AB T2E 1V3

Single Family Residence|Pending
5
Beds
4
Total Baths
3
Full Baths
1
Partial Bath
1,975.37
SqFt
$506
/SqFt
2023
Built
Subdivision:
Winston Heights/Mountview
County:
Calgary

Due to the health concerns created by Coronavirus we are offering personal 1-1 online video walkthough tours where possible.
Call Now: 403-775-6950
Is this the listing for you? We can help make it yours.
403-775-6950
621 22 Avenue NE621 22 Avenue NE621 22 Avenue NE621 22 Avenue NE
Save
Ask
Tour
Hide
Share

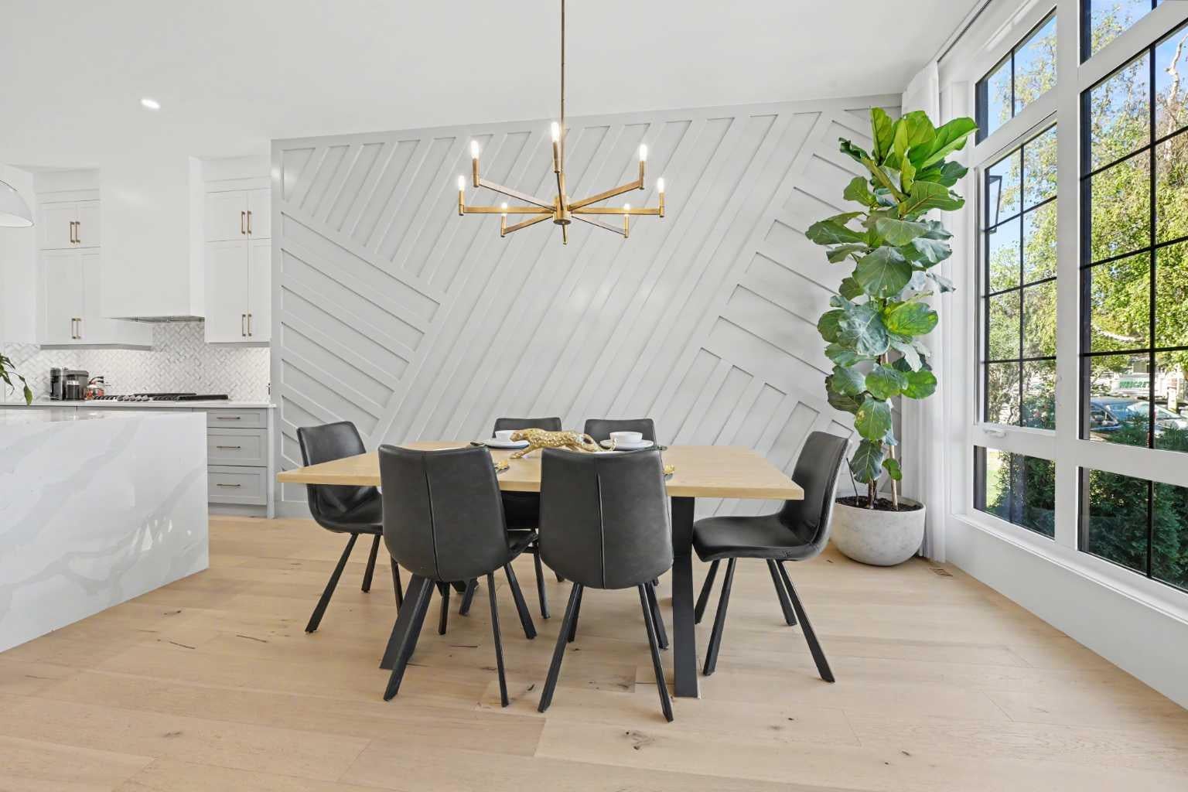
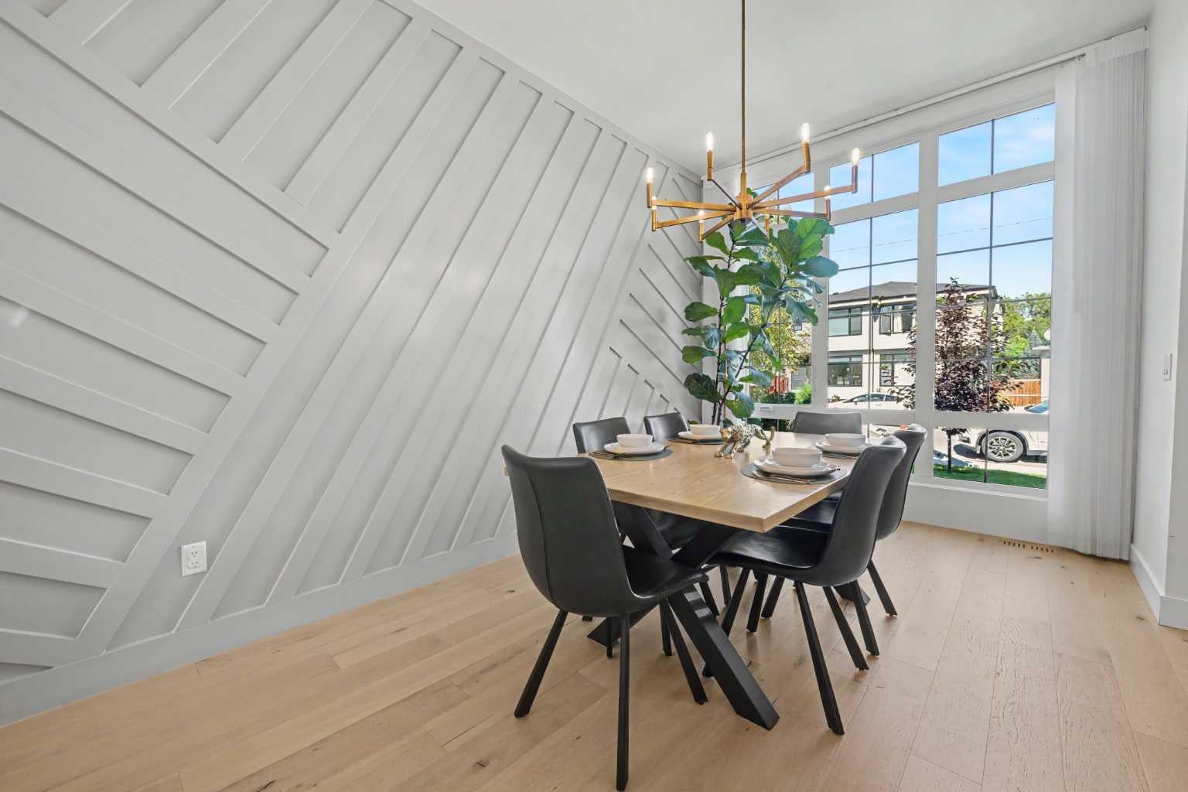
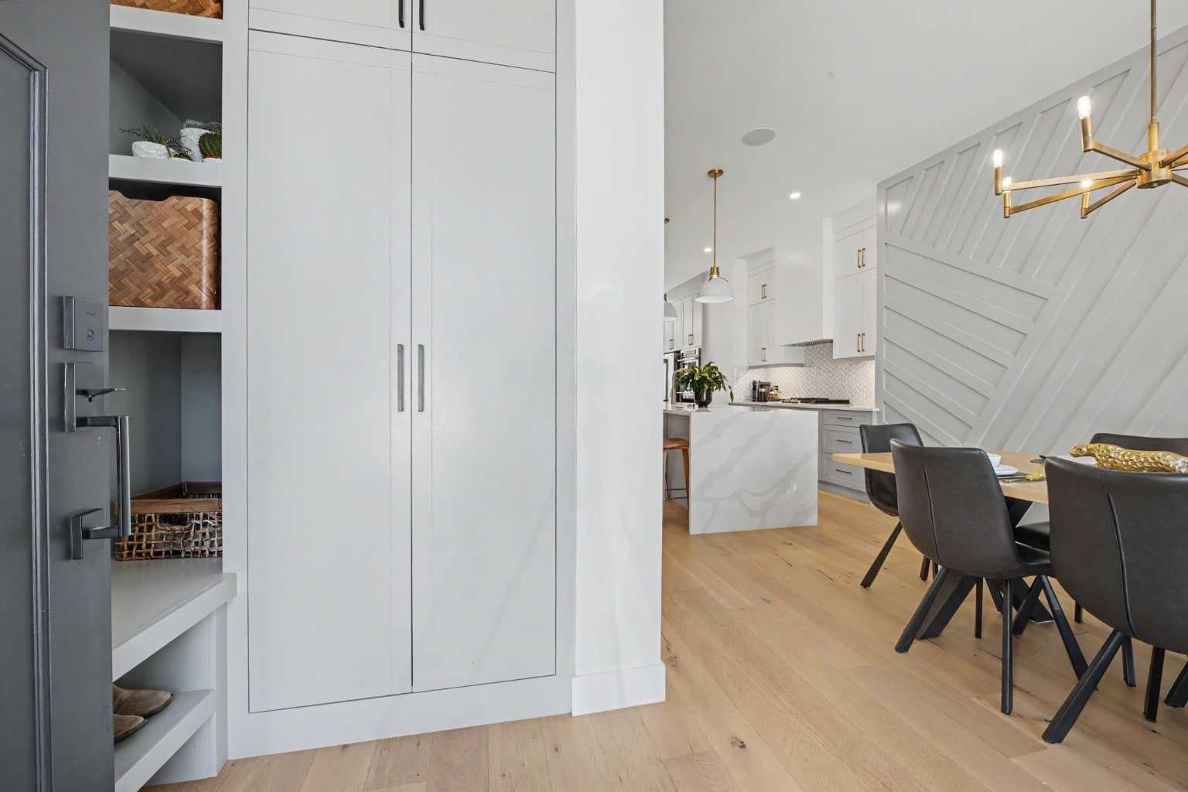
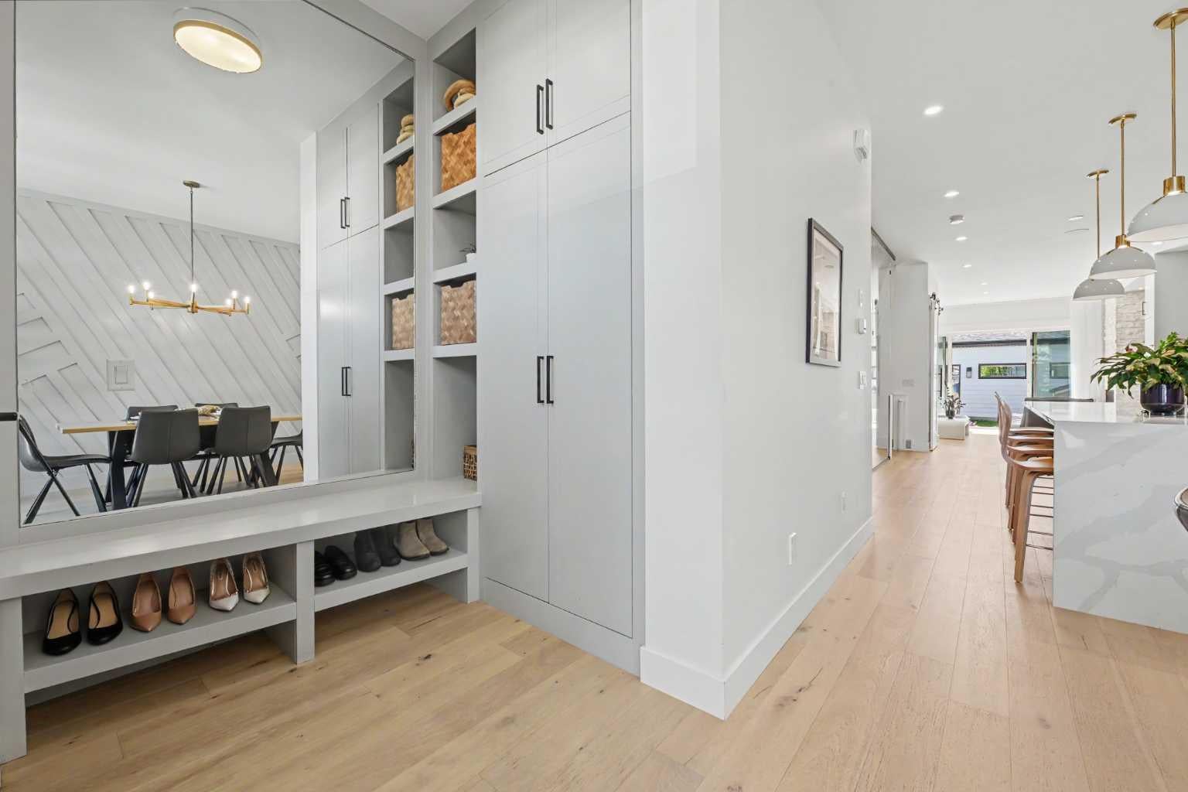
Welcome home to this beautifully designed detached luxury infill in Winston Heights, built by BILD Award Winner Green Cedar Homes. Offering over 2,700 sq ft of developed living space across three levels, this thoughtfully upgraded 5-bedroom home combines modern design, functionality, and energy-efficient features in a well-established, quiet inner-city location. The open-concept main floor features an impressive 12-foot waterfall island, premium stainless steel appliances, marble backsplash, extensive floor-to-ceiling cabinetry, custom millwork, and designer lighting. The spacious dining area and breakfast nook flow into a bright living room with a gas fireplace, full-height brick surround, and custom built-ins. Large 8 x 12 ft sliding patio doors open to the south-facing backyard, creating a seamless connection between indoor and outdoor living. Upstairs, the custom open-riser glass staircase leads to a bright bonus room with engineered hardwood flooring. The primary bedroom features vaulted ceilings, a generous walk-in closet, and a spa-inspired ensuite with heated floors, freestanding soaker tub, body sprays, and elevated finishes throughout. The fully developed basement provides additional living space for family, guests, a home office, or recreation. Additional upgrades include central air conditioning, an approximately 11 kW solar panel system and built-in speaker wiring. Located just minutes from downtown Calgary with excellent access to schools, shopping, pathways, the prestigious Winston Golf Club, and the Bow River, this is an exceptional opportunity in Winston Heights.

Save
Ask
Tour
Hide
Share
Listing Snapshot
Price 
$999,900
Days On Site 
7 Days
Bedrooms 
5
Inside Area (SqFt) 
1,975.37 sqft
Total Baths 
4
Full Baths 
3
Partial Baths 
1
Lot Size 
0.07 Acres
Year Built 
2023
MLS® Number 
A2340951
Status 
Pending
Property Tax 
$7,514
Maintenance Fees 
N/A
Sq Ft Source 
N/A
Friends & Family
Recent Activity
2 days agoStatus changed to Pending
2 days agoListing updated with changes from the MLS®
a week agoListing first seen on site
General Features
Acres 
0.07
Available on 
2026-10-09
Garage 
Yes
Garage Spaces 
2
Levels 
Two
Parking 
Garage
Parking Spaces 
2
Property Sub Type 
Single Family Residence
SqFt Above 
1975.37
SqFt Below 
730.09
Style 
2 Storey
Zoning 
R-CG
Interior Features
Appliances 
Bar FridgeBuilt-In Gas RangeDishwasherMicrowaveRefrigeratorOven
Basement 
FullFinished
Cooling 
Central Air
Fireplace 
Yes
Fireplace Features 
Gas
Fireplaces 
1
Flooring 
CarpetCeramic TileHardwoodSee Remarks
Heating 
Forced Air
Interior 
Built-in FeaturesDouble VanityHigh CeilingsKitchen IslandOpen FloorplanSee RemarksSoaking TubWalk-In Closet(s)
Laundry Features 
Upper Level
2pc Bathroom 
Dimensions - 4`9" x 5`6"Level - Main
3pc Bathroom 
Dimensions - 7`4" x 8`3"Level - Basement
4pc Bathroom 
Dimensions - 7`9" x 5`0"Level - Upper
5pc Ensuite bath 
Dimensions - 9`6" x 12`2"Level - Upper
Bedroom 
Dimensions - 14`6" x 11`9"Level - Basement
Bedroom - Primary 
Dimensions - 11`7" x 16`5"Level - Upper
Dining Room 
Dimensions - 10`3" x 16`0"Level - Main
Furnace/Utility Room 
Dimensions - 5`8" x 9`10"Level - Basement
Game Room 
Dimensions - 14`6" x 16`0"Level - Basement
Kitchen 
Dimensions - 17`8" x 19`4"Level - Main
Laundry 
Dimensions - 5`4" x 8`0"Level - Upper
Living Room 
Dimensions - 15`10" x 17`7"Level - Main
Office 
Dimensions - 7`9" x 9`11"Level - Upper
Other 
Dimensions - 7`8" x 2`6"Level - Basement
Storage 
Dimensions - 3`4" x 9`1"Level - Basement
Walk-In Closet 
Dimensions - 4`4" x 10`8"Level - Upper
Save
Ask
Tour
Hide
Share
Exterior Features
Construction Details 
Frame
Exterior 
Private Yard
Fencing 
Fenced
Frontage 
7.62M 25`0"
Lot Features 
Back Yard
Patio And Porch 
Patio
Roof 
ShingleAsphalt
Community Features
Community Features 
ParkPlayground
Listing courtesy of John Ditto of RE/MAX Realty Professionals

Listing information is provided by Participants of the Alberta One Realty Listing Services (Pillar 9). IDX information is provided exclusively for personal, non-commercial use, and may not be used for any purpose other than to identify prospective properties consumers may be interested in purchasing. Information is deemed reliable but not guaranteed. Copyright 2026, Alberta One Realty Listing Services (Pillar 9)
Last checked 2026-09-09 10:28 PM UTC

Neighborhood & Commute
Source: Walkscore
Save
Ask
Tour
Hide
Share