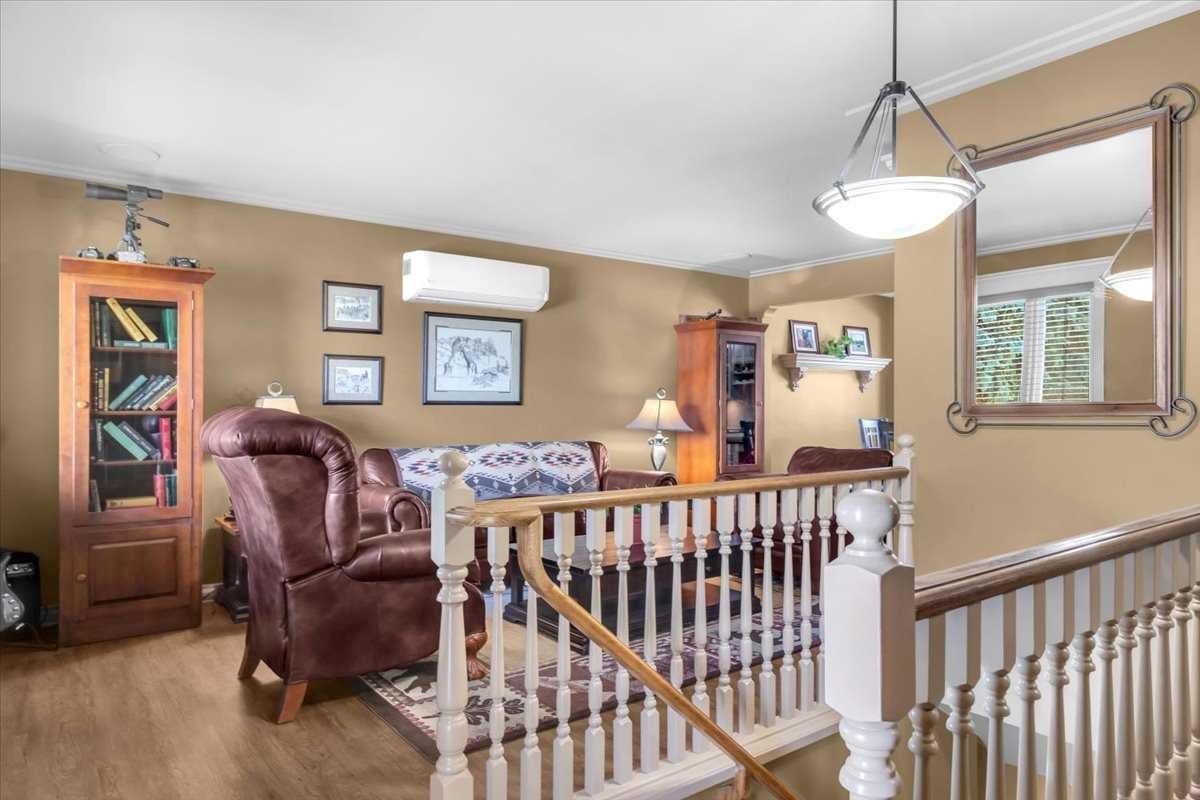
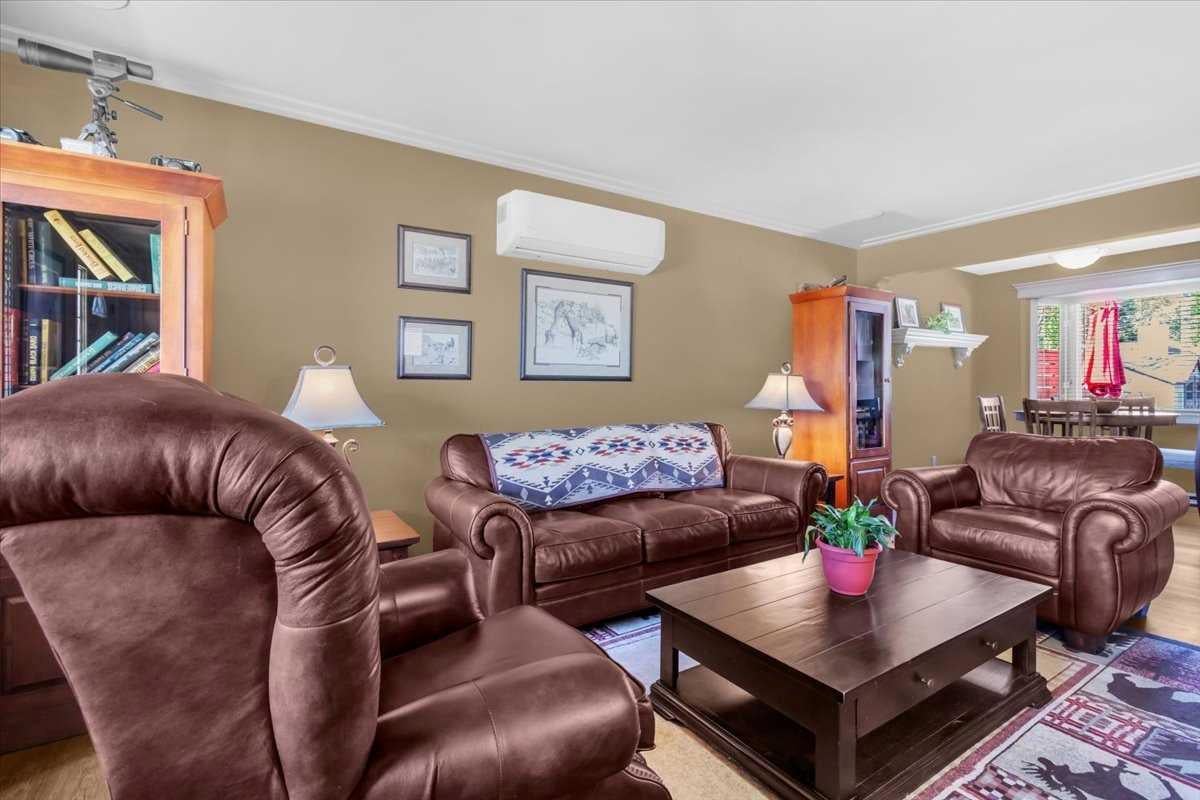
Save
Ask
Tour
Hide
Share
$615,000
New Listing

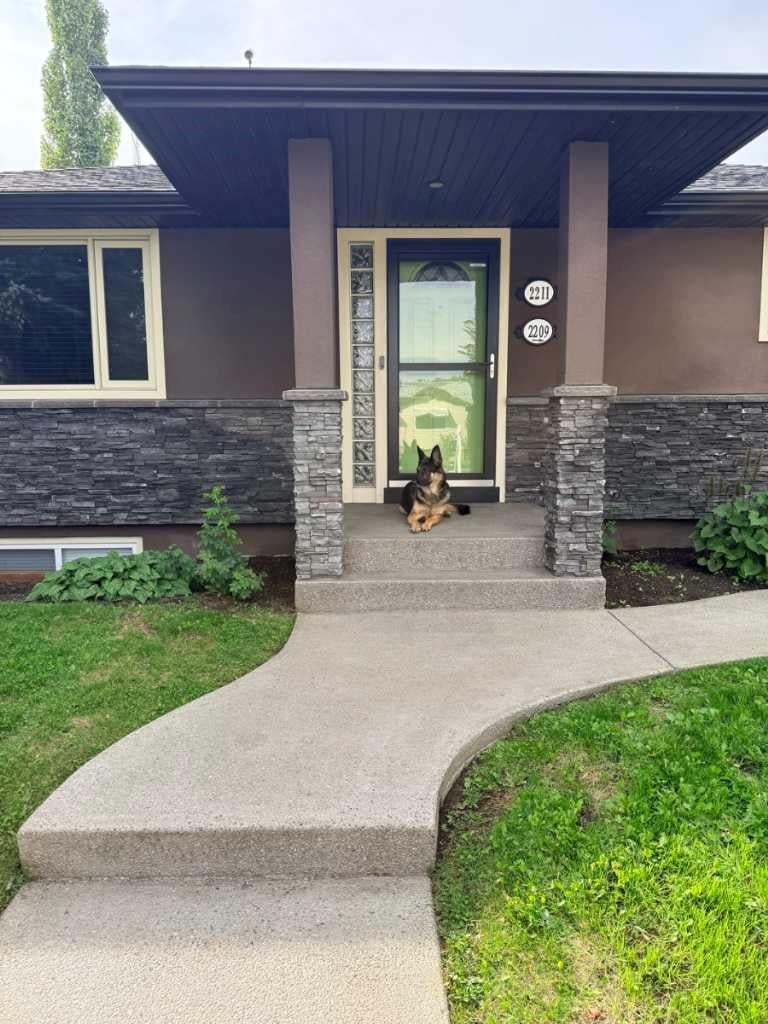
2211 45 Street SE
Calgary, AB T2B 1K1

For Sale|Single Family Residence|Active
3
Beds
2
Total Baths
2
Full Baths
1,120.04
SqFt
$549
/SqFt
1958
Built
Subdivision:
Forest Lawn
County:
Calgary

Due to the health concerns created by Coronavirus we are offering personal 1-1 online video walkthough tours where possible.
Call Now: 403-775-6950
Is this the listing for you? We can help make it yours.
403-775-6950
2211 45 Street SE2211 45 Street SE2211 45 Street SE2211 45 Street SE
Save
Ask
Tour
Hide
Share

Click brochure link for more details** One of a Kind Professionally Renovated Top to Bottom 1150sq.ft. Main Floor: 2 Bedrooms, Forced Air Furnace + A/C Heat Pump, Double Oven, Side by Side Fridge, Dishwasher, Sounds Around System Throughout Interior and Exterior Deck, Large 2 -tier Deck, Eight Person Hot Tub With 82 jets, Gas Barbeque Hook up, Outdoor Pet Washing Area on Deck H/C Water, Alarm system, Central Vacuum System, Alarm System, Washer/Dryer, Kinetic Soft Water System. -Basement: Legal Secondary Suite $1300 per month, Private Entrance, 1 Bedroom With Walk in Closet, Soundproofing Ceiling With Flush Mounted Pot Lights Throughout, Full Kitchen, With All Appliances Four Piece Bathroom, Stackable Washer and Dryer, Alarm System -Land: Fenced 6' High, Custom Gates, Underground Sprinklers, 8'x10' Garden Shed. Garage: Triple Car Garage 850 sq. ft., With 13' Ceiling, Car Lift Ready, in Floor Heating + Overhead Gas Furnace, 80 Gallon Compressor Plumbed to all Interior Walls, Checker Plated Work Benches Both With Solid Oak Tops, Floor to Ceiling Storage Racks, 30' Full Length Mezzanine on Single Garage Door Side, Stereo System and Speakers, Privacy Wall for RV Parking With a 30 Amp RV Plug 10 Min. From City Centre, 20 min. to Airport 2211 45 Street SE Calgary Alberta

Save
Ask
Tour
Hide
Share
Listing Snapshot
Price 
$615,000
Days On Site 
0 Days
Bedrooms 
3
Inside Area (SqFt) 
1,120.04 sqft
Total Baths 
2
Full Baths 
2
Partial Baths 
N/A
Lot Size 
0.14 Acres
Year Built 
1958
MLS® Number 
A2340904
Status 
Active
Property Tax 
$3,072
Maintenance Fees 
N/A
Sq Ft Source 
N/A
Friends & Family
Recent Activity
3 hours agoListing first seen on site
9 hours agoListing updated with changes from the MLS®
General Features
Acres 
0.14
Garage 
Yes
Garage Spaces 
3
Levels 
One
Parking 
Off StreetGarageElectric Vehicle Charging Station(s)
Parking Spaces 
5
Property Sub Type 
Single Family Residence
Style 
Bungalow
Zoning 
R-CG
Interior Features
Appliances 
DishwasherDouble OvenRefrigeratorWasher/Dryer StackedWater Softener
Basement 
FullFinishedExterior Entry
Cooling 
Heat Pump
Flooring 
Ceramic TileHardwoodVinyl
Heating 
Forced AirHeat PumpNatural Gas
Interior 
Low Flow Plumbing FixturesSmart HomeWired for Sound
Laundry Features 
Multiple Locations
4pc Bathroom 
Dimensions - 8`0" x 5`0"Level - Main
Bedroom 
Dimensions - 16`6" x 8`7"Level - Main
Bedroom - Primary 
Dimensions - 12`6" x 16`5"Level - Main
Dining Room 
Dimensions - 8`8" x 8`7"Level - Main
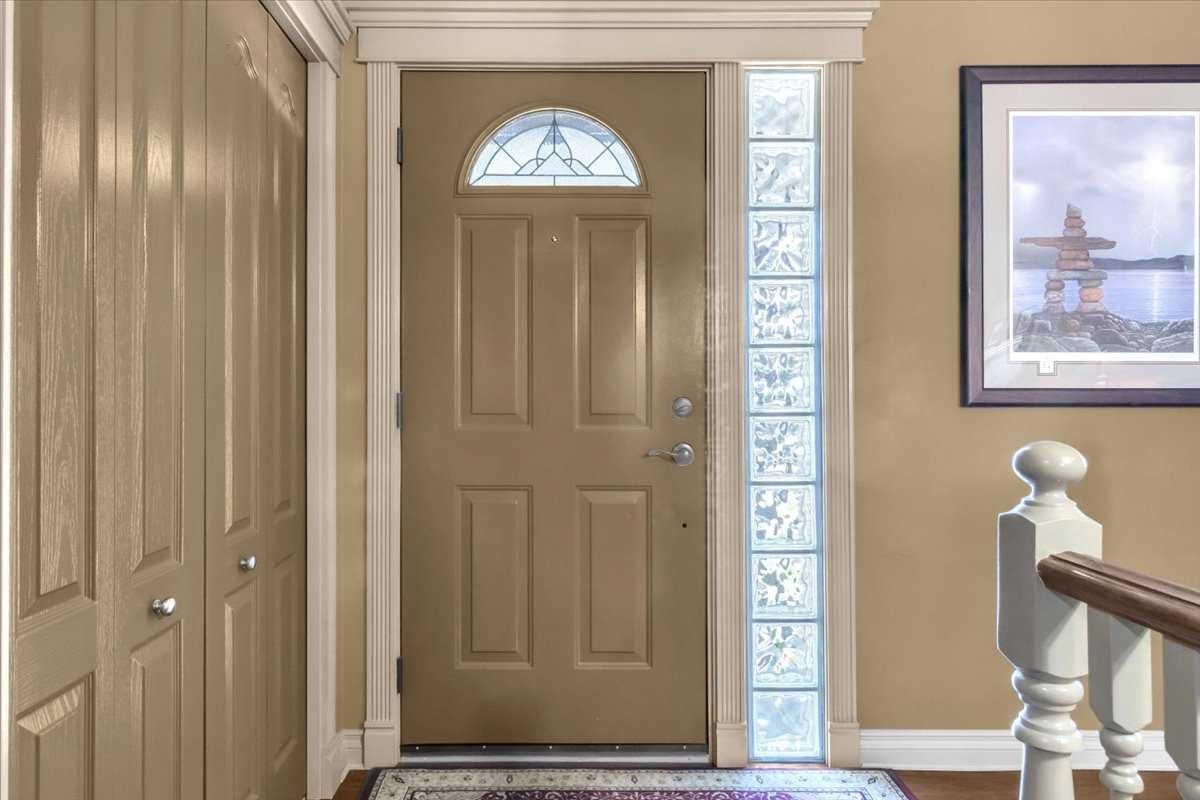
Foyer 
Dimensions - 5`11" x 4`9"Level - Main
Game Room 
Dimensions - 20`3" x 12`11"
Kitchen 
Dimensions - 11`7" x 10`6"
Laundry 
Dimensions - 16`11" x 5`9"Level - Basement
Living Room 
Dimensions - 13`3" x 19`10"Level - Main
Save
Ask
Tour
Hide
Share
Exterior Features
Construction Details 
StuccoFrame
Exterior 
Other
Fencing 
Fenced
Frontage 
14.93M 49`0"
Lot Features 
LandscapedLevelWooded
Patio And Porch 
DeckFront Porch
Roof 
Fiberglass
Community Features
Accessibility Features 
Therapeutic Whirlpool
Community Features 
Airport/RunwayPlayground
Listing courtesy of Michelle Plach of Honestdoor Inc.

Listing information is provided by Participants of the Alberta One Realty Listing Services (Pillar 9). IDX information is provided exclusively for personal, non-commercial use, and may not be used for any purpose other than to identify prospective properties consumers may be interested in purchasing. Information is deemed reliable but not guaranteed. Copyright 2026, Alberta One Realty Listing Services (Pillar 9)
Last checked 2026-09-09 10:33 PM UTC

Neighborhood & Commute
Source: Walkscore
Save
Ask
Tour
Hide
Share