Save
Ask
Tour
Hide
Share
$749,900
11 Days On Site

637 Stratton Terrace SW
Calgary, AB T3H 1M5

For Sale|Single Family Residence|Active
3
Beds
3
Total Baths
3
Full Baths
1,709
SqFt
$439
/SqFt
1981
Built
Subdivision:
Strathcona Park
County:
Calgary

Due to the health concerns created by Coronavirus we are offering personal 1-1 online video walkthough tours where possible.
Call Now: 403-775-6950
Is this the listing for you? We can help make it yours.
403-775-6950
637 Stratton Terrace SW637 Stratton Terrace SW637 Stratton Terrace SW637 Stratton Terrace SW
Save
Ask
Tour
Hide
Share

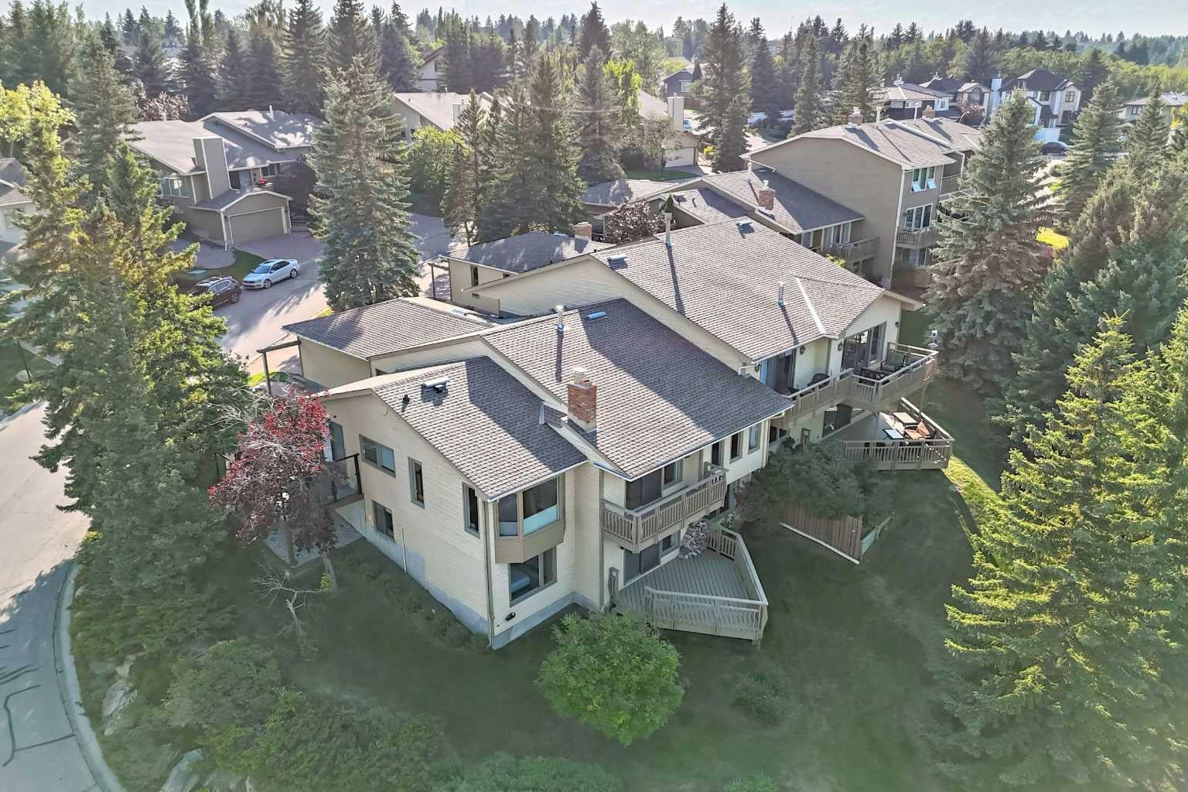
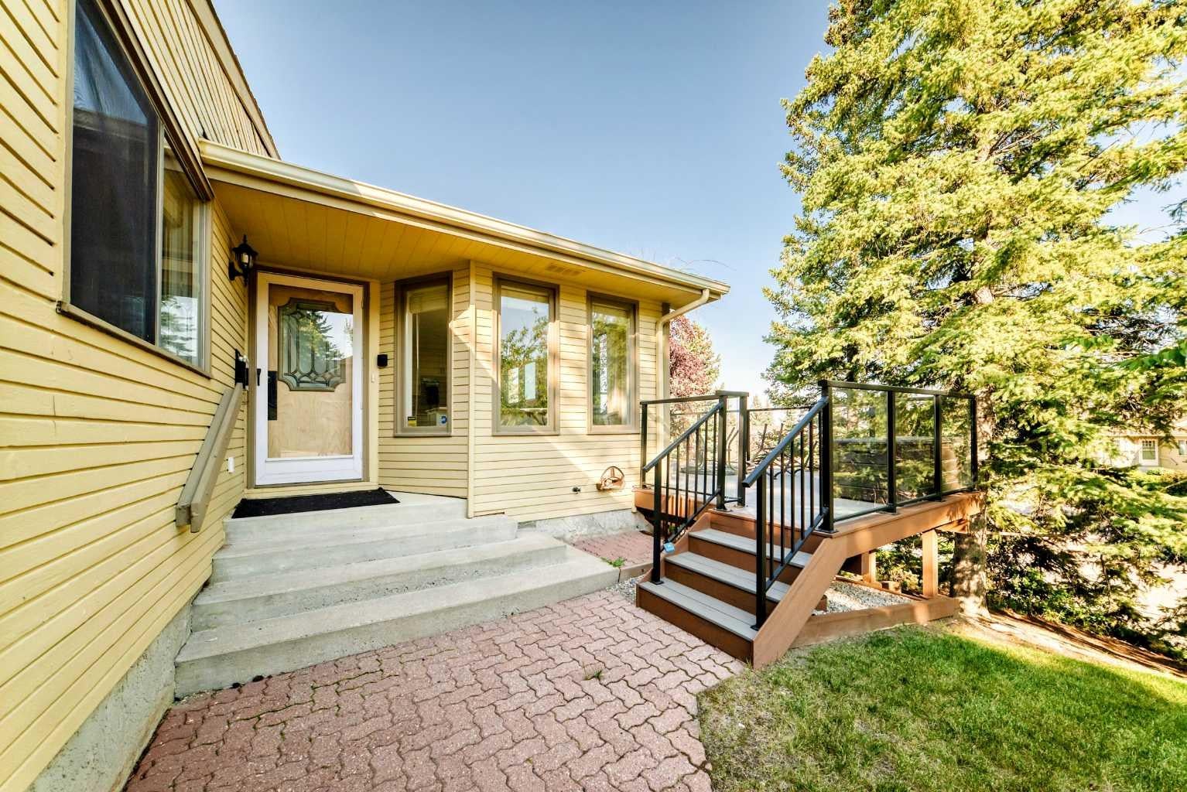
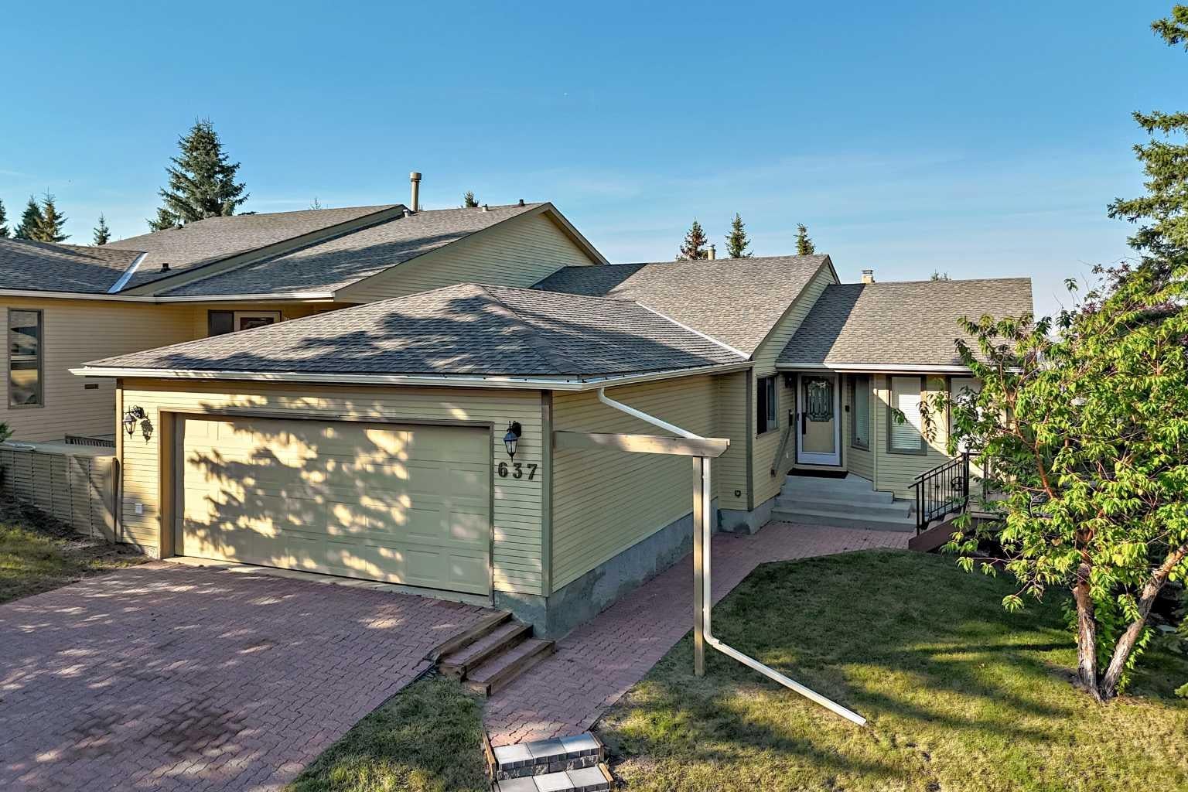
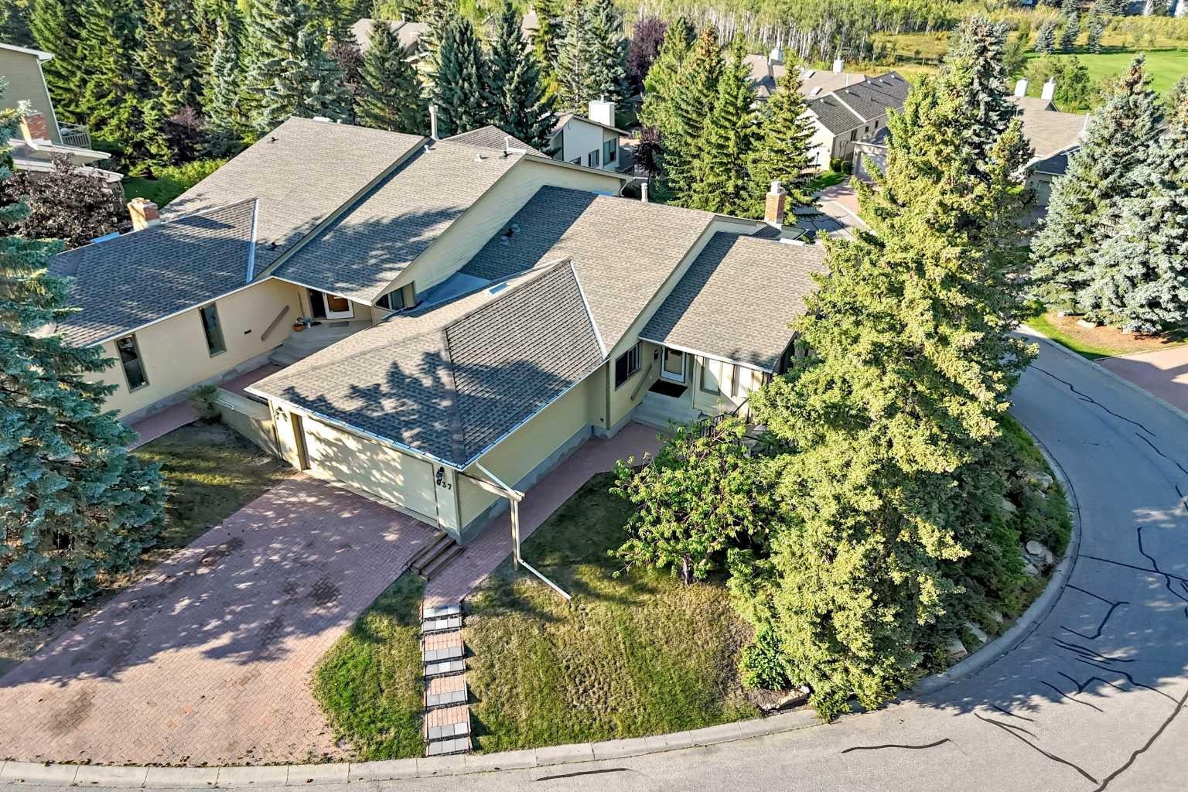
Enjoy wonderful views of the downtown skyline and Bow River Valley from this spacious executive bungalow villa in sought-after Chateau Strathcona. Surrounded by mature trees and open green space, this well-maintained home offers an excellent floorplan with a fully developed walkout and three private decks from which to take in the views. The bright main level features a spacious foyer, soaring vaulted ceilings, refinished site-finished hardwood flooring, and a generous living room with gas fireplace and access to the large view balcony. The renovated kitchen offers quartz countertops, a wall oven, flat-top cooktop and an adjoining breakfast nook, and the separate formal dining room provides plenty of space for entertaining. The large primary bedroom features two closets and a spacious ensuite with dual sinks, soaker tub and separate shower. The second bedroom offers a walk-in closet, and completing this level is a full bathroom and convenient main-floor laundry. The fully developed walkout offers even more living space with a large family/recreation room featuring a wood-burning fireplace and direct access to the lower deck, plus a third bedroom with walk-in closet, home office/flex area, full bathroom and excellent storage. Additional highlights include two newer high-efficiency furnaces and an oversized attached double garage. A rare opportunity to enjoy bungalow-style living, generous indoor and outdoor space, and some of the best views Chateau Strathcona has to offer.

Save
Ask
Tour
Hide
Share
Listing Snapshot
Price 
$749,900
Days On Site 
11 Days
Bedrooms 
3
Inside Area (SqFt) 
1,709 sqft
Total Baths 
3
Full Baths 
3
Partial Baths 
N/A
Lot Size 
N/A
Year Built 
1981
MLS® Number 
A2340892
Status 
Active
Property Tax 
$4,754
Maintenance Fees 
$638.87 monthly
Sq Ft Source 
N/A
Friends & Family
Recent Activity
2 weeks agoListing first seen on site
2 weeks agoListing updated with changes from the MLS®
General Features
Attached Garage 
Yes
Garage 
Yes
Garage Spaces 
2
Levels 
One
Parking 
AttachedGarage
Parking Spaces 
4
Pets 
Breed Restrictions
Property Sub Type 
Single Family Residence
SqFt Above 
1709
Style 
Attached-Side by SideBungalow
Zoning 
M-CG d38
Interior Features
Appliances 
DishwasherDryerRefrigeratorWasherElectric RangeOven
Basement 
FullFinishedWalk-Out Access
Fireplace 
Yes
Fireplace Features 
Wood Burning
Fireplaces 
1
Flooring 
CarpetHardwoodTile
Heating 
Forced AirNatural Gas
Interior 
See Remarks
Laundry Features 
Main Level
Window Features 
Window Coverings
3pc Bathroom 
Dimensions - 0`0" x 0`0"Level - Basement
4pc Bathroom 
Dimensions - 0`0" x 0`0"Level - Main
4pc Ensuite bath 
Dimensions - 0`0" x 0`0"Level - Main
Bedroom 
Dimensions - 11`3" x 11`4"Level - Main
Bedroom - Primary 
Dimensions - 12`3" x 15`7"Level - Main
Dining Room 
Dimensions - 10`0" x 8`4"Level - Main
Family Room 
Dimensions - 20`7" x 26`5"Level - Basement
Flex Space 
Dimensions - 14`4" x 12`8"Level - Basement
Kitchen 
Dimensions - 11`6" x 10`4"Level - Main
Living Room 
Dimensions - 11`7" x 20`6"Level - Main
Save
Ask
Tour
Hide
Share
Exterior Features
Construction Details 
Frame
Exterior 
Private Entrance
Lot Features 
ViewsWooded
Patio And Porch 
DeckPatio
Roof 
ShingleAsphalt
Windows/Doors 
Window Coverings
Community Features
Association Amenities 
Parking
Maintenance Fee 
$638.87
Maintenance Fee Frequency 
Monthly
Community Features 
ParkPlayground
Listing courtesy of Randy Keylock of The Home Hunters Real Estate Group Ltd.

Listing information is provided by Participants of the Alberta One Realty Listing Services (Pillar 9). IDX information is provided exclusively for personal, non-commercial use, and may not be used for any purpose other than to identify prospective properties consumers may be interested in purchasing. Information is deemed reliable but not guaranteed. Copyright 2026, Alberta One Realty Listing Services (Pillar 9)
Last checked 2026-09-09 12:08 PM UTC

Neighborhood & Commute
Source: Walkscore
Save
Ask
Tour
Hide
Share