


232 Sandstone Place NWCalgary, AB T3K 2X6
Due to the health concerns created by Coronavirus we are offering personal 1-1 online video walkthough tours where possible.
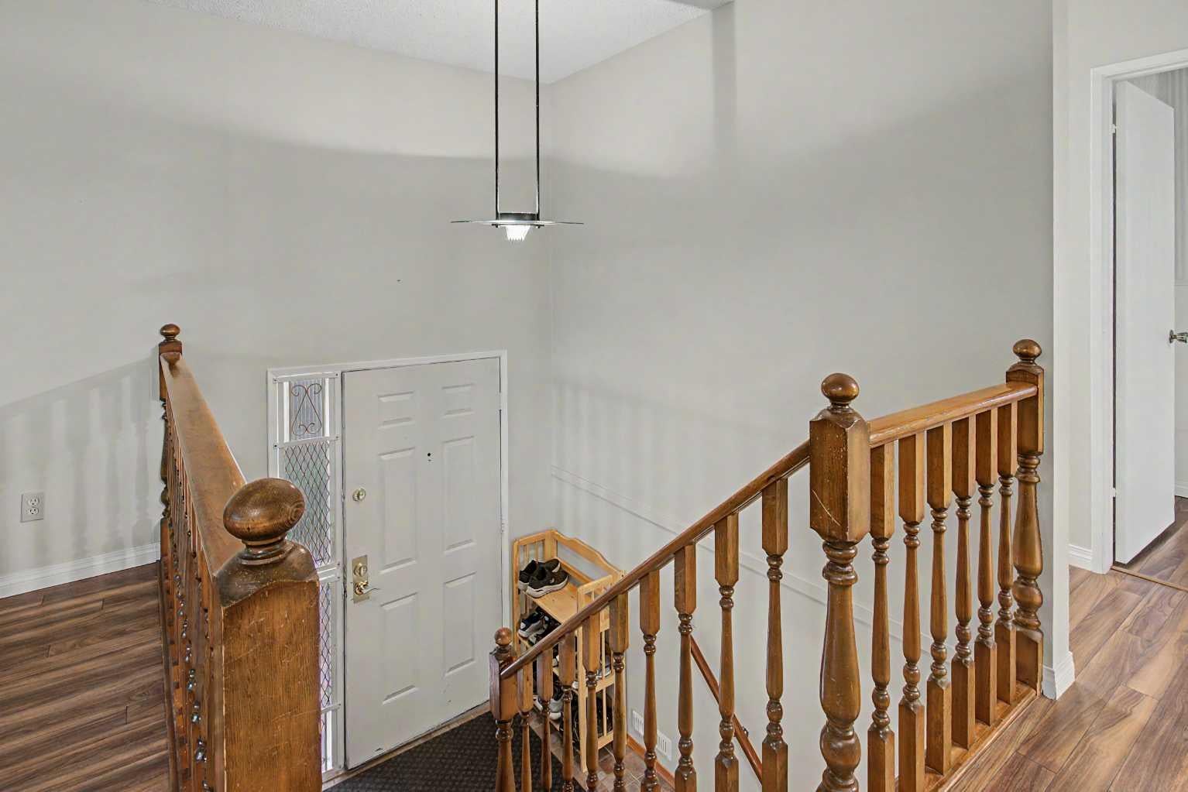
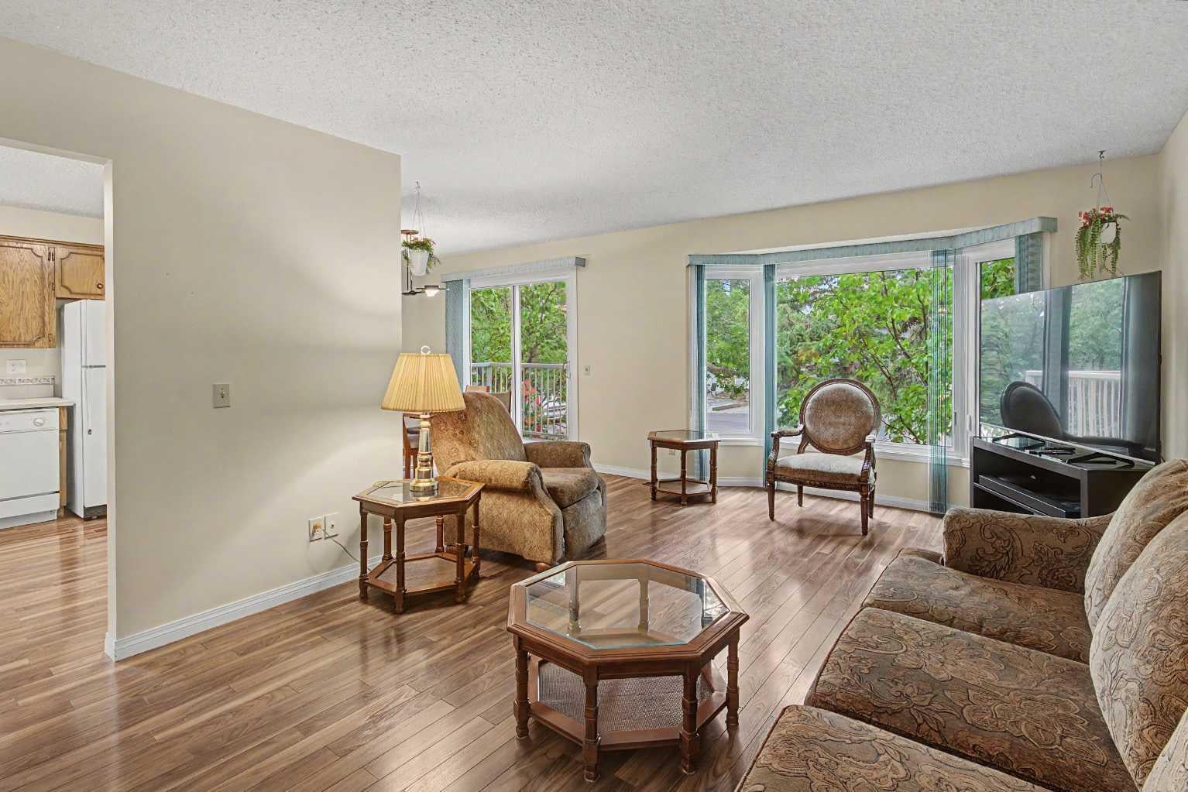
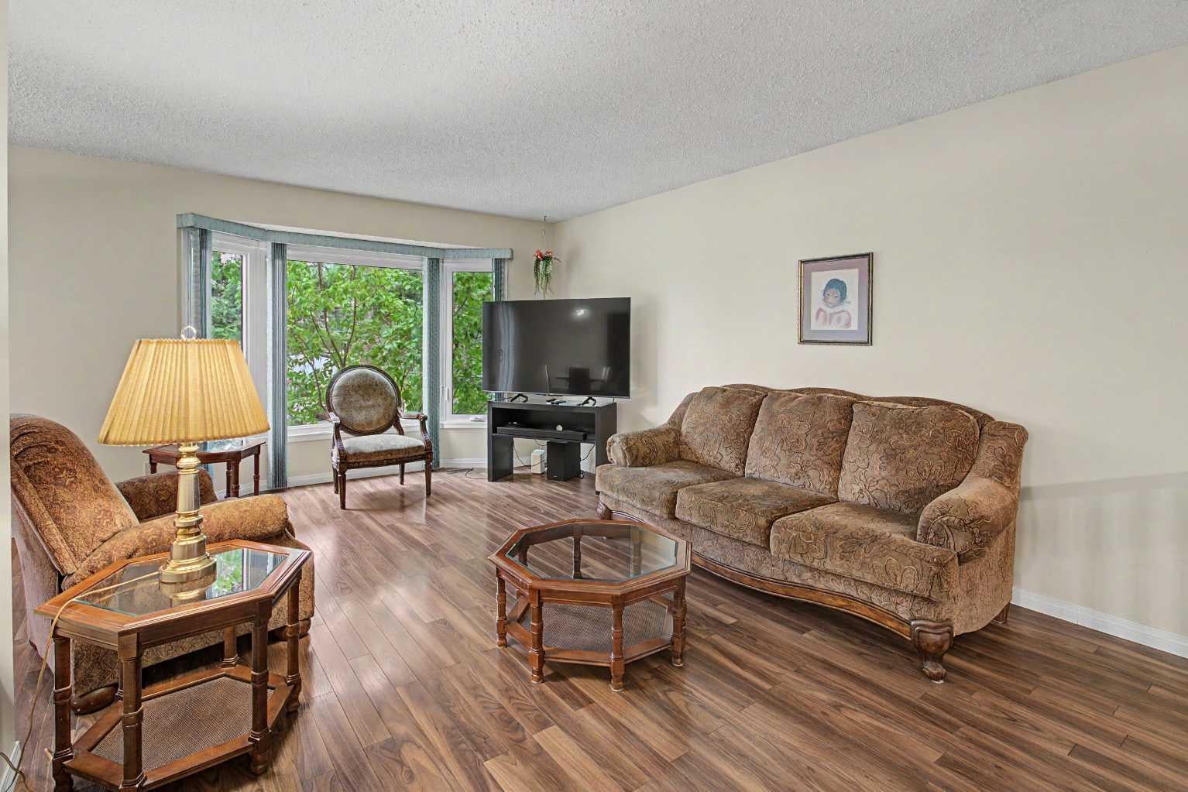
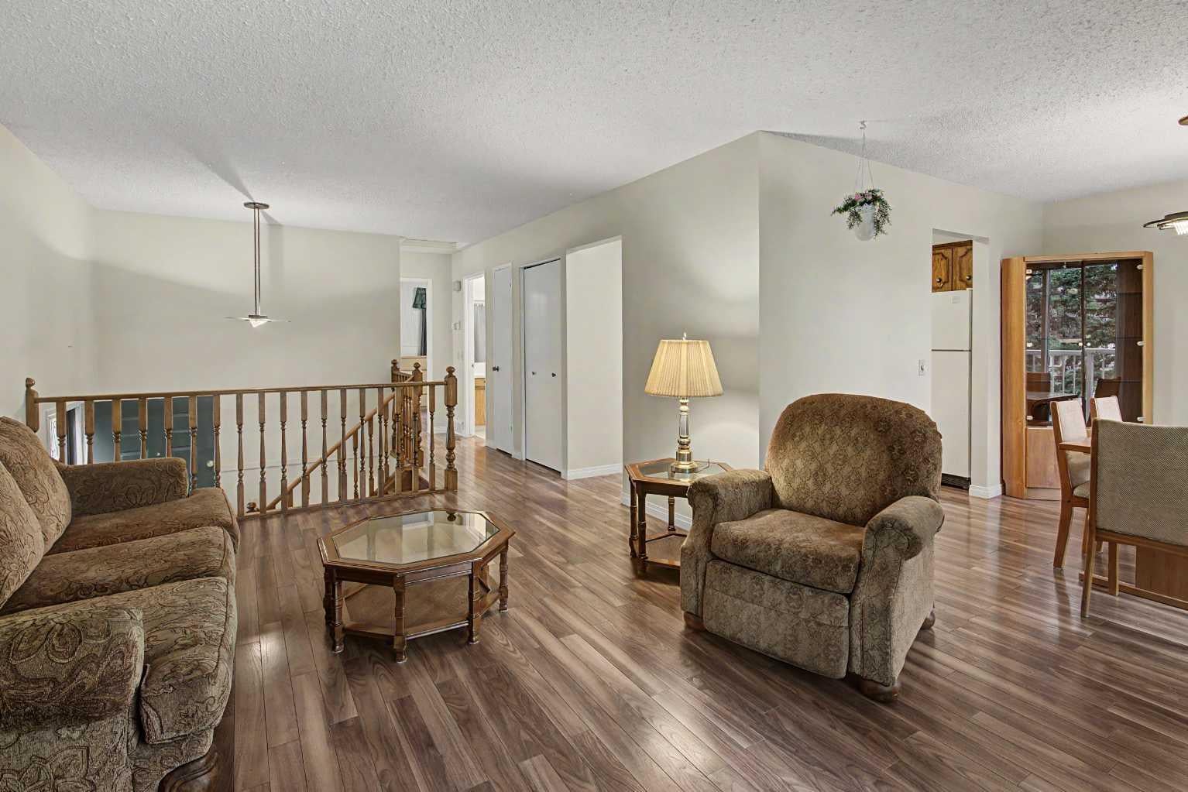
A quiet cul-de-sac setting, expansive pie-shaped lot and mature landscaping give this detached Sandstone Valley home a wonderful sense of space and privacy inside and out. Durable laminate flooring carries through the main level and into all 3 upstairs bedrooms, making everyday upkeep refreshingly simple. Gather in the inviting living room where large bayed windows draw in natural light while framing leafy views of the surrounding trees. Morning coffee feels especially peaceful in the adjoining dining area, with patio sliders opening directly onto the front balcony for an easy connection to the outdoors. Preparing meals is practical in the well-laid-out kitchen, where abundant cabinetry keeps essentials organized and a window above the sink brightens the workspace. At the end of the day, retreat to the primary bedroom with convenient cheater access to the 4-piece bathroom, while 2 additional bedrooms accommodate children, guests or a dedicated home office. Downstairs, the finished basement greatly expands the home's versatility with a generous rec room enhanced by extra windows and plenty of room to customize for movie nights, games, hobbies, fitness or work. A 4th bedroom adds valuable flexibility, complemented by another 4-piece bathroom for added convenience. Outside, the oversized pie-shaped lot becomes a true extension of the living space, with soaring mature trees bringing shade and character to the huge fenced backyard. Fire up the barbecue on the patio while kids and pets take advantage of the abundant grassy space for play. This established community keeps everyday life connected with a playground down the street, nearby schools and community recreation, plus convenient access to shopping and major routes. Sandstone Valley is also home to several schools and green spaces, with Nose Hill Park close by for walking, cycling and time spent outdoors. This move in ready home has been lovingly cared for and has a new high efficiency furnace , new windows, and roof shingles recently replaced. Move in and enjoy a truly wonderful family home in a great family community.
| 2 weeks ago | Listing first seen on site | |
| 2 weeks ago | Listing updated with changes from the MLS® |

Listing information is provided by Participants of the Alberta One Realty Listing Services (Pillar 9). IDX information is provided exclusively for personal, non-commercial use, and may not be used for any purpose other than to identify prospective properties consumers may be interested in purchasing. Information is deemed reliable but not guaranteed. Copyright 2026, Alberta One Realty Listing Services (Pillar 9)
Last checked 2026-09-09 07:00 PM UTC