Save
Ask
Tour
Hide
Share
$449,900
3 Days On Site

12302 107A Street
Grande Prairie, AB T8V 4X1

For Sale|Single Family Residence|Active
4
Beds
3
Total Baths
3
Full Baths
1,349
SqFt
$334
/SqFt
2006
Built
Subdivision:
Royal Oaks
County:
Grande Prairie

Due to the health concerns created by Coronavirus we are offering personal 1-1 online video walkthough tours where possible.
Call Now: 403-775-6950
Is this the listing for you? We can help make it yours.
403-775-6950
12302 107A Street12302 107A Street12302 107A Street12302 107A Street
Save
Ask
Tour
Hide
Share

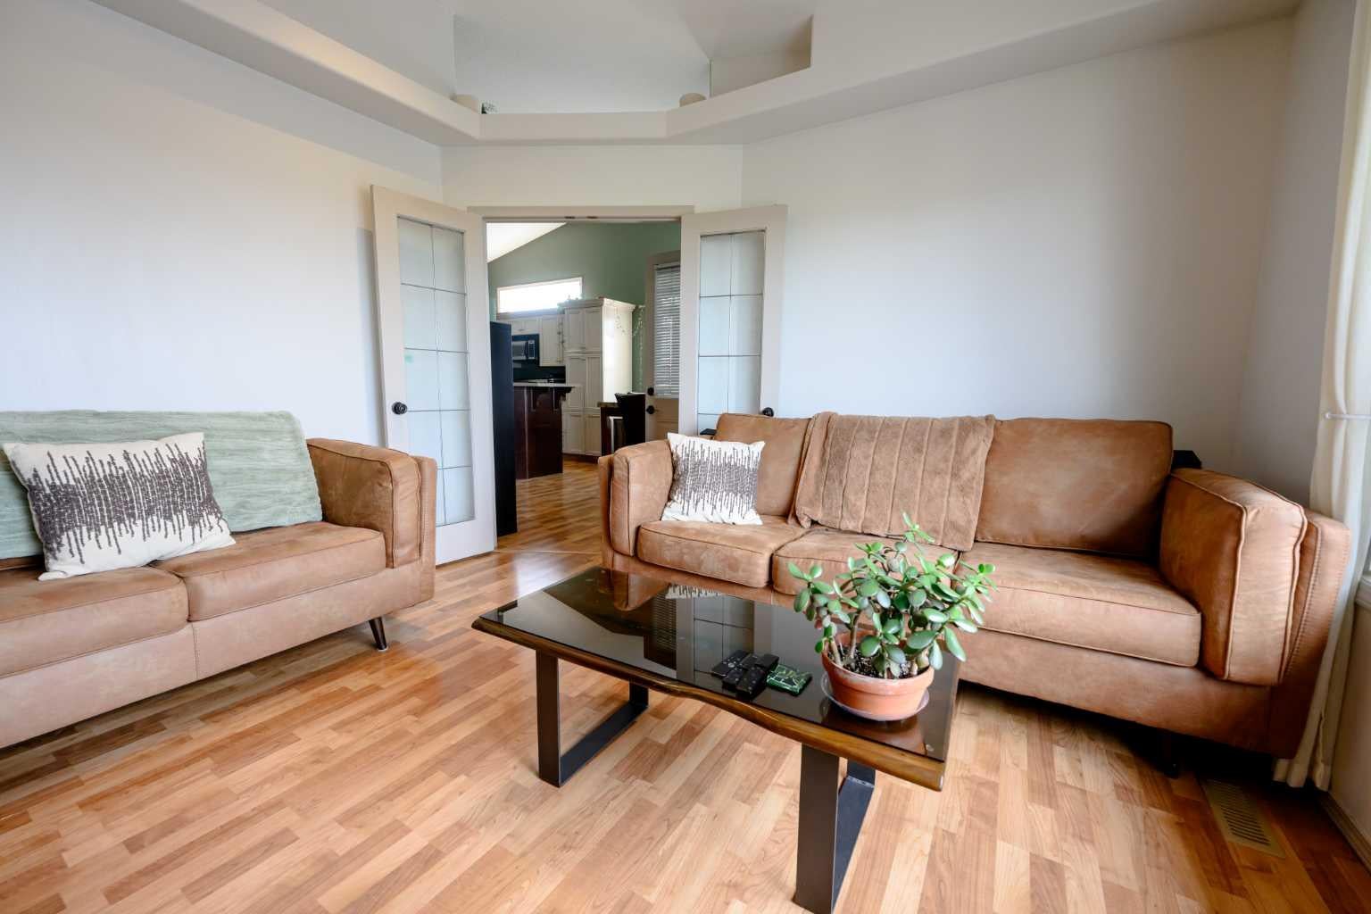
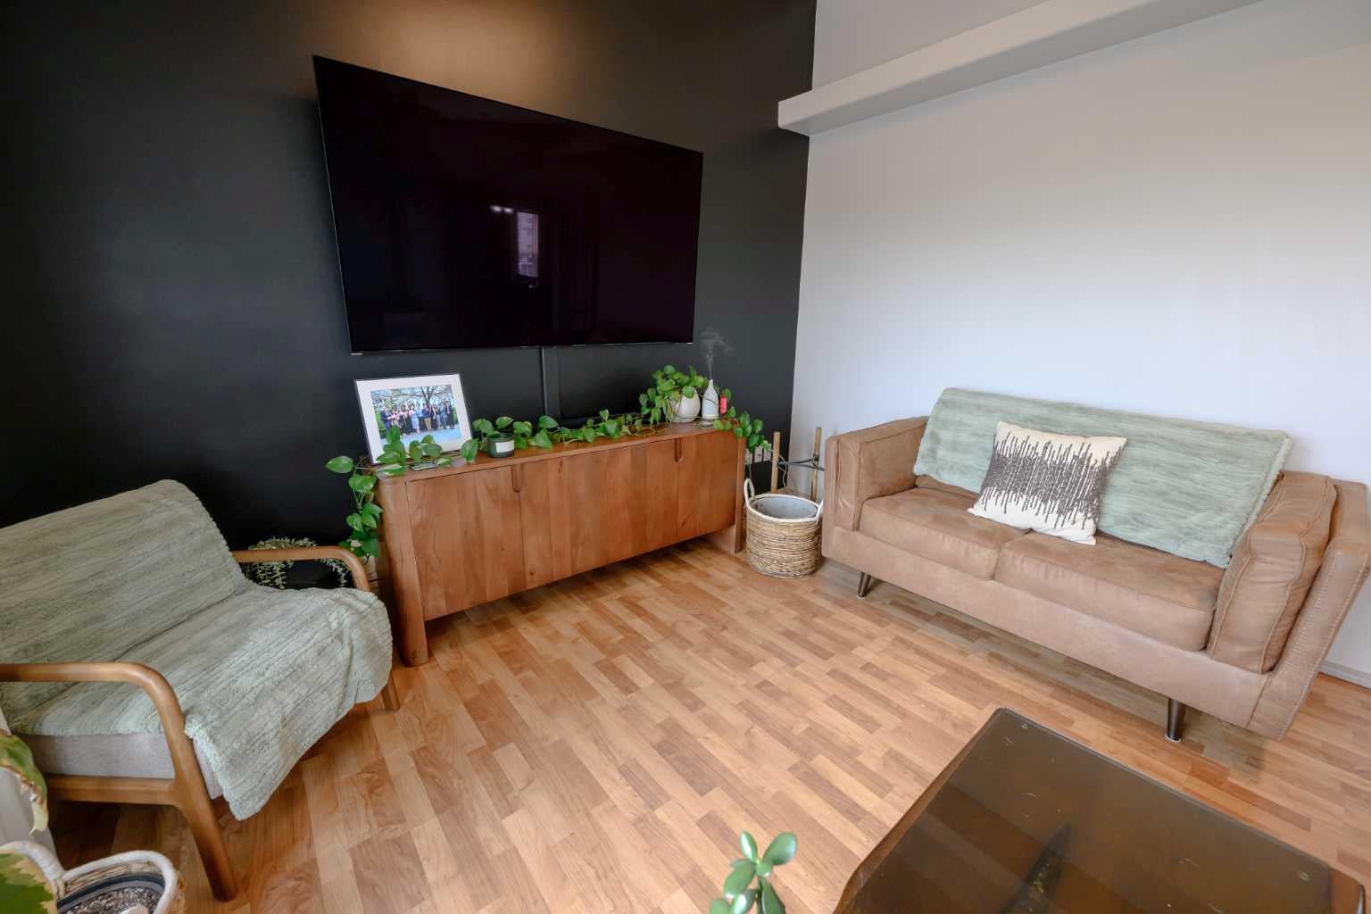
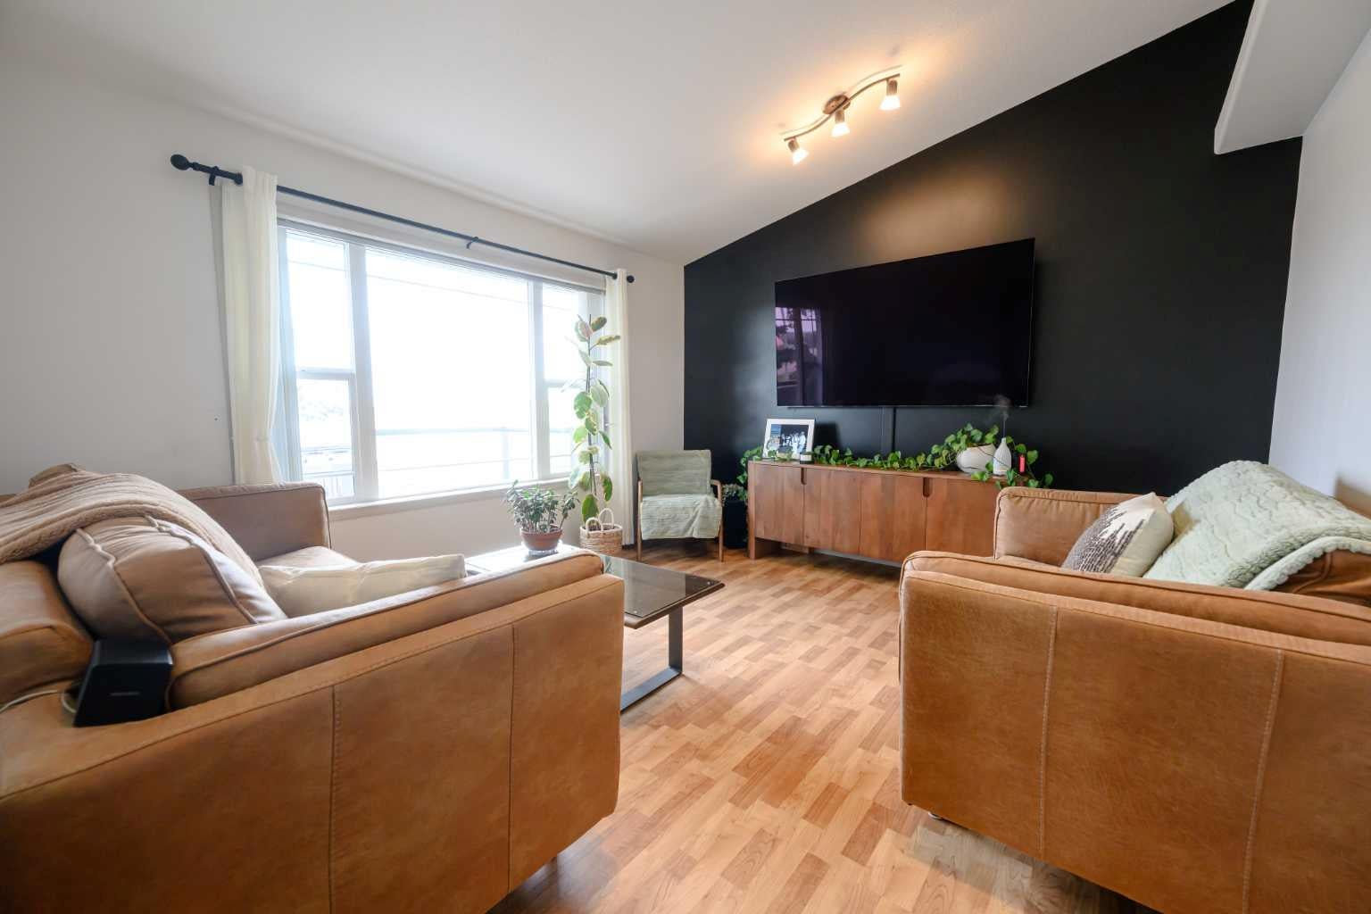
Royal Oaks | Fully Developed Modified Bi-Level | Corner Lot Welcome to 12302 107A Street, a fully developed modified bi-level set on a corner lot in Royal Oaks. This 4-bedroom, 3-bathroom home offers a comfortable, well-used layout with finished living space throughout — ready for its next owners to move in and make it their own. The modified bi-level design gives you distinct living areas without feeling boxed in, with room for bedrooms, gathering space, and everyday function on multiple levels. A heated garage is a practical bonus through Grande Prairie winters, with convenient parking and extra storage close to the house. Outside, the fully landscaped yard is already established, with mature trees that add privacy, shade, and curb appeal. The corner lot provides extra street presence and a more open feel than a typical mid-block property. Location is one of the strongest features. Royal Oaks puts you close to green space, parks, and walking areas, with schools and shopping nearby for daily errands and family routines. It’s an easy neighbourhood to live in — quiet enough to feel residential, connected enough that amenities are not a long drive away. If you are looking for a finished home in a convenient part of the city, this one is worth a look. Book a showing and come see 12302 107A Street for yourself.

Save
Ask
Tour
Hide
Share
Listing Snapshot
Price 
$449,900
Days On Site 
3 Days
Bedrooms 
4
Inside Area (SqFt) 
1,349 sqft
Total Baths 
3
Full Baths 
3
Partial Baths 
N/A
Lot Size 
0.15 Acres
Year Built 
2006
MLS® Number 
A2340825
Status 
Active
Property Tax 
$5,049
Maintenance Fees 
N/A
Sq Ft Source 
N/A
Friends & Family
Recent Activity
4 days agoListing first seen on site
4 days agoListing updated with changes from the MLS®
General Features
Acres 
0.15
Attached Garage 
Yes
Garage 
Yes
Garage Spaces 
2
Parking 
AttachedGarage
Parking Spaces 
4
Property Sub Type 
Single Family Residence
Sewer 
Public Sewer
Style 
Modified Bi-Level
Water Source 
Public
Zoning 
RS
Interior Features
Appliances 
DishwasherRefrigeratorWasher/DryerCooktop
Basement 
FullFinishedSump Pump
Electric 
100 Amp Service
Flooring 
Ceramic TileLaminate
Heating 
CentralNatural Gas
Interior 
High CeilingsKitchen IslandLaminate CountersPantryWalk-In Closet(s)
Laundry Features 
In Basement
Window Features 
Window Coverings
3pc Bathroom 
Dimensions - 7`4" x 4`10"Level - Lower
3pc Ensuite bath 
Dimensions - 5`3" x 8`2"Level - Second
4pc Bathroom 
Dimensions - 7`8" x 4`11"Level - Main
Bedroom 
Dimensions - 11`2" x 9`0"Level - Main
Bedroom - Primary 
Dimensions - 13`3" x 15`7"Level - Second
Dining Room 
Dimensions - 13`5" x 7`5"Level - Main
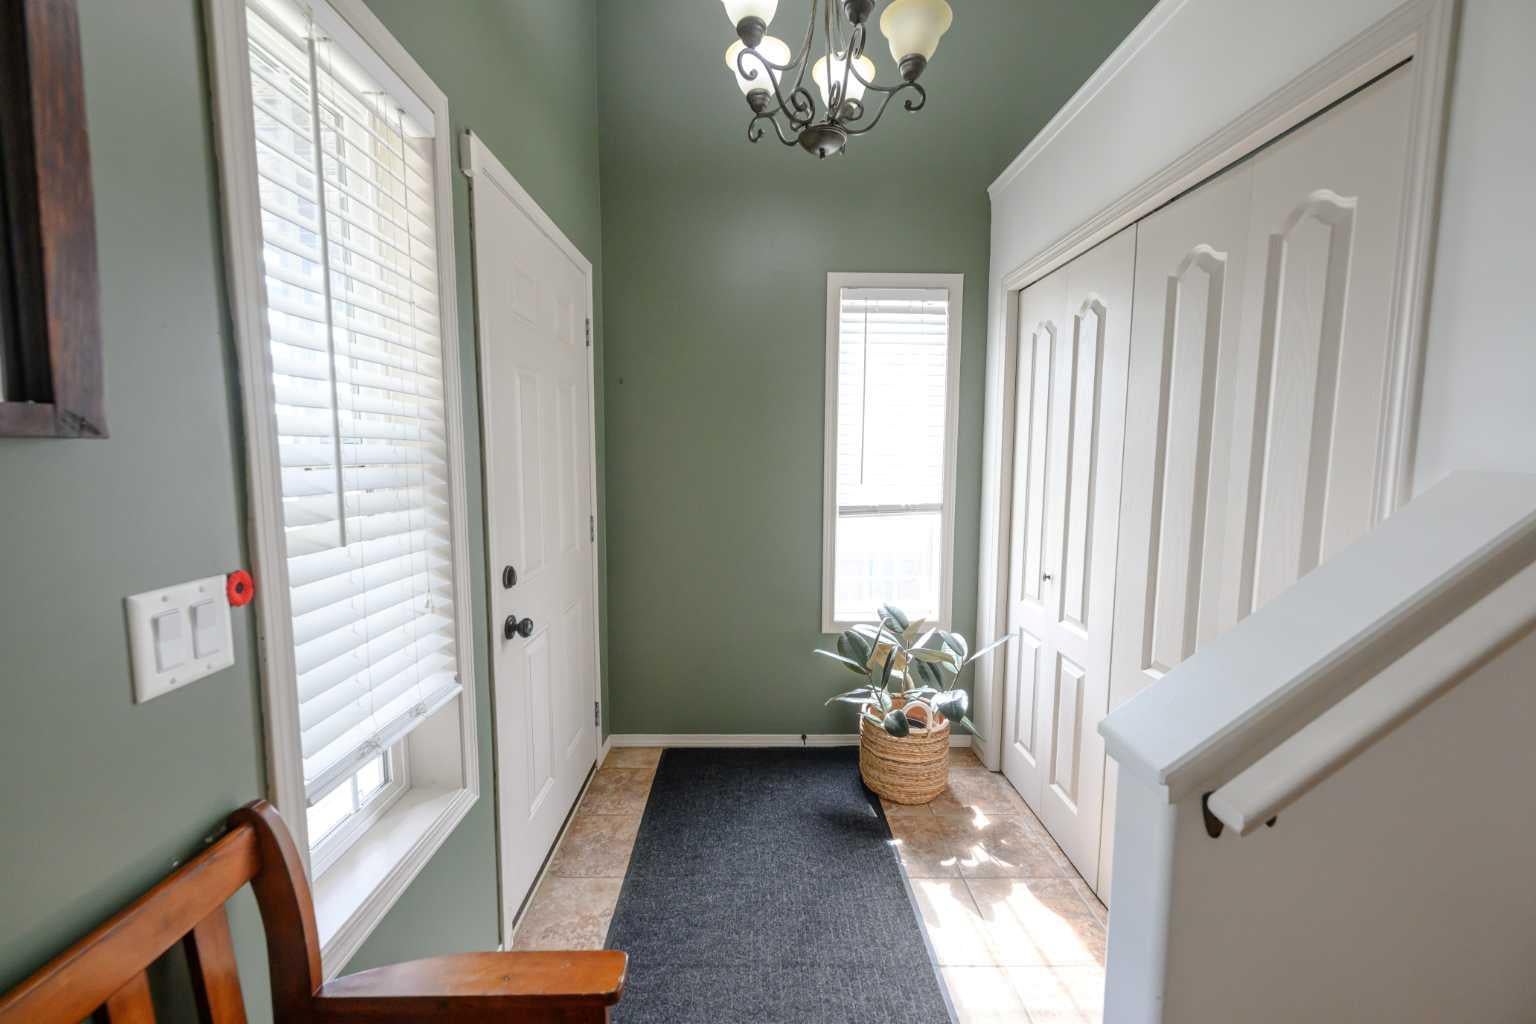
Foyer 
Dimensions - 13`5" x 5`8"Level - Main
Furnace/Utility Room 
Dimensions - 10`8" x 15`10"Level - Lower
Game Room 
Dimensions - 15`5" x 21`5"Level - Lower
Kitchen 
Dimensions - 13`5" x 15`2"Level - Main
Living Room 
Dimensions - 14`0" x 12`5"Level - Main
Save
Ask
Tour
Hide
Share
Exterior Features
Construction Details 
ConcreteVinyl SidingFrame
Exterior 
Other
Fencing 
Fenced
Frontage 
11.53M 37`10"
Lot Features 
City LotCorner LotLandscaped
Patio And Porch 
Deck
Roof 
ShingleAsphalt
Windows/Doors 
Window Coverings
Community Features
Community Features 
ParkPlaygroundSidewalksStreet Lights
Listing courtesy of Brett Shillington of Grassroots Realty Group Ltd.

Listing information is provided by Participants of the Alberta One Realty Listing Services (Pillar 9). IDX information is provided exclusively for personal, non-commercial use, and may not be used for any purpose other than to identify prospective properties consumers may be interested in purchasing. Information is deemed reliable but not guaranteed. Copyright 2026, Alberta One Realty Listing Services (Pillar 9)
Last checked 2026-09-01 09:36 AM UTC

Neighborhood & Commute
Source: Walkscore
Save
Ask
Tour
Hide
Share