Save
Ask
Tour
Hide
Share
$570,000
68 Days On Site

8079 Laguna Way NE
Calgary, AB T1Y 7A3

For Sale|Single Family Residence|Active
5
Beds
3
Total Baths
3
Full Baths
1,056.11
SqFt
$540
/SqFt
1995
Built
Subdivision:
Monterey Park
County:
Calgary

Due to the health concerns created by Coronavirus we are offering personal 1-1 online video walkthough tours where possible.
Call Now: 403-775-6950
Is this the listing for you? We can help make it yours.
403-775-6950
8079 Laguna Way NE8079 Laguna Way NE8079 Laguna Way NE8079 Laguna Way NE
Save
Ask
Tour
Hide
Share

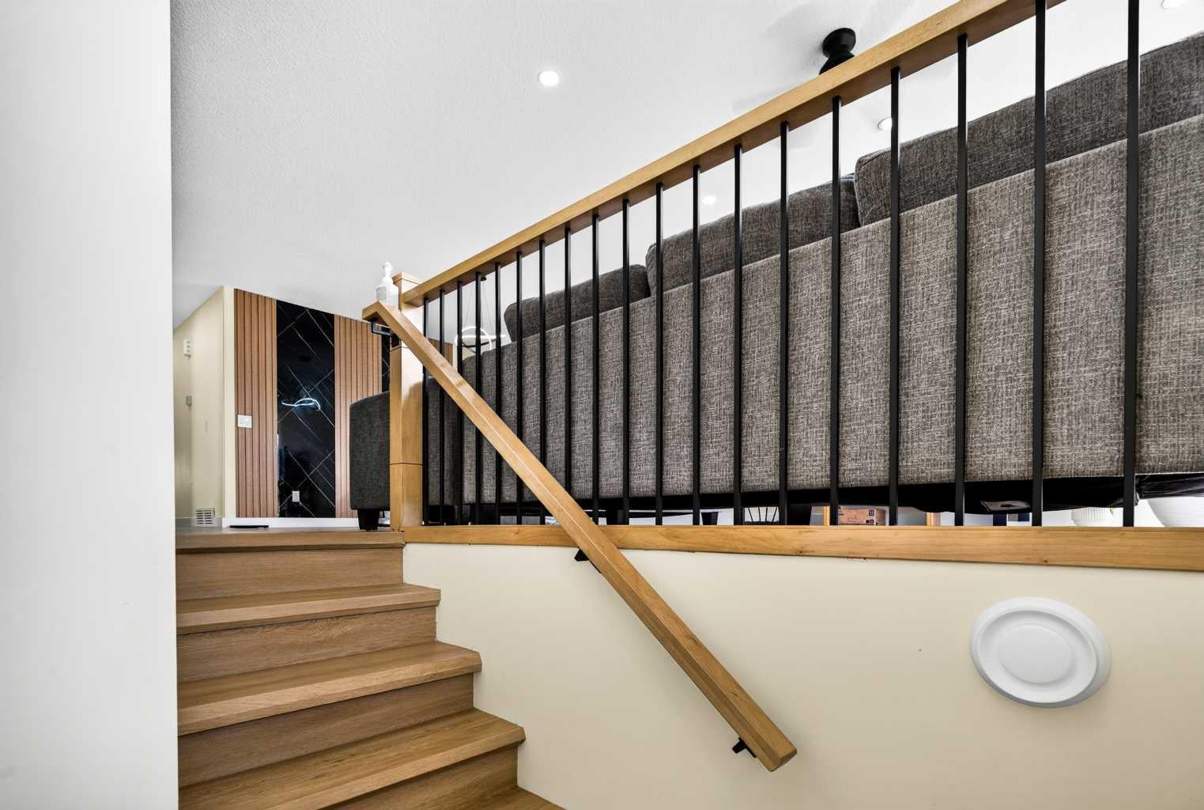
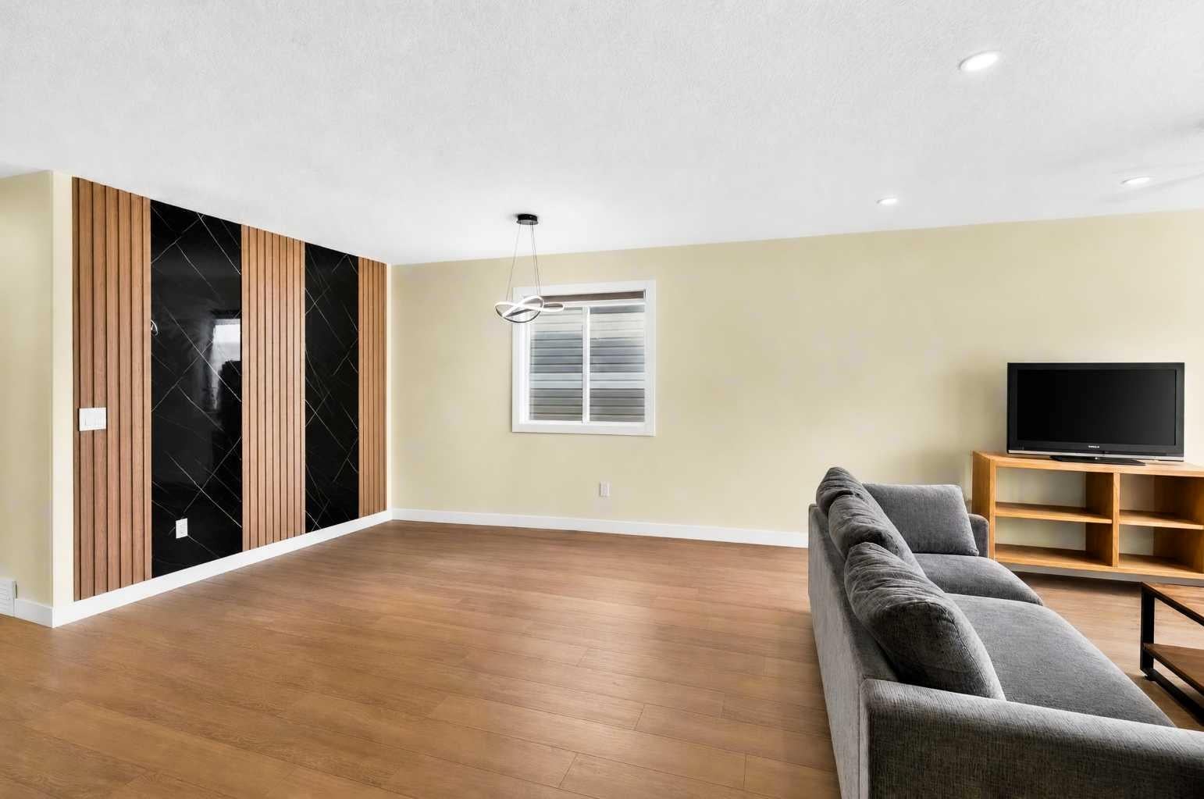
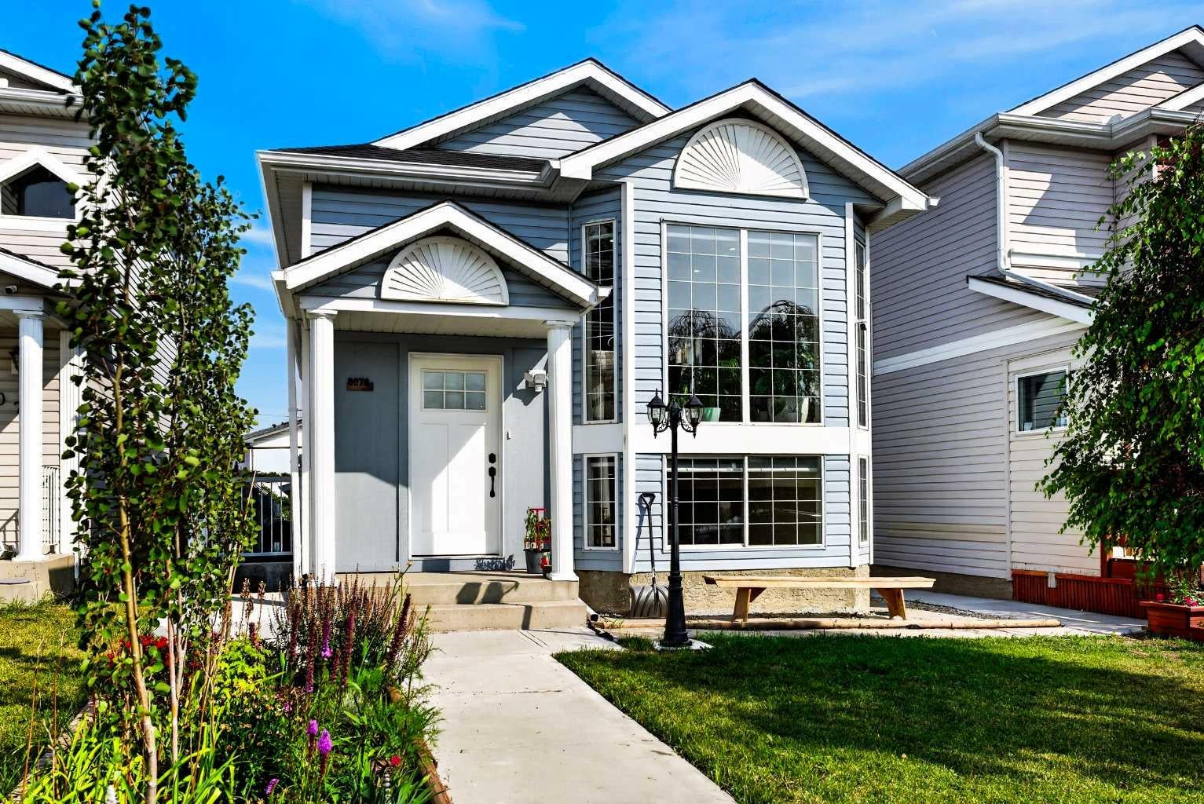
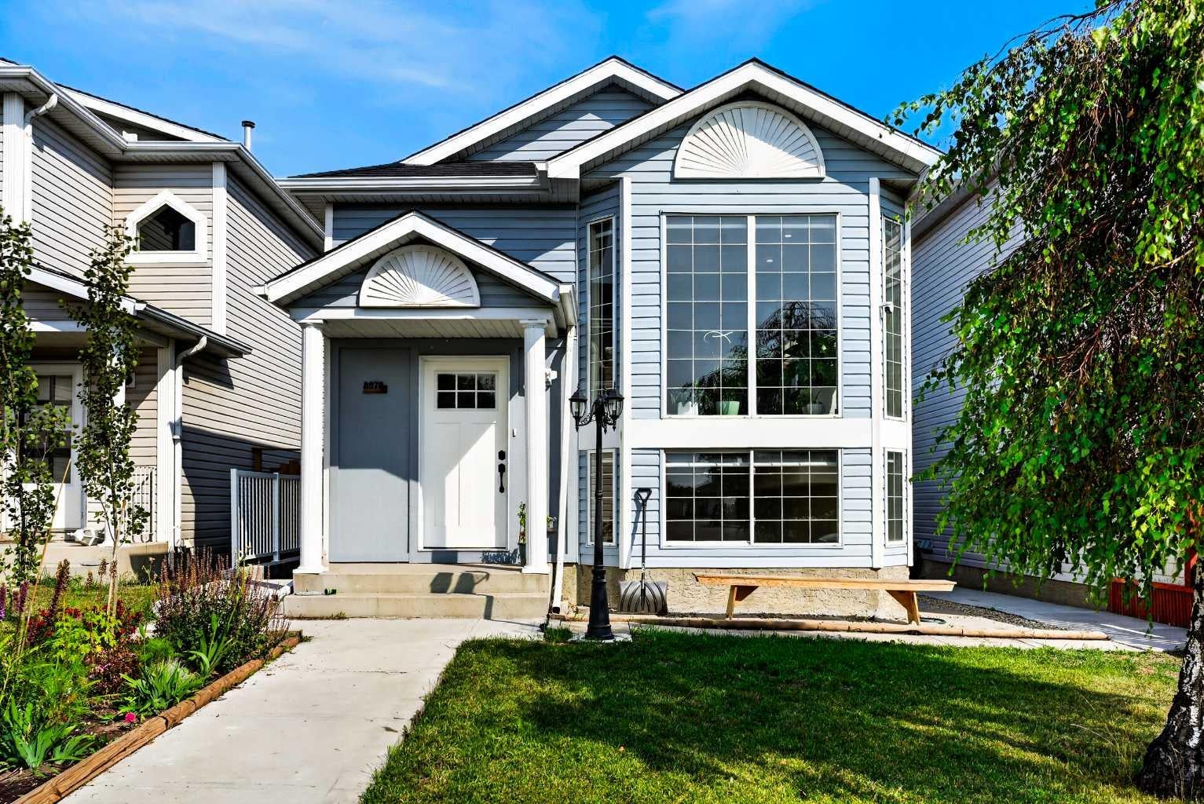
Welcome to this exceptionally versatile, updated bungalow in the entry of Monterey Park, offering an outstanding opportunity for investors or homeowners looking for a reliable mortgage helper. This newly renovated home features complete separation between the main floor and the basement legal suite via a dedicated separate entrance, making it an ideal rental setup. Inside, the property showcases fresh modern finishes and bright living spaces throughout. Outdoors, you will find a fully fenced back yard boasting lush green space, a single detached garage, and a dedicated parking pad. Conveniently situated in a prime location close to local schools, neighborhood parks, walking paths, and transit options. The home also provides effortless commute access to both Stoney Trail and McKnight Boulevard. Combining premium finishes, aesthetic presentation, investment opportunity, and exceptional proximities to highways and amenities, this Monterey Park bungalow is a rare and standout investment and housing opportunity.

Save
Ask
Tour
Hide
Share
Listing Snapshot
Price 
$570,000
Days On Site 
68 Days
Bedrooms 
5
Inside Area (SqFt) 
1,056.11 sqft
Total Baths 
3
Full Baths 
3
Partial Baths 
N/A
Lot Size 
0.07 Acres
Year Built 
1995
MLS® Number 
A2340754
Status 
Active
Property Tax 
$3,441.33
Maintenance Fees 
N/A
Sq Ft Source 
N/A
Friends & Family
Recent Activity
a month agoPrice changed to $570,000
a month agoListing updated with changes from the MLS®
2 months agoStatus changed to Active
2 months agoListing first seen on site
General Features
Acres 
0.07
Garage 
Yes
Garage Spaces 
1
Levels 
One
Parking 
On StreetGarage
Parking Spaces 
2
Property Sub Type 
Single Family Residence
SqFt Above 
1056.11
SqFt Below 
821.55
Style 
Bungalow
Zoning 
R-CG
Interior Features
Appliances 
DishwasherDryerMicrowaveRange HoodRefrigeratorWasherCooktop
Basement 
FullFinishedExterior Entry
Flooring 
Vinyl
Heating 
Forced AirNatural Gas
Interior 
Walk-In Closet(s)
Laundry Features 
In BasementUpper Level
3pc Bathroom 
Dimensions - 7`7" x 4`11"Level - Basement
3pc Ensuite bath 
Dimensions - 5`6" x 6`8"Level - Main
4pc Bathroom 
Dimensions - 7`10" x 6`9"Level - Main
Bedroom 
Dimensions - 10`11" x 9`11"Level - Basement
Bedroom - Primary 
Dimensions - 11`7" x 10`3"Level - Main
Furnace/Utility Room 
Dimensions - 13`2" x 9`1"Level - Basement
Game Room 
Dimensions - 24`1" x 12`6"Level - Basement
Kitchen 
Dimensions - 15`2" x 8`1"Level - Main
Living Room 
Dimensions - 24`9" x 11`0"Level - Main
Save
Ask
Tour
Hide
Share
Exterior Features
Construction Details 
Vinyl SidingFrame
Exterior 
GardenLightingRain Gutters
Fencing 
Fenced
Frontage 
8.50M 27`11"
Patio And Porch 
None
Roof 
ShingleAsphalt
Community Features
Community Features 
ParkPlaygroundSidewalksStreet Lights
Listing courtesy of Amit Kumar of Real Broker

Listing information is provided by Participants of the Alberta One Realty Listing Services (Pillar 9). IDX information is provided exclusively for personal, non-commercial use, and may not be used for any purpose other than to identify prospective properties consumers may be interested in purchasing. Information is deemed reliable but not guaranteed. Copyright 2026, Alberta One Realty Listing Services (Pillar 9)
Last checked 2026-11-10 06:48 AM UTC

Neighborhood & Commute
Source: Walkscore
Save
Ask
Tour
Hide
Share