Save
Ask
Tour
Hide
Share
$600,000
3 Days On Site

204 Rundleridge Drive NE
Calgary, AB T1Y 2K4

For Sale|Single Family Residence|Active
5
Beds
3
Total Baths
2
Full Baths
1
Partial Bath
1,194
SqFt
$503
/SqFt
1975
Built
Subdivision:
Rundle
County:
Calgary

Due to the health concerns created by Coronavirus we are offering personal 1-1 online video walkthough tours where possible.
Call Now: 403-775-6950
Is this the listing for you? We can help make it yours.
403-775-6950
204 Rundleridge Drive NE204 Rundleridge Drive NE204 Rundleridge Drive NE204 Rundleridge Drive NE
Save
Ask
Tour
Hide
Share

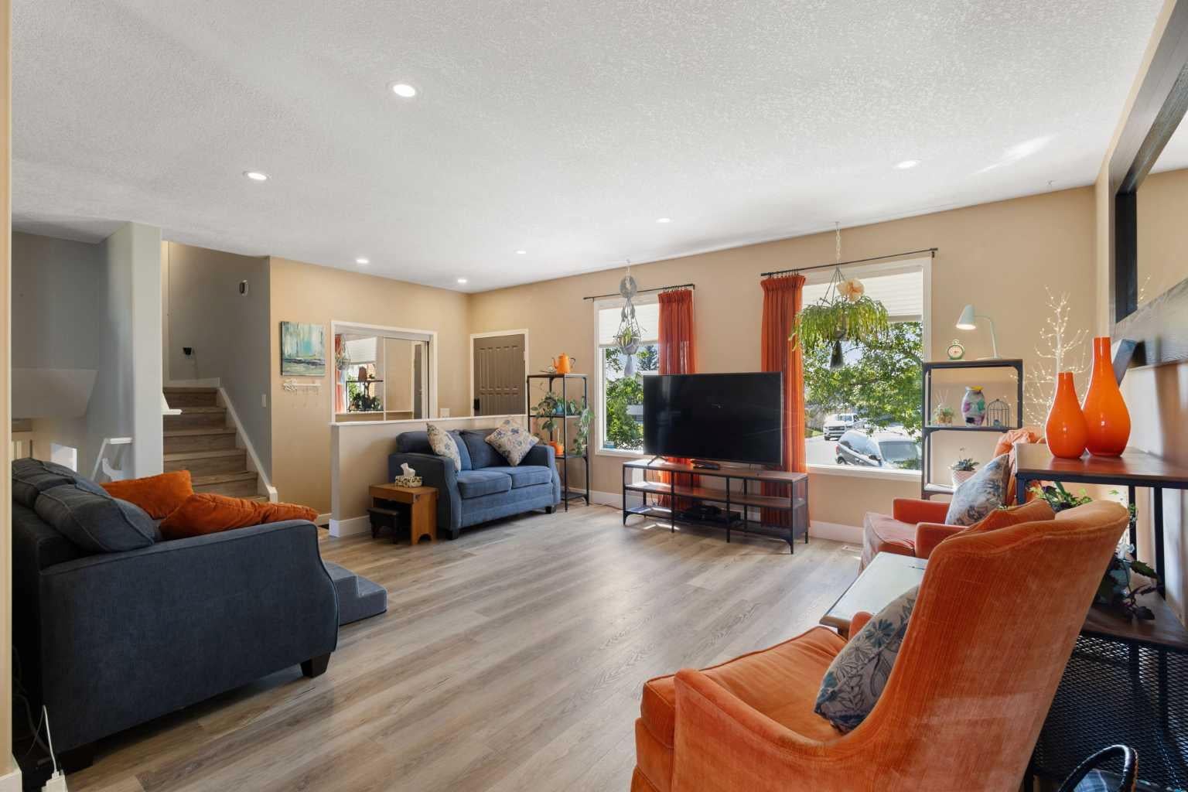
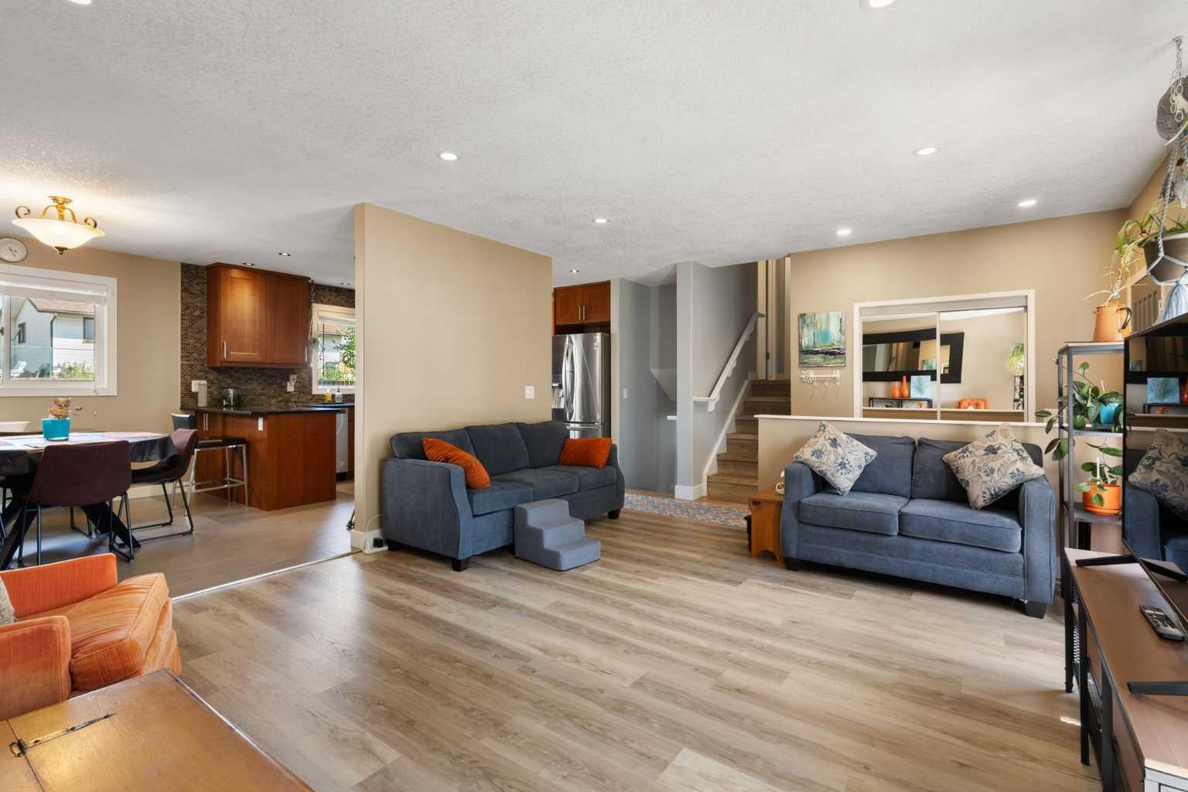
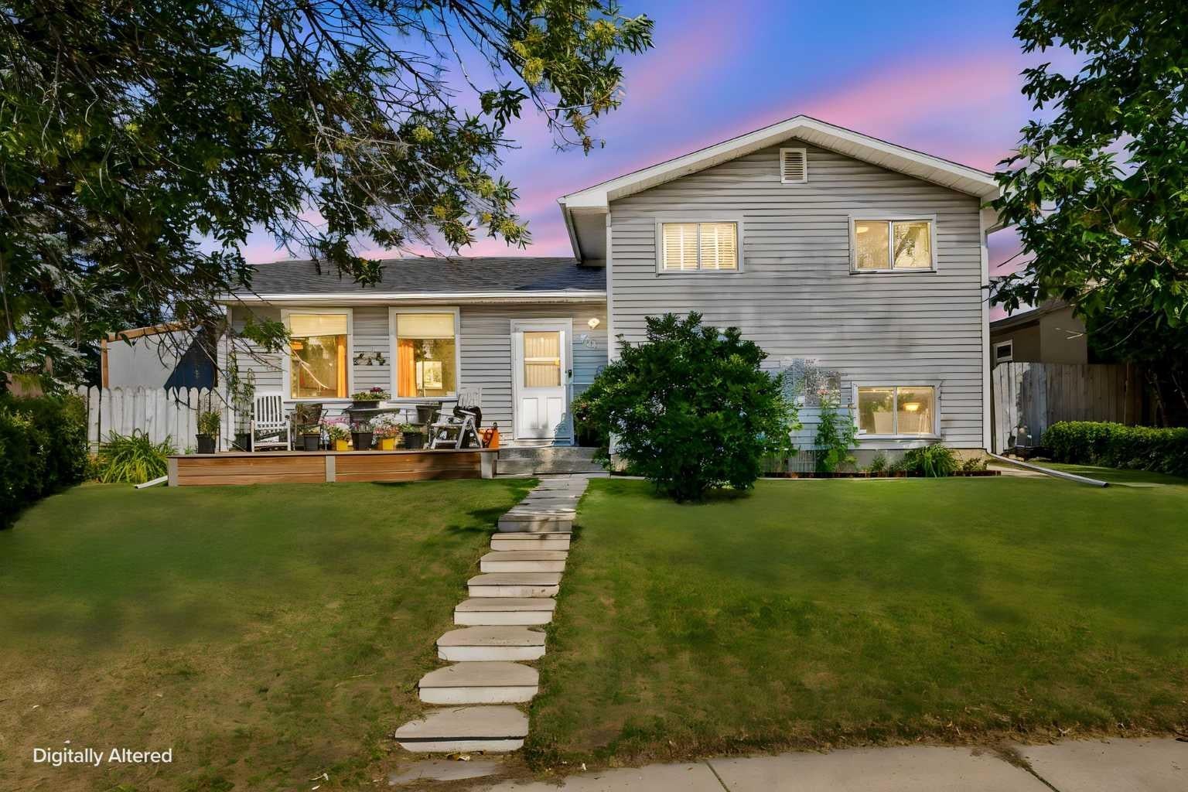
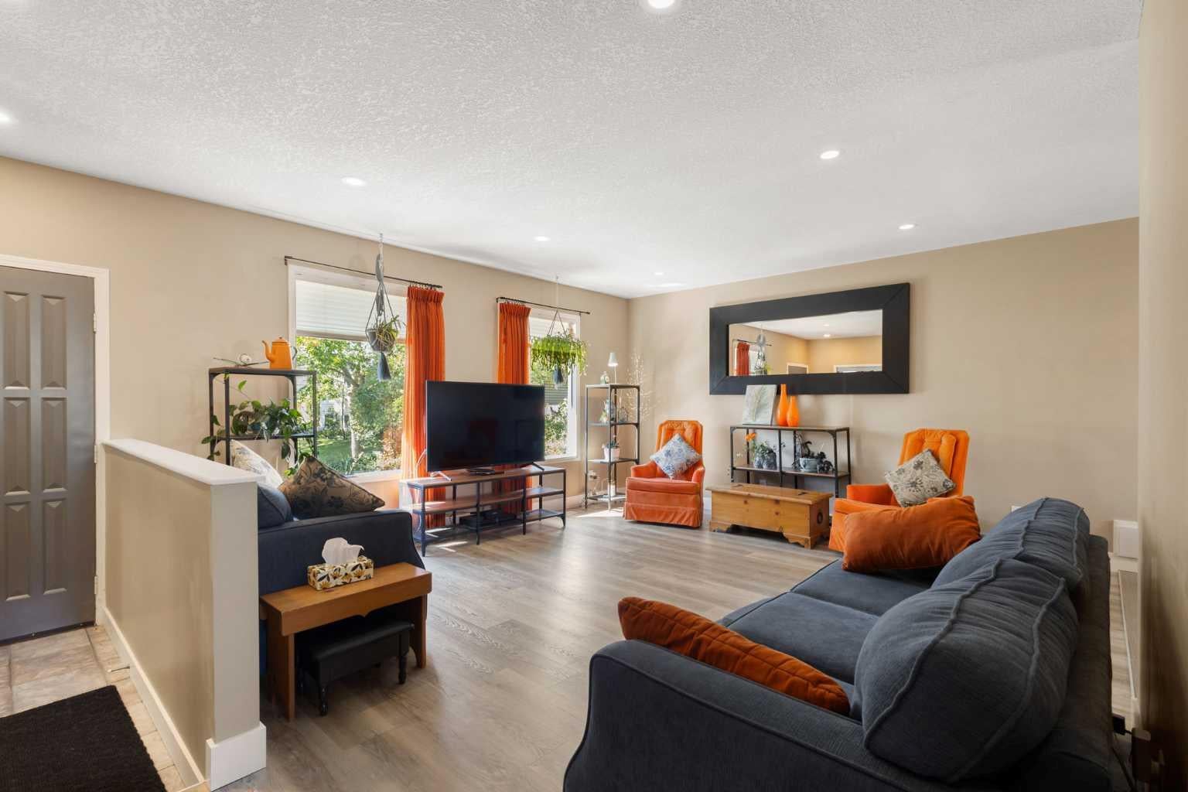
You’re going to love this immaculate, fully renovated 5-bedroom plus office/den, 4-level split. The home has been extensively updated with over 2,200 sqft of developed space. The main floor features a bright, open kitchen and dining area with plenty of cupboard space, room for a kitchen table, new luxury vinyl plank and tile flooring, a generous living room area and foyer. and custom handrails. Upstairs, you’ll find three bedrooms, including a spacious primary bedroom with its own 2-piece ensuite. The Lower level offers a large, comfortable family room, a office/den (or additional bedroom) and a renovated full bathroom with an additional utility sink. The basement is fully developed with two additional bedrooms, generous under-stair storage, and professional weight room flooring. Outside, the property has been just as well cared for, with fully landscaped front and back yards, a brand-new front deck, and established perennial flower beds that are approximately 17 years old. The large, fenced east-facing backyard includes a custom-built moveable storage shed and a 24x24 insulated and heated detached garage. Other updates include newer windows throughout, central air conditioning, and a roof that’s approximately 5 years old. Located on a quiet street within walking distance of the local elementary and junior high schools and just minutes from the shopping, restaurants, and amenities at Sunridge Mall, this is a home that has been well maintained and thoughtfully updated throughout.

Save
Ask
Tour
Hide
Share
Listing Snapshot
Price 
$600,000
Days On Site 
3 Days
Bedrooms 
5
Inside Area (SqFt) 
1,194 sqft
Total Baths 
3
Full Baths 
2
Partial Baths 
1
Lot Size 
0.13 Acres
Year Built 
1975
MLS® Number 
A2340723
Status 
Active
Property Tax 
$3,803.74
Maintenance Fees 
N/A
Sq Ft Source 
N/A
Friends & Family
Recent Activity
4 days agoListing first seen on site
5 days agoListing updated with changes from the MLS®
General Features
Acres 
0.13
Garage 
Yes
Garage Spaces 
2
Parking 
Garage
Parking Spaces 
2
Property Sub Type 
Single Family Residence
SqFt Above 
1194.28
SqFt Below 
1008.64
Style 
4 Level Split
Zoning 
R-CG
Interior Features
Appliances 
DishwasherDryerElectric RangeMicrowaveOvenRefrigeratorWasher
Basement 
FullFinishedExterior Entry
Cooling 
Central Air
Flooring 
CarpetCeramic TileOtherVinyl
Heating 
Forced Air
Interior 
Built-in FeaturesCeiling Fan(s)See RemarksStorage
Laundry Features 
Lower Level
2pc Ensuite bath 
Dimensions - 5`2" x 7`9"Level - Upper
4pc Bathroom 
Dimensions - 4`0" x 9`9"Level - Lower
Bedroom 
Dimensions - 9`11" x 11`1"Level - Basement
Bedroom - Primary 
Dimensions - 14`3" x 11`6"Level - Upper
Den 
Dimensions - 8`2" x 13`11"Level - Lower
Dining Room 
Dimensions - 8`5" x 11`0"Level - Main
Foyer 
Dimensions - 7`3" x 3`3"Level - Main
Furnace/Utility Room 
Dimensions - 6`7" x 11`1"Level - Basement
Kitchen 
Dimensions - 10`7" x 13`0"Level - Main
Laundry 
Dimensions - 10`2" x 9`10"Level - Basement
Living Room 
Dimensions - 15`6" x 14`3"Level - Main
Mud Room 
Dimensions - 3`0" x 4`2"Level - Lower
Save
Ask
Tour
Hide
Share
Exterior Features
Construction Details 
Vinyl SidingFrame
Exterior 
Fire PitGardenLightingPrivate YardRain GuttersStorage
Fencing 
Fenced
Frontage 
12.95M 42`6"
Lot Features 
Back YardFront YardGardenLandscapedPie Shaped LotPrivate
Patio And Porch 
DeckPatio
Roof 
ShingleAsphalt
Community Features
Community Features 
ParkPlayground
Listing courtesy of Mackenzie Hare of Royal LePage Blue Sky

Listing information is provided by Participants of the Alberta One Realty Listing Services (Pillar 9). IDX information is provided exclusively for personal, non-commercial use, and may not be used for any purpose other than to identify prospective properties consumers may be interested in purchasing. Information is deemed reliable but not guaranteed. Copyright 2026, Alberta One Realty Listing Services (Pillar 9)
Last checked 2026-09-02 06:00 AM UTC

Neighborhood & Commute
Source: Walkscore
Save
Ask
Tour
Hide
Share