


989 Macewan Valley Road NWCalgary, AB T3K 3R2
Due to the health concerns created by Coronavirus we are offering personal 1-1 online video walkthough tours where possible.
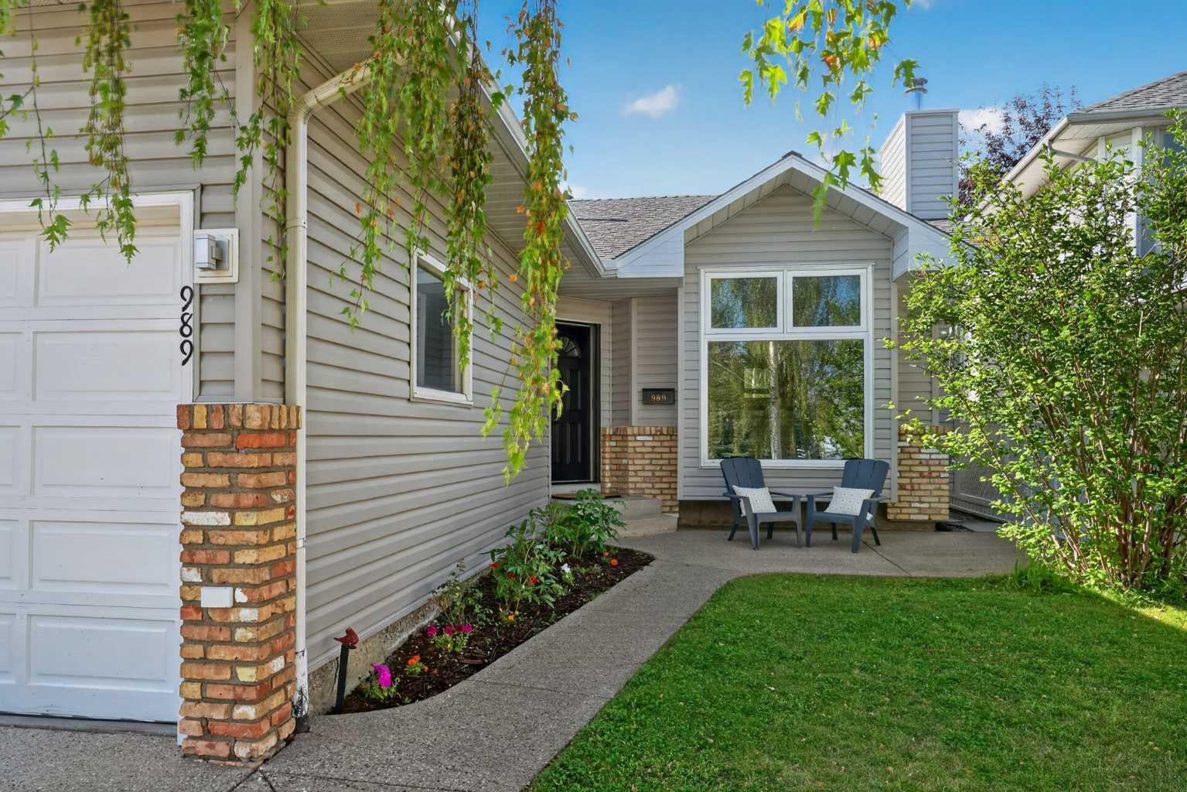
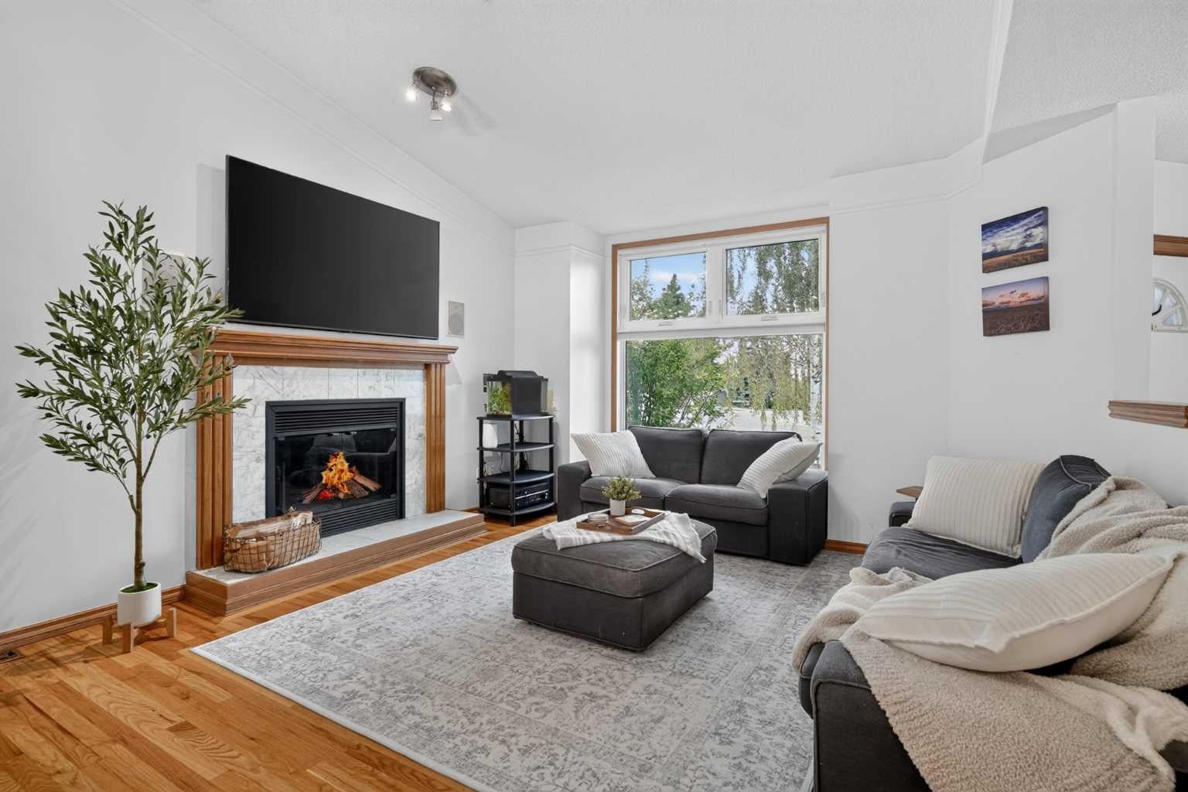
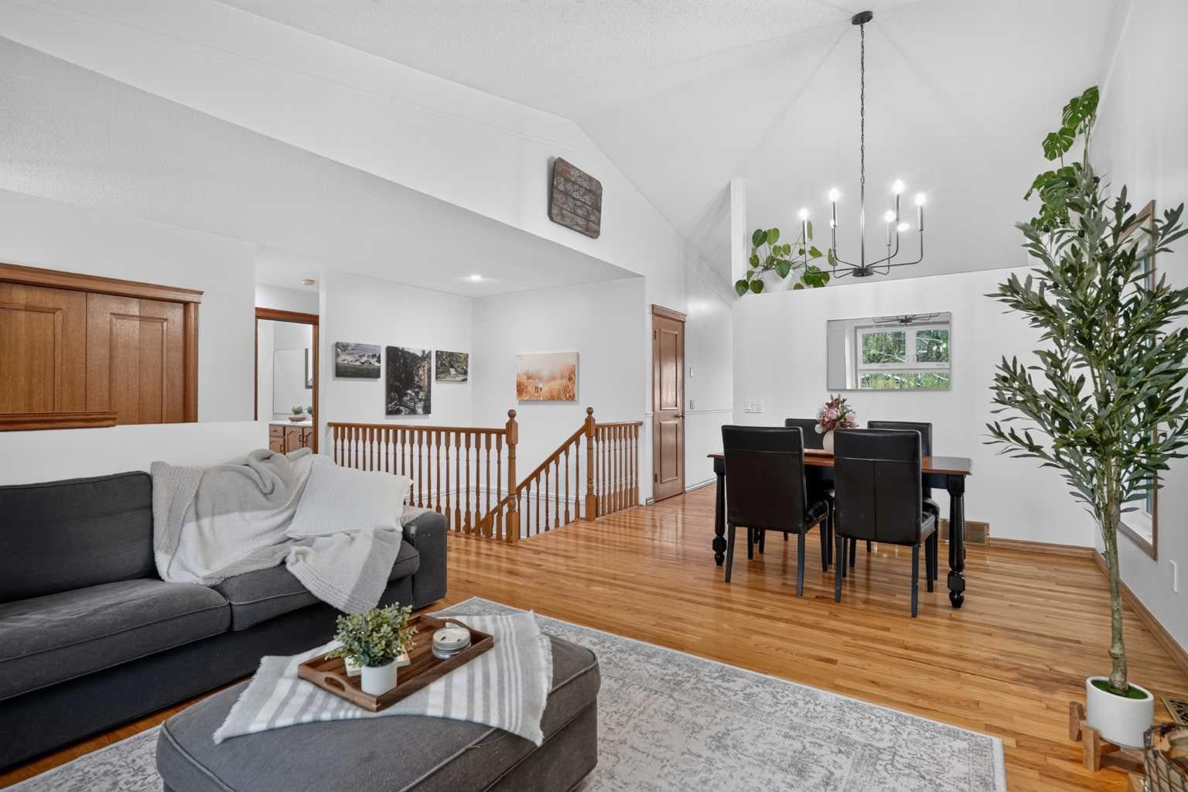
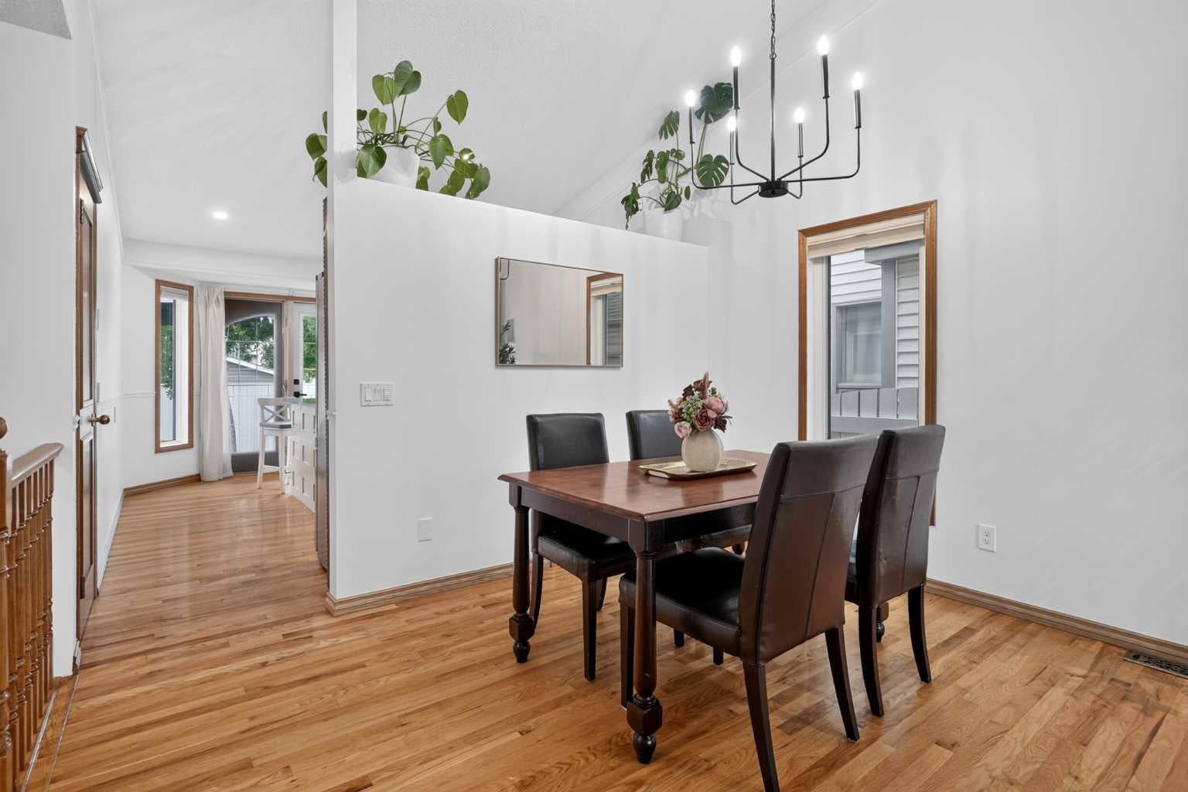
An energy efficient bungalow that delivers where it matters, space, comfort, storage and a layout made for real life. Welcome to this beautifully maintained MacEwan Glen home offering over 2,200 sq. ft. of developed living space, four bedrooms, three full bathrooms, a sunny south-facing backyard and an oversized double attached garage with room for full-sized vehicles, yes, your truck, second car AND all your gear will fit. A welcoming front entry leads into a bright and inviting living room, featuring VAULTED ceilings, SOLID OAK hardwood floors, EXPANSIVE WINDOW and a cozy WOOD-BURNING fireplace. The kitchen is both functional and welcoming, with granite countertops, oak cabinetry, subway tile, a generous PANTRY and a large centre island, perfect for busy mornings, family meals, homework and gathering with friends. Stepping inside, VAULTED ceilings, SOLID OAK hardwood floors and expansive upgraded windows create a bright, welcoming main floor. A WOOD-BURNING fireplace anchors the living room, while the kitchen features timeless oak cabinetry, granite countertops, subway tile, a generous pantry and large centre island, complemented by updated appliances and reverse-osmosis drinking water system. FRENCH DOORS open to the SOUTH-FACING Backyard and oversized deck, perfect for summer BBQs, morning coffee and long Calgary evenings, with plenty of lawn for kids, pets and play. The primary suite is a standout and a rare find in the area. Spacious and comfortable, it features a generous walk-in closet and private ensuite with heated tile flooring, creating a true retreat. With two bedrooms and bathrooms on the main floor and two more bedrooms and an additional full bath in the fully finished basement, there’s flexibility for family, guests, a home office, gym or hobbies. A spacious lower recreation room complete with a projector provides another comfortable place to gather and unwind. Keep your vehicles frost free in the insulated oversized attached garage, with room for 2 full-sized vehicles plus bikes, tools, sports equipment and storage, all without sacrificing parking. Thoughtfully cared for and upgraded with TRIPLE-PANE windows (2018), updated kitchen appliances (2024), central A/C (2025), reverse osmosis, updated lighting, fresh paint and quality window coverings, this is a home ready to simply move in and enjoy. Located in established, family-friendly MacEwan Glen, within walking distance of Simons Valley School and minutes from Nose Hill Park and its extensive pathway system. Welcome to your next chapter.
| 5 days ago | Listing first seen on site | |
| 5 days ago | Listing updated with changes from the MLS® |

Listing information is provided by Participants of the Alberta One Realty Listing Services (Pillar 9). IDX information is provided exclusively for personal, non-commercial use, and may not be used for any purpose other than to identify prospective properties consumers may be interested in purchasing. Information is deemed reliable but not guaranteed. Copyright 2026, Alberta One Realty Listing Services (Pillar 9)
Last checked 2026-09-09 05:43 PM UTC