Save
Ask
Tour
Hide
Share
$379,000
New Listing

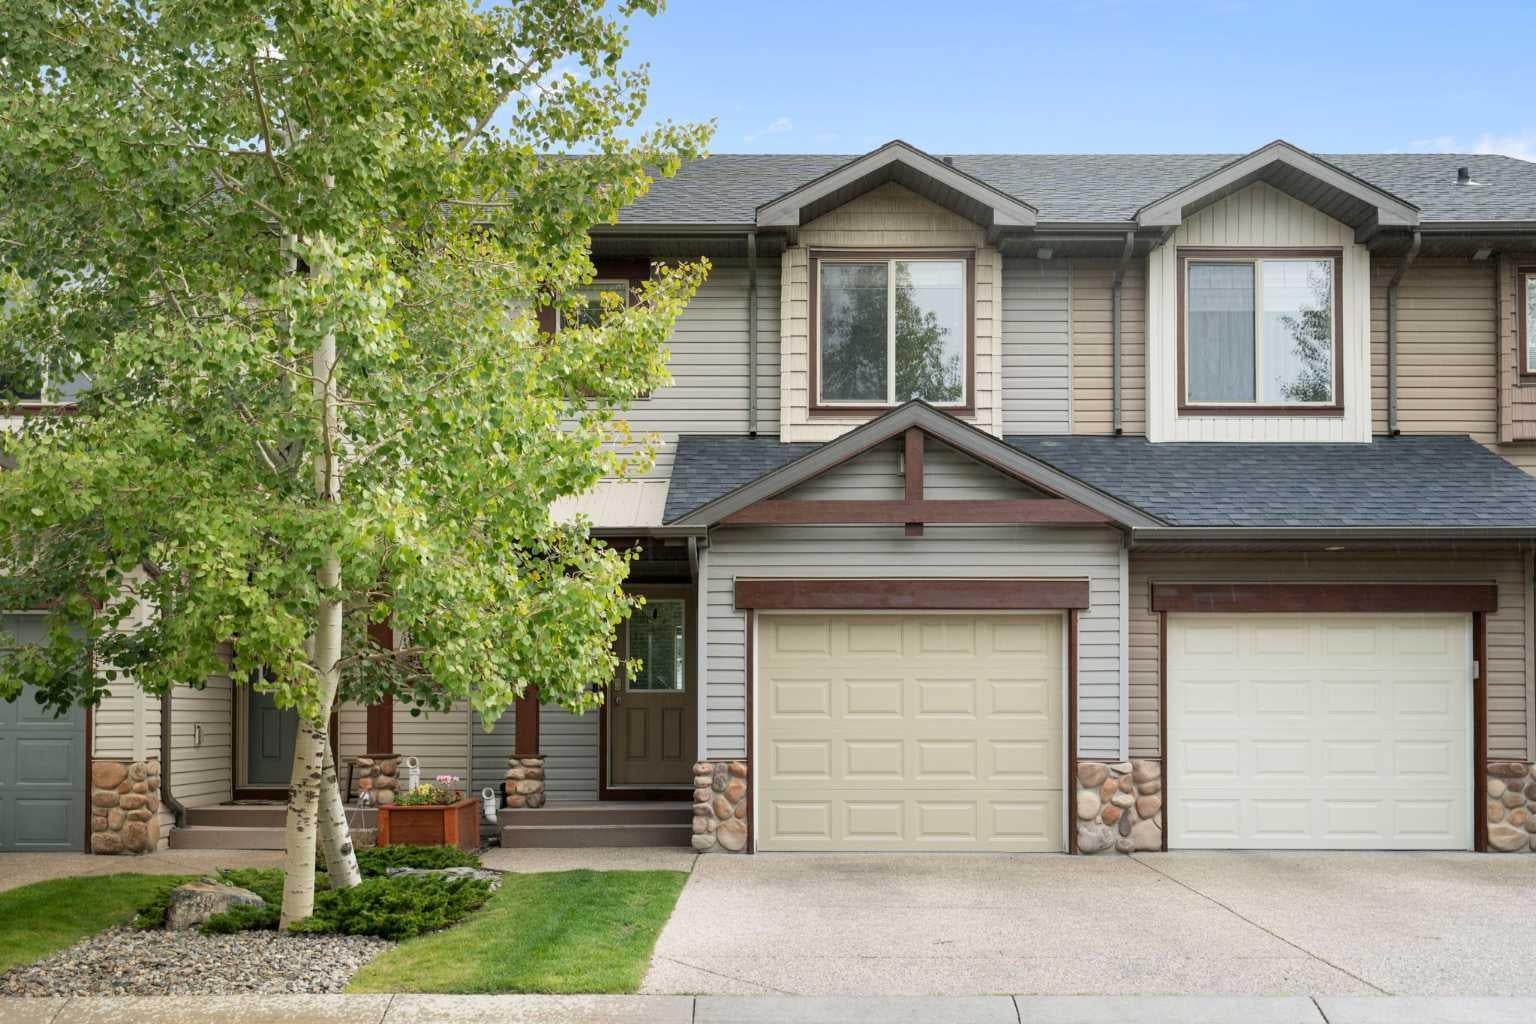
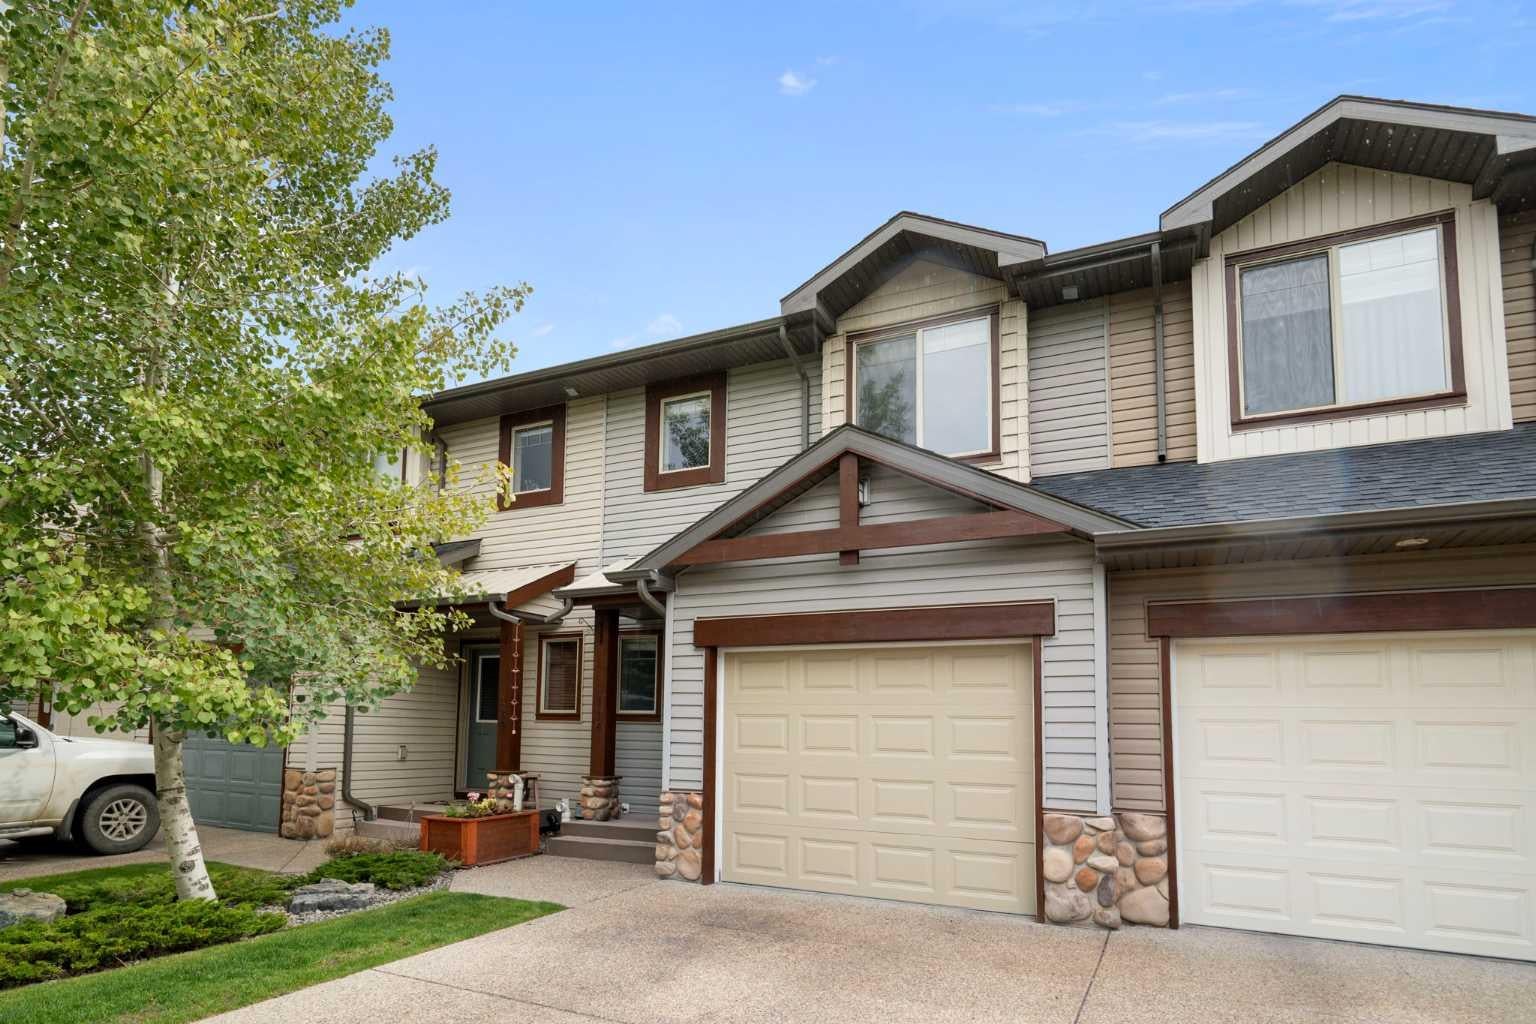
413 River Avenue 118
Cochrane, AB T4C 0N9

For Sale|Townhouse|Active
2
Beds
3
Total Baths
2
Full Baths
1
Partial Bath
1,211.52
SqFt
$313
/SqFt
2009
Built
Subdivision:
Riverview
County:
Rocky View County

Due to the health concerns created by Coronavirus we are offering personal 1-1 online video walkthough tours where possible.
Call Now: 403-775-6950
Is this the listing for you? We can help make it yours.
403-775-6950
413 River Avenue 118413 River Avenue 118413 River Avenue 118413 River Avenue 118
Save
Ask
Tour
Hide
Share

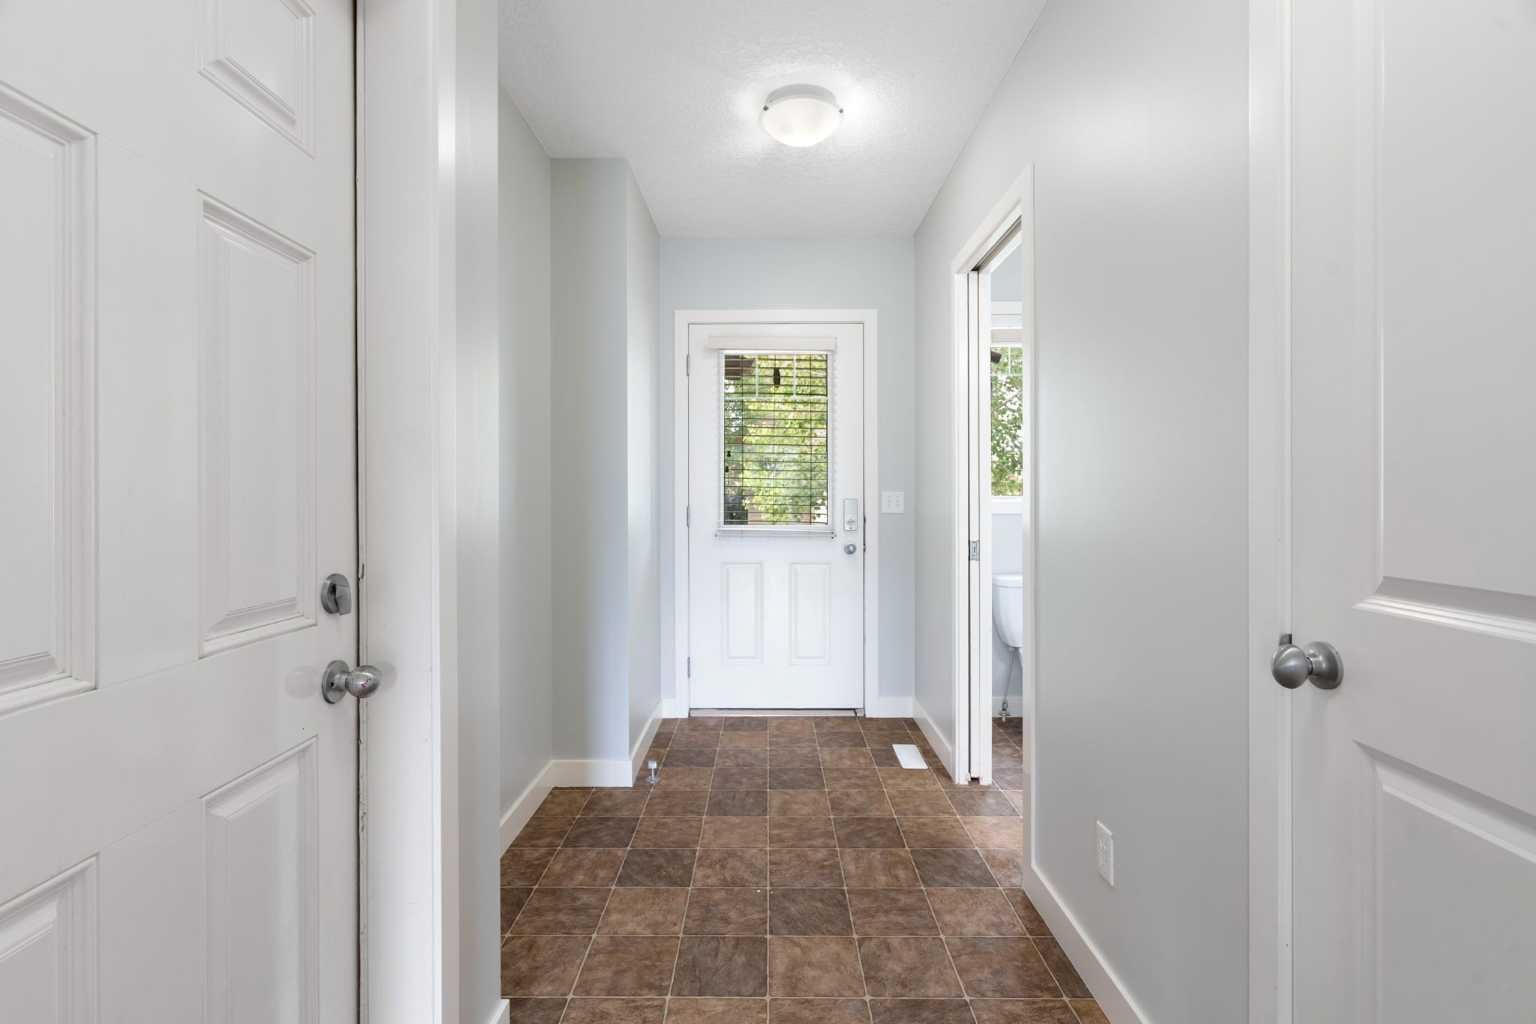
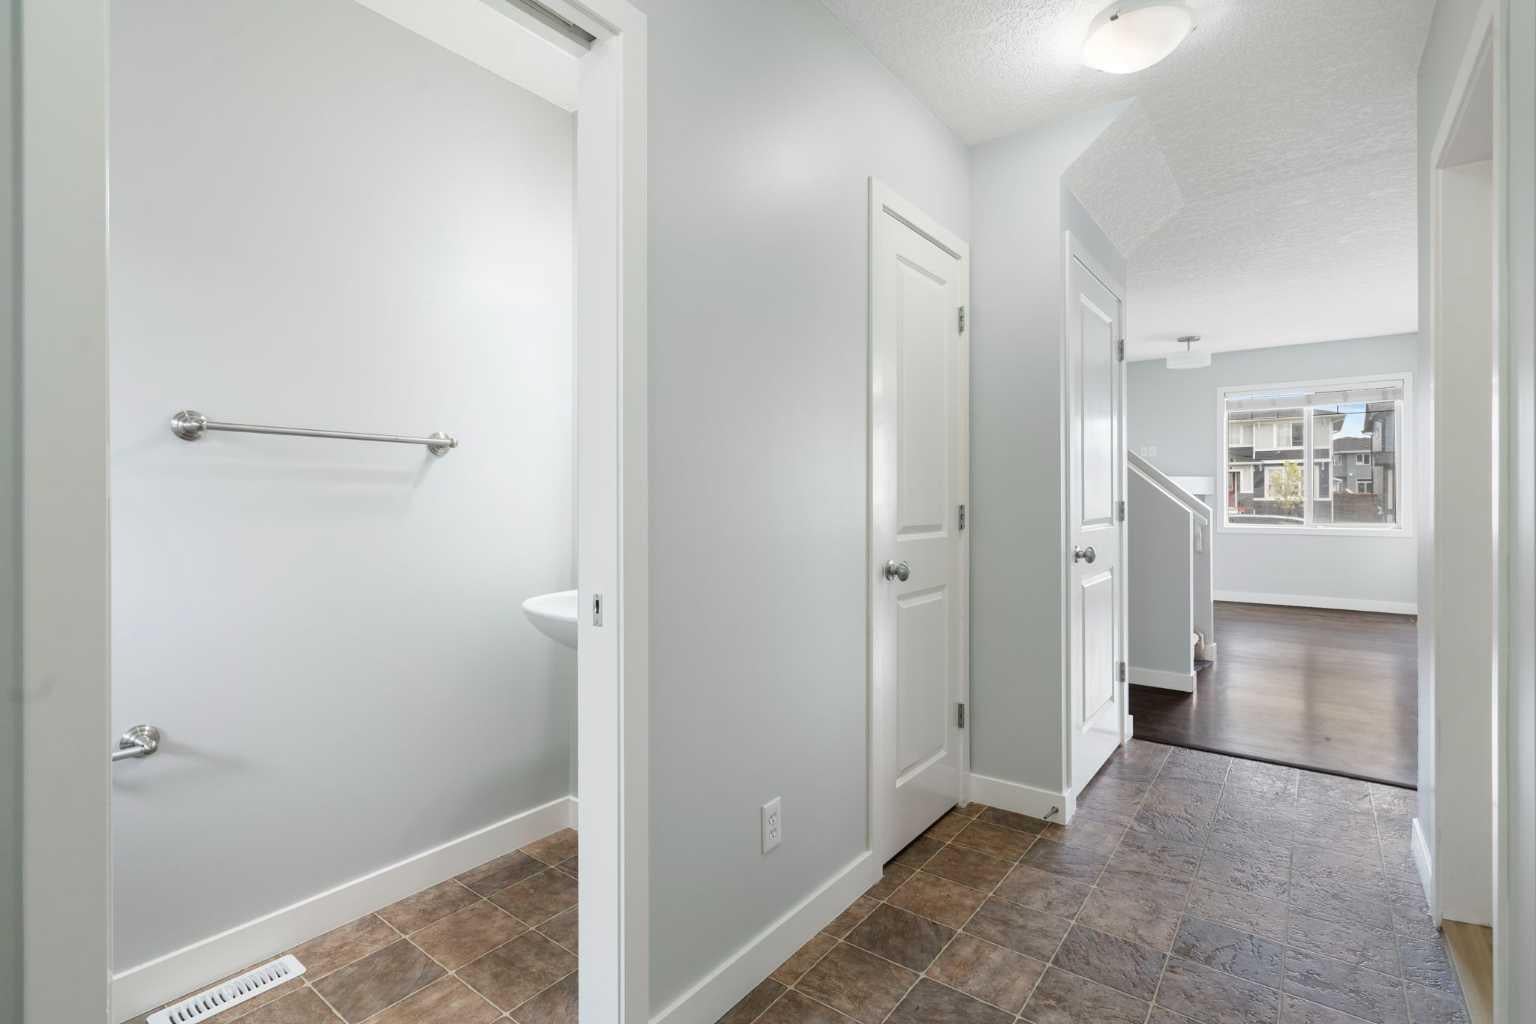
Welcome to this fantastic opportunity at 118 413 River Ave! Featuring 1,200 square feet of well-designed living space, this home combines comfort, modern convenience, and exceptional functionality. The main floor offers an inviting open layout highlighted by a cozy gas fireplace in the living room and a convenient 2-piece powder room. Step outside onto your east-facing patio to enjoy your morning coffee in the sunlight. Upstairs, you will find the spacious primary bedroom featuring a large walk-in closet and an ensuite with a separate shower and tub combo. The upper level also includes a comfortable second bedroom, a versatile loft area, a 4-piece main bathroom, and convenient upper-level laundry. Additionally, the property includes an attached single garage and an undeveloped basement offering a blank canvas to expand and customize to your exact needs. Located in the heart of Cochrane, you'll enjoy easy access to local amenities, scenic pathways, and community features. Whether you're a first-time homebuyer, downsizer, or investor, this is a must-see property! Book your showing today to find out why Living in Cochrane is Loving where you Live!

Save
Ask
Tour
Hide
Share
Listing Snapshot
Price 
$379,000
Days On Site 
0 Days
Bedrooms 
2
Inside Area (SqFt) 
1,211.52 sqft
Total Baths 
3
Full Baths 
2
Partial Baths 
1
Lot Size 
0.03 Acres
Year Built 
2009
MLS® Number 
A2340626
Status 
Active
Property Tax 
$2,658
Maintenance Fees 
$283.38 monthly
Sq Ft Source 
N/A
Friends & Family
Recent Activity
15 hours agoListing first seen on site
21 hours agoListing updated with changes from the MLS®
General Features
Acres 
0.03
Attached Garage 
Yes
Garage 
Yes
Garage Spaces 
1
Levels 
Two
Parking 
AttachedGarageGarage Door OpenerGuest
Parking Spaces 
2
Pets 
YesBreed Restrictions
Property Sub Type 
Townhouse
SqFt Above 
1211.53
Style 
2 Storey
Zoning 
R-MD
Interior Features
Appliances 
DishwasherDryerRefrigeratorTankless Water HeaterWasherElectric Range
Basement 
FullUnfinished
Fireplace 
Yes
Fireplace Features 
Gas
Fireplaces 
1
Flooring 
CarpetHardwoodLinoleum
Heating 
Forced AirNatural Gas
Interior 
Pantry
Laundry Features 
Upper Level
Window Features 
Window Coverings
2pc Bathroom 
Dimensions - 3`0" x 7`5"Level - Main
4pc Bathroom 
Dimensions - 9`1" x 4`11"Level - Second
4pc Ensuite bath 
Dimensions - 9`3" x 8`0"Level - Second
Bedroom 
Dimensions - 9`3" x 12`5"Level - Second
Bedroom - Primary 
Dimensions - 9`7" x 12`0"Level - Second
Dining Room 
Dimensions - 9`7" x 7`5"Level - Main
Foyer 
Dimensions - 5`4" x 14`8"Level - Main
Kitchen With Eating Area 
Dimensions - 9`11" x 10`8"Level - Main
Laundry 
Dimensions - 9`3" x 5`1"Level - Second
Living Room 
Dimensions - 9`7" x 11`1"Level - Main
Loft 
Dimensions - 9`7" x 10`11"Level - Second
Save
Ask
Tour
Hide
Share
Exterior Features
Construction Details 
Vinyl SidingFrame
Frontage 
6.12M 20`1"
Lot Features 
Landscaped
Patio And Porch 
Patio
Roof 
ShingleAsphalt
Windows/Doors 
Window Coverings
Community Features
Association Amenities 
Trash
Maintenance Fee 
$283.38
Maintenance Fee Frequency 
Monthly
Community Features 
ClubhouseGolfPark
Listing courtesy of Krista Sorby of Royal LePage Benchmark

Listing information is provided by Participants of the Alberta One Realty Listing Services (Pillar 9). IDX information is provided exclusively for personal, non-commercial use, and may not be used for any purpose other than to identify prospective properties consumers may be interested in purchasing. Information is deemed reliable but not guaranteed. Copyright 2026, Alberta One Realty Listing Services (Pillar 9)
Last checked 2026-09-15 09:57 AM UTC

Neighborhood & Commute
Source: Walkscore
Save
Ask
Tour
Hide
Share