Save
Ask
Tour
Hide
Share
$1,049,900
8 Days On Site

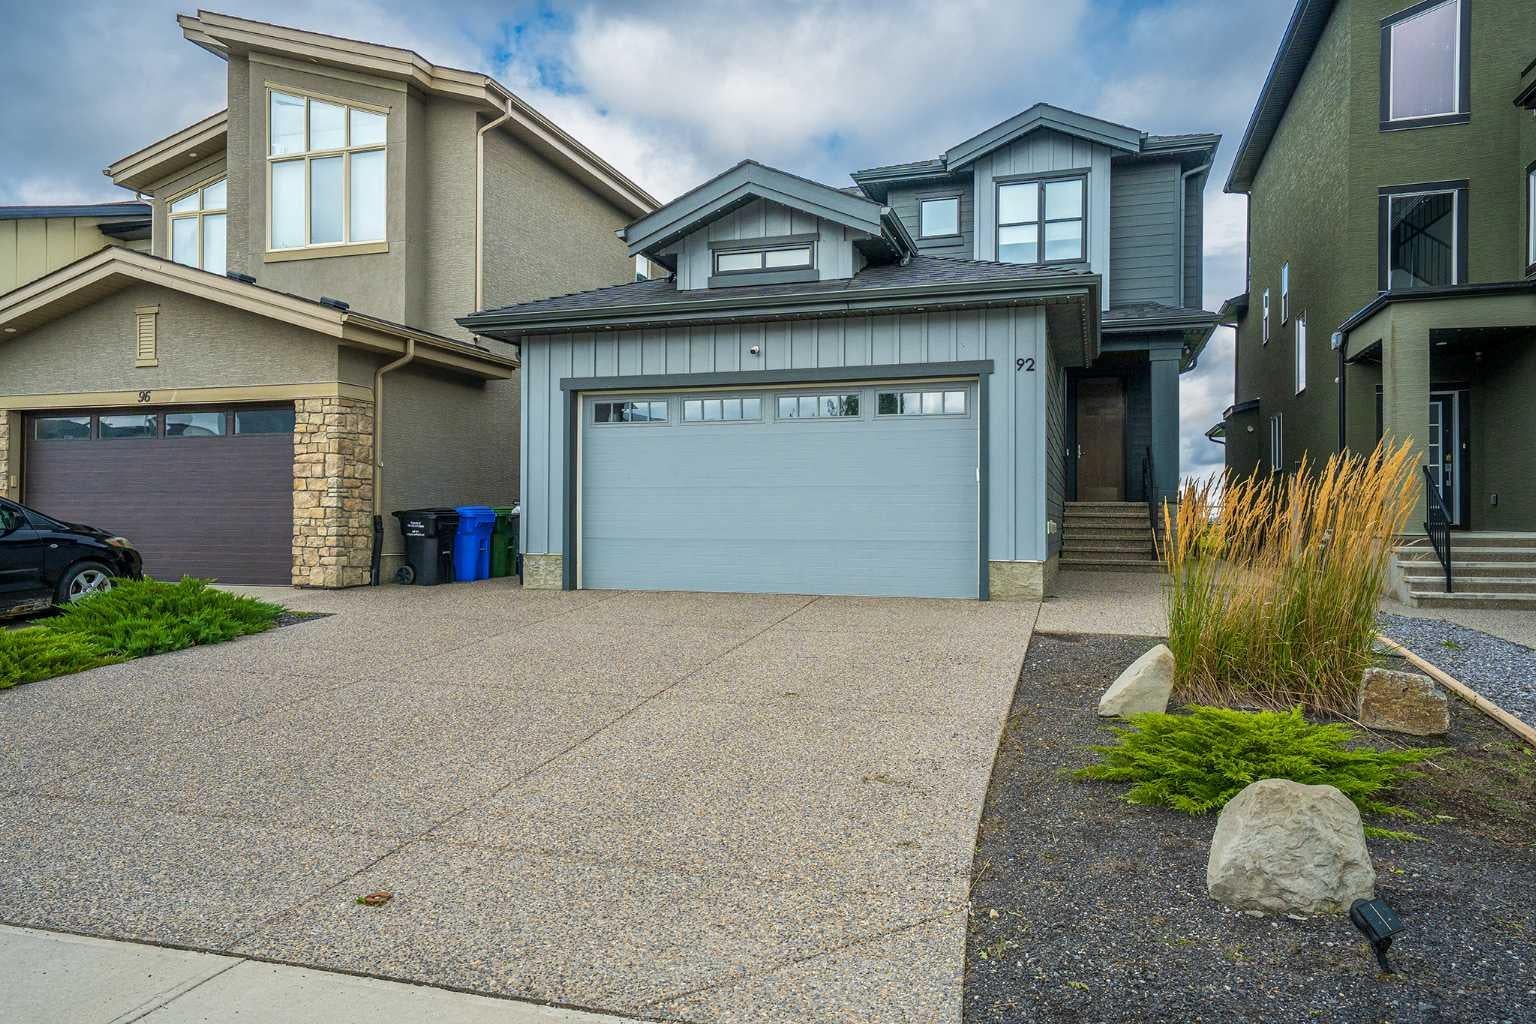
92 Walcrest View SE
Calgary, AB T2X 4G3

For Sale|Single Family Residence|Active
5
Beds
4
Total Baths
4
Full Baths
2,442.86
SqFt
$430
/SqFt
2021
Built
Subdivision:
Walden
County:
Calgary

Due to the health concerns created by Coronavirus we are offering personal 1-1 online video walkthough tours where possible.
Call Now: 403-775-6950
Is this the listing for you? We can help make it yours.
403-775-6950
Upcoming Open Houses
Due to COVID-19, we recommend you verify Open Houses before attending.
Sun, Sep 27, 3:00 PM - 5:00 PM
92 Walcrest View SE92 Walcrest View SE92 Walcrest View SE92 Walcrest View SE
Save
Ask
Tour
Hide
Share

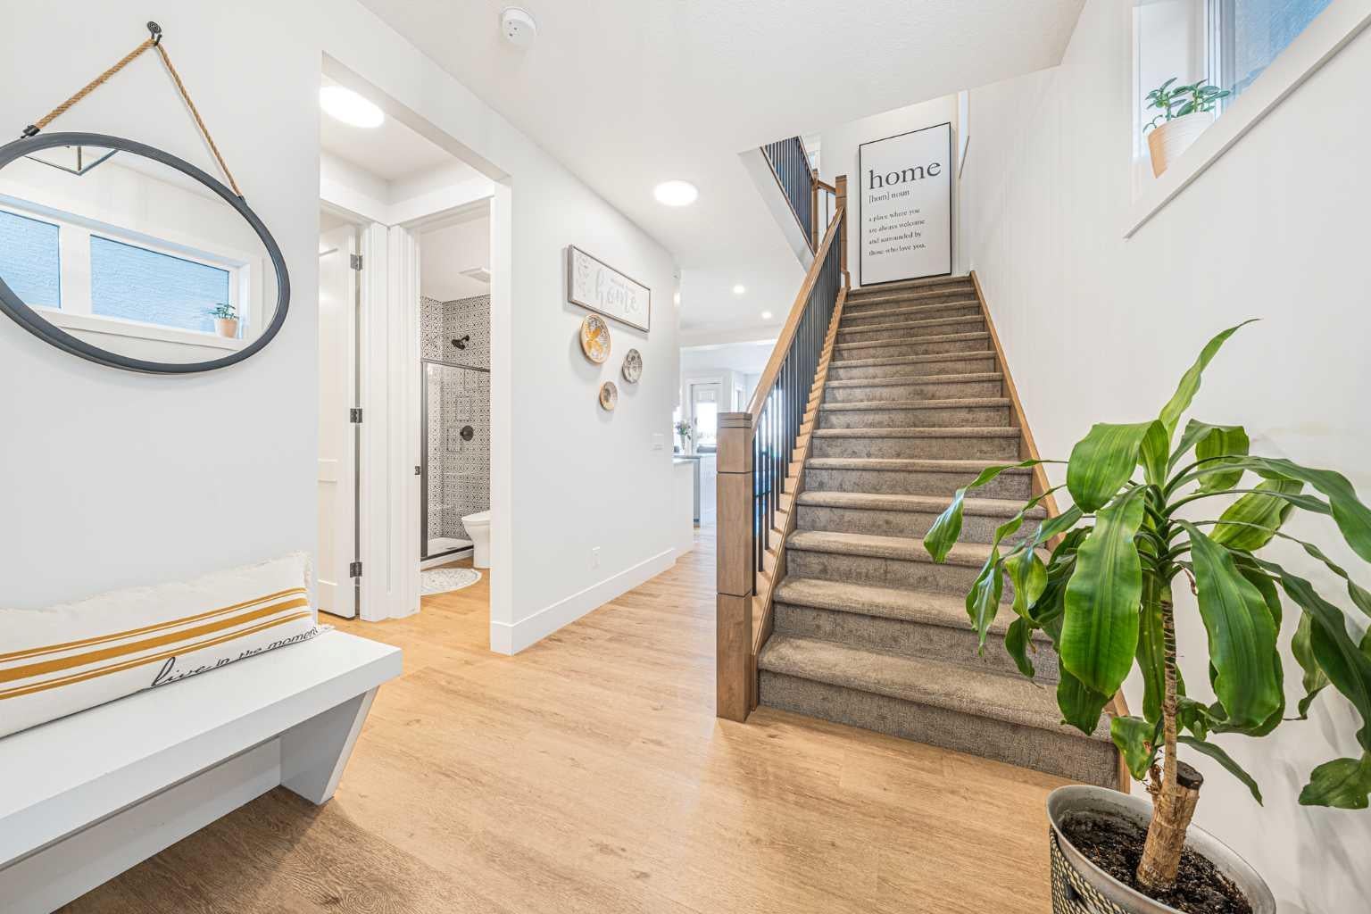
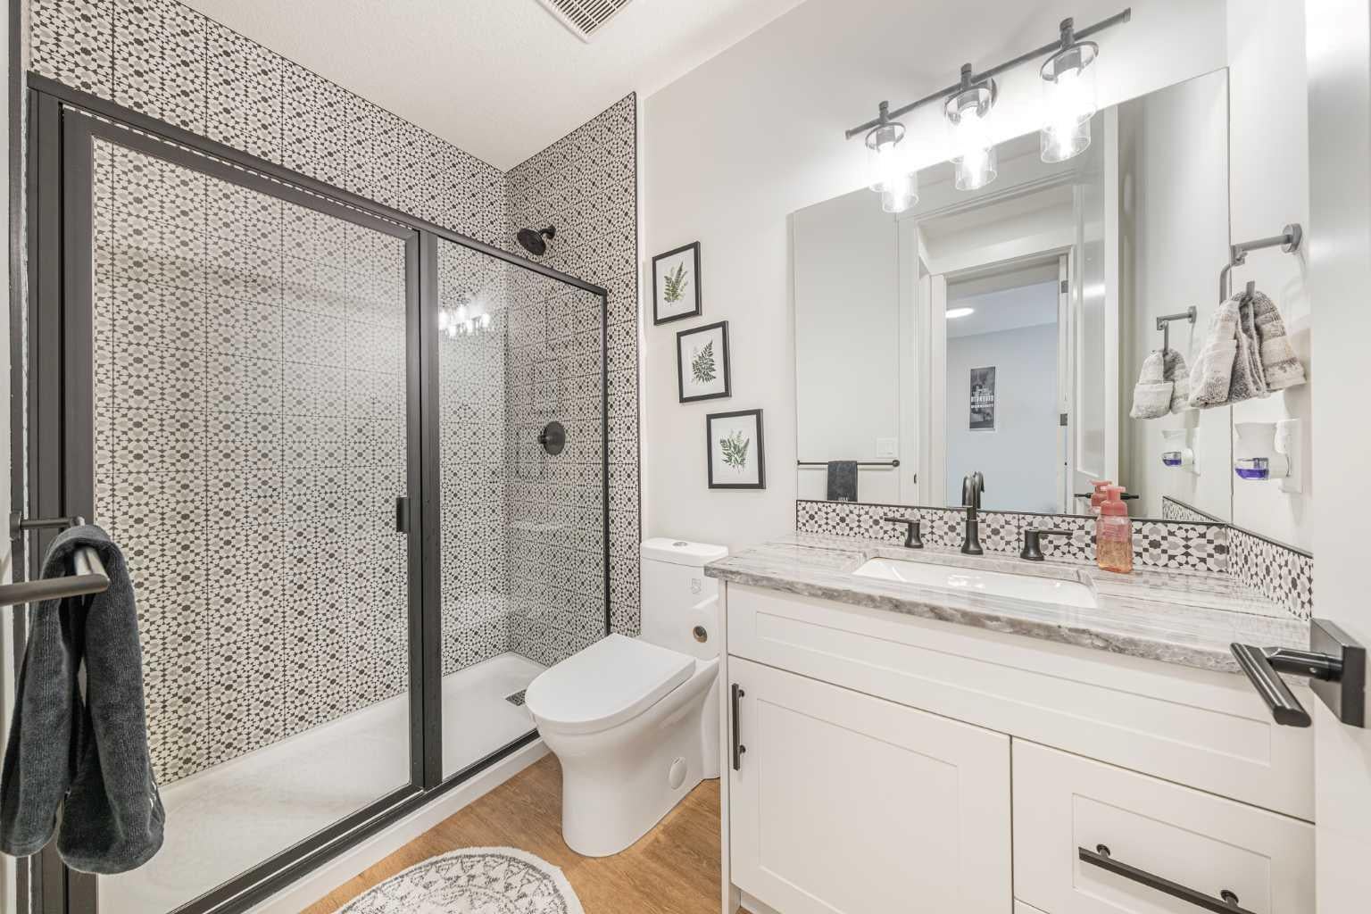
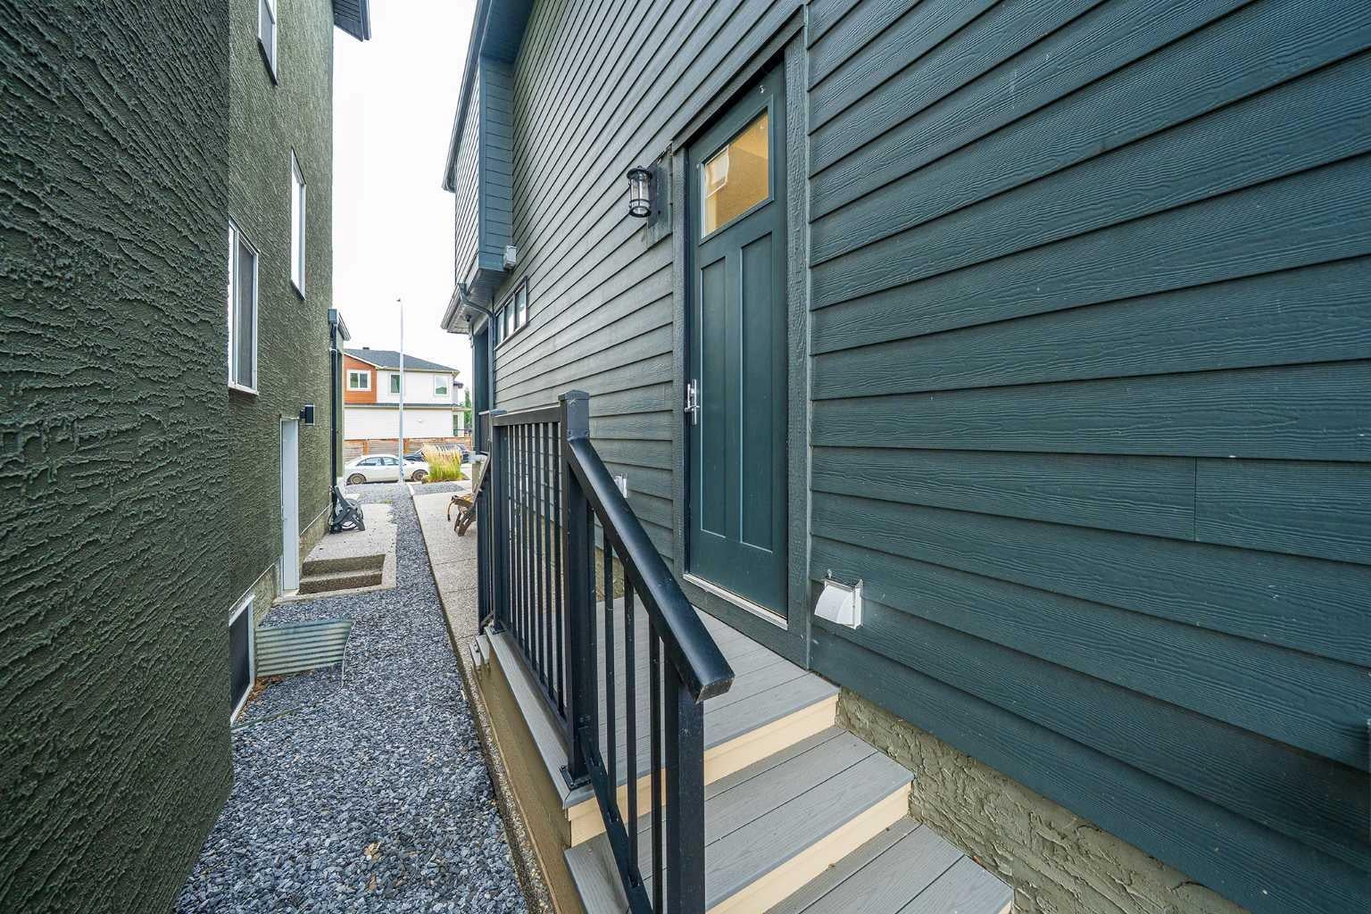
Welcome to this exceptional 2-storey, high end home backing directly onto tranquil green space in desirable Walden. Built by long term and reputable California homes, this home was masterfully designed with 9-ft ceilings throughout, triple-glazed windows, air conditioning, permanent LED exterior trim lighting, and elegant exposed aggregate steps and side pathway leading to the basement separate entrance. The bright, open-concept main floor centres around a sunlit living room featuring a cozy fireplace and custom motorized curtains, alongside a gourmet kitchen with a massive single-piece granite island and a convenient butler’s pantry with a sink. A dedicated den/office, a guest powder room with a walk-in shower, and a practical mudroom with built-in bench storage connecting to the double attached finished garage complete the main level. Upstairs, the vaulted primary sanctuary features motorized curtains, a spa ensuite with in-floor heating, dual vanities, granite counters, a skylight, walk-in shower, and soaker tub, all connected to a walk-in closet with direct access to the laundry room; two additional bedrooms with built-in window bench storage, a full bath with dual vanities, and a central bonus room round out the upper floor. Downstairs, the fully finished basement boasts two oversized bedrooms, a den, a full bath with a walk-in shower, a second laundry room with a sink, and a vast recreation room with a wet bar. Step outside to a fully fenced backyard with a deck, BBQ gas line, and a custom patio with a pergola and lighting, all ideally located near Walden Ponds, extensive pathways, playgrounds, schools, shopping, Fish Creek Provincial Park, and quick commuter routes. This home has it all!

Save
Ask
Tour
Hide
Share
Listing Snapshot
Price 
$1,049,900
Days On Site 
8 Days
Bedrooms 
5
Inside Area (SqFt) 
2,442.86 sqft
Total Baths 
4
Full Baths 
4
Partial Baths 
N/A
Lot Size 
0.09 Acres
Year Built 
2021
MLS® Number 
A2340609
Status 
Active
Property Tax 
$6,227
Maintenance Fees 
N/A
Sq Ft Source 
N/A
Friends & Family
Recent Activity
yesterdayStatus changed to Active
yesterdayListing updated with changes from the MLS®
a week agoListing first seen on site
General Features
Acres 
0.09
Attached Garage 
Yes
Garage 
Yes
Garage Spaces 
2
Levels 
Two
Parking 
AttachedGarageGarage Door Opener
Parking Spaces 
4
Property Sub Type 
Single Family Residence
SqFt Above 
2442.86
SqFt Below 
995.13
Style 
2 Storey
Zoning 
R-G
Interior Features
Appliances 
DishwasherDryerElectric CooktopMicrowaveRange HoodRefrigeratorWasherWine RefrigeratorOven
Basement 
FullFinishedExterior Entry
Cooling 
Central Air
Fireplace 
Yes
Fireplace Features 
GasLiving Room
Fireplaces 
1
Flooring 
CarpetCeramic TileVinyl
Heating 
Forced AirNatural Gas
Interior 
BookcasesBuilt-in FeaturesDouble VanityGranite CountersHigh CeilingsKitchen IslandOpen FloorplanPantrySoaking TubVaulted Ceiling(s)Walk-In Closet(s)Wet Bar
Laundry Features 
In BasementLaundry RoomMultiple LocationsUpper Level
Window Features 
Window Coverings
3pc Bathroom 
Dimensions - 8`11" x 9`11"Level - Lower
5pc Bathroom 
Dimensions - 4`11" x 11`11"Level - Upper
5pc Ensuite bath 
Dimensions - 10`9" x 15`6"Level - Upper
Bedroom 
Dimensions - 12`11" x 13`4"Level - Upper
Bedroom - Primary 
Dimensions - 12`6" x 18`3"Level - Upper
Bonus Room 
Dimensions - 12`2" x 12`10"Level - Upper
Den 
Dimensions - 10`11" x 11`1"Level - Main
Dining Room 
Dimensions - 11`0" x 11`4"Level - Main
Foyer 
Dimensions - 8`2" x 8`2"Level - Main
Game Room 
Dimensions - 19`10" x 21`9"Level - Lower
Kitchen 
Dimensions - 20`8" x 10`6"Level - Main
Laundry 
Dimensions - 7`7" x 6`0"Level - Lower
Living Room 
Dimensions - 13`11" x 14`10"Level - Main
Mud Room 
Dimensions - 12`0" x 8`1"Level - Main
Office 
Dimensions - 9`5" x 10`10"Level - Lower
Walk-In Closet 
Dimensions - 9`5" x 6`11"Level - Upper
Save
Ask
Tour
Hide
Share
Exterior Features
Exterior 
LightingPrivate Yard
Fencing 
Fenced
Frontage 
10.40M 34`1"
Lot Features 
LandscapedPrivateRectangular LotSee RemarksViews
Patio And Porch 
Patio
Roof 
ShingleAsphalt
Windows/Doors 
Window Coverings
Community Features
Community Features 
ParkPlayground
Listing courtesy of Julio Florez of Royal LePage Benchmark

Listing information is provided by Participants of the Alberta One Realty Listing Services (Pillar 9). IDX information is provided exclusively for personal, non-commercial use, and may not be used for any purpose other than to identify prospective properties consumers may be interested in purchasing. Information is deemed reliable but not guaranteed. Copyright 2026, Alberta One Realty Listing Services (Pillar 9)
Last checked 2026-09-27 02:56 PM UTC

Neighborhood & Commute
Source: Walkscore
Save
Ask
Tour
Hide
Share