Save
Ask
Tour
Hide
Share
$175,000
33 Days On Site

1717 60 Street SE 212
Calgary, AB T2A 7Y7

For Sale|Apartment|Active
1
Bed
1
Total Bath
1
Full Bath
534.02
SqFt
$328
/SqFt
2004
Built
Subdivision:
Red Carpet
County:
Calgary

Due to the health concerns created by Coronavirus we are offering personal 1-1 online video walkthough tours where possible.
Call Now: 403-775-6950
Is this the listing for you? We can help make it yours.
403-775-6950
1717 60 Street SE 2121717 60 Street SE 2121717 60 Street SE 2121717 60 Street SE 212
Save
Ask
Tour
Hide
Share

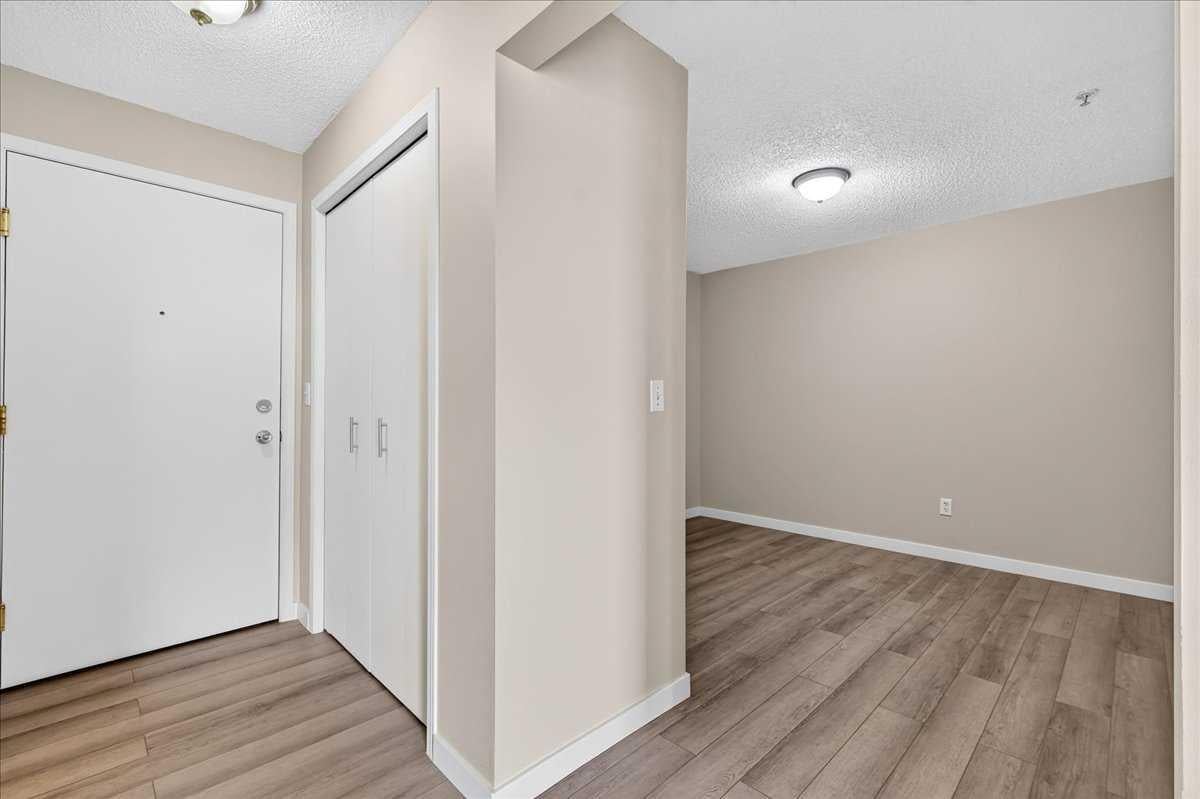
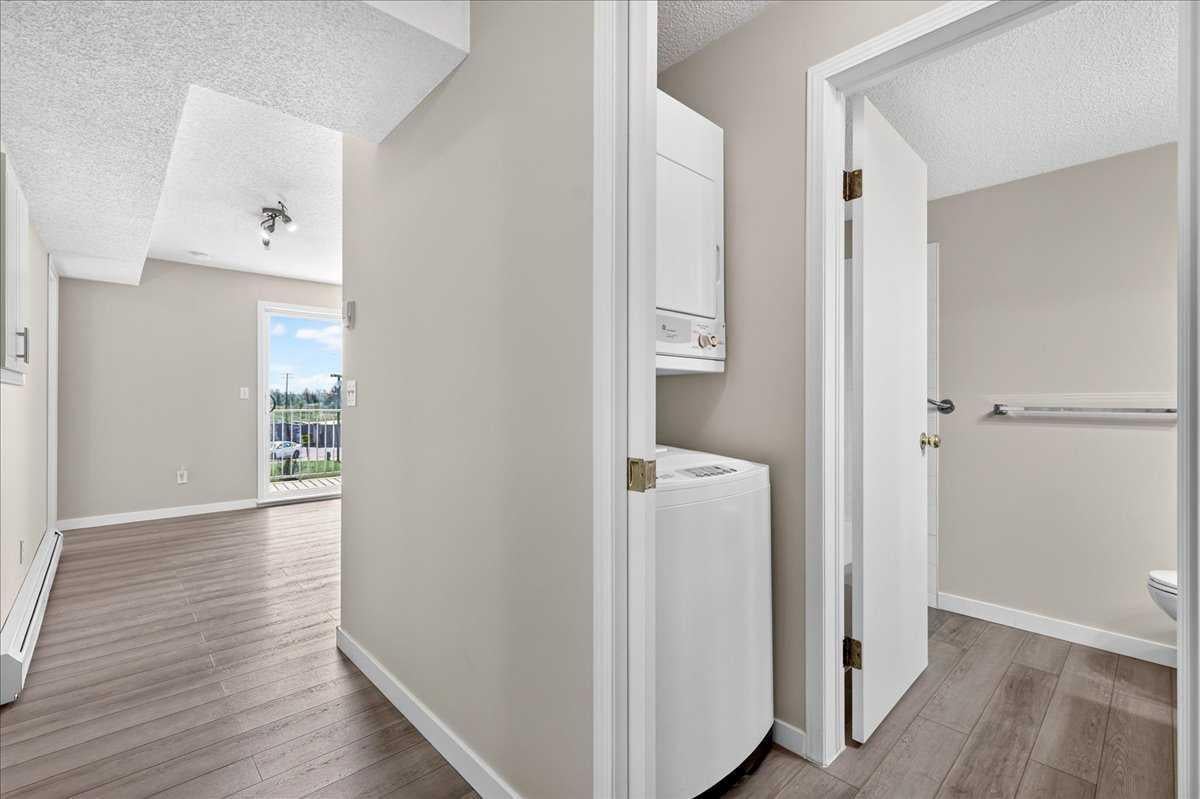
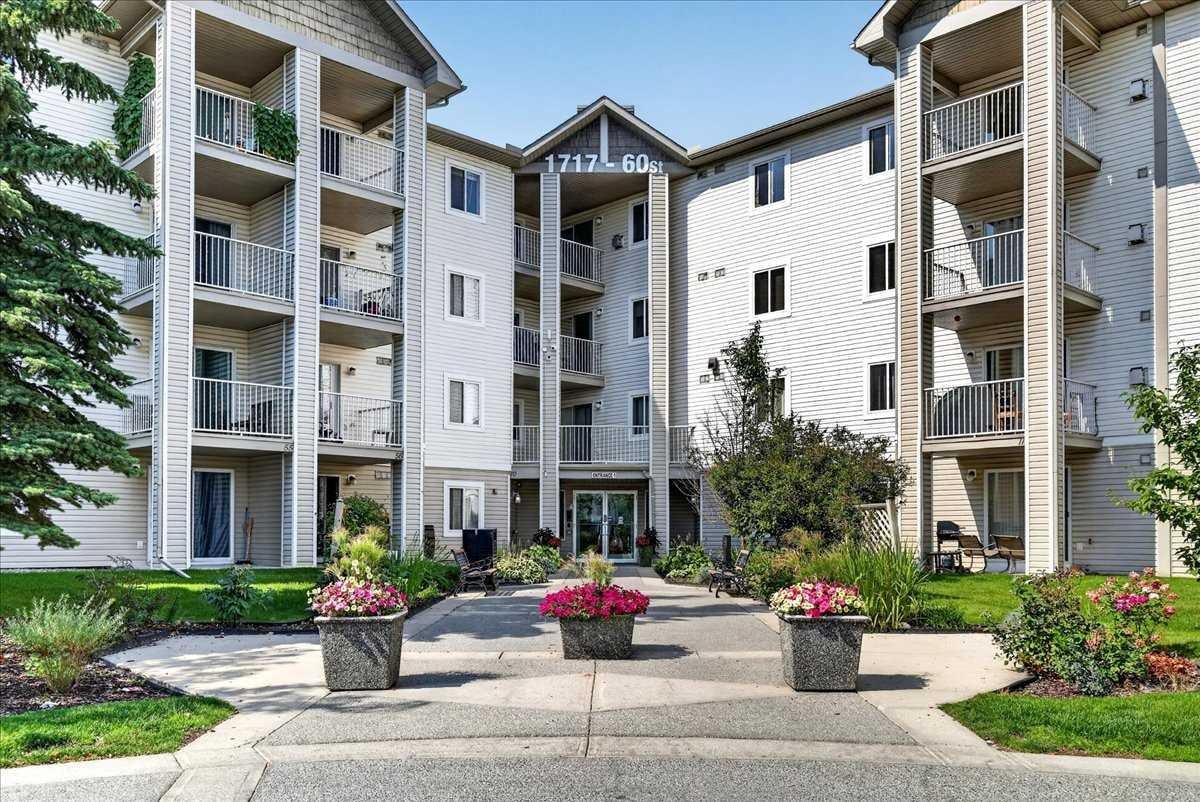
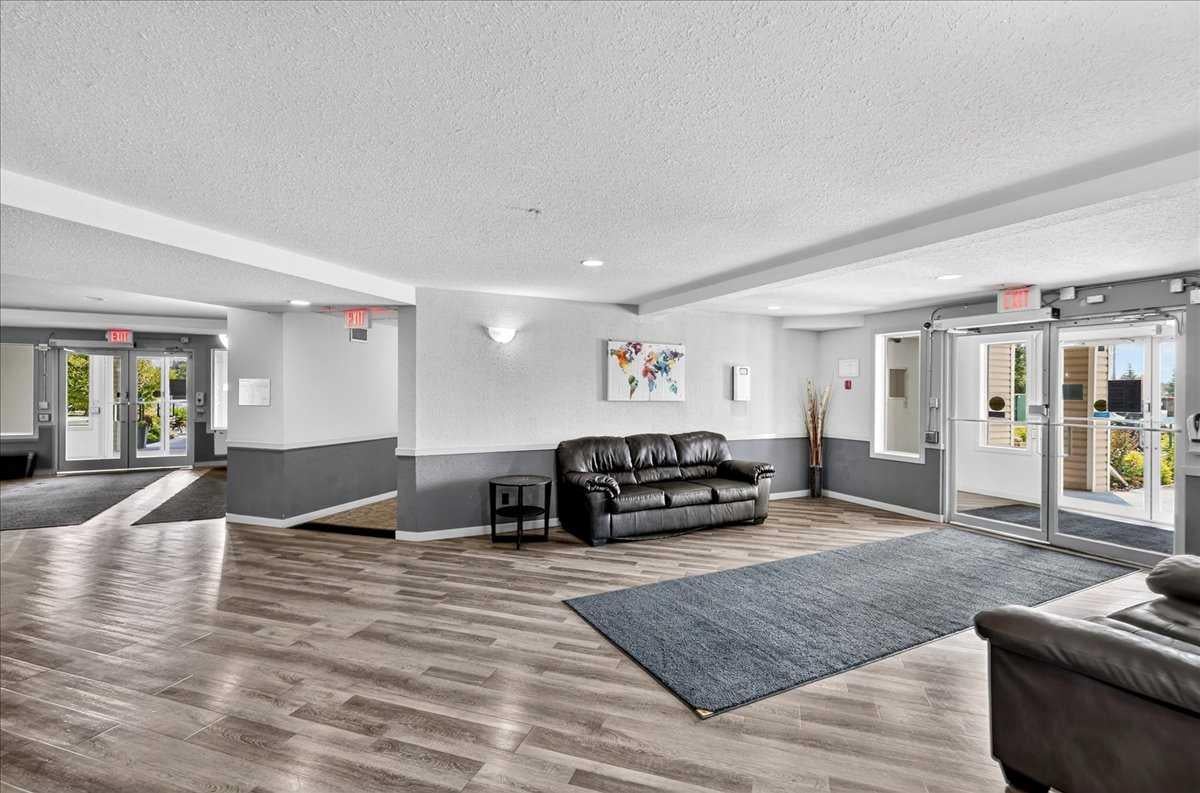
Move in Immediately. Not in six weeks after you've hired a contractor, ordered appliances, and crossed your fingers — immediately. Unit 212 at 1717 60 Street SE has been extensively updated by the original owners, who have been in this 1 Bedroom + Den unit since day one and knew exactly what it needed. The kitchen is brand new: quartz countertops, custom cabinetry with a corner unit built for real access, a smart stove, and a dishwasher that has never run a single cycle. The bathroom has a new vanity, new toilet, and new sink. New laminate flooring. New paint. New plumbing connections. The appliances that aren't brand new are in perfect working order. The building is well managed, and it shows as soon as you step to the grounds. The hallways are clean, the gardens are maintained, and the security is reliable. You're on the second floor with a balcony, titled underground parking, and assigned main-floor storage included. The buyer who wants a move-in-ready unit at this price point will not find another one that looks like this. Private showings available now

Save
Ask
Tour
Hide
Share
Listing Snapshot
Price 
$175,000
Days On Site 
33 Days
Bedrooms 
1
Inside Area (SqFt) 
534.02 sqft
Total Baths 
1
Full Baths 
1
Partial Baths 
N/A
Lot Size 
N/A
Year Built 
2004
MLS® Number 
A2340579
Status 
Active
Property Tax 
$1,190
Maintenance Fees 
$556 monthly
Sq Ft Source 
N/A
Friends & Family
Recent Activity
a month agoListing first seen on site
a month agoListing updated with changes from the MLS®
General Features
Levels 
One
Number Of Stories 
4
Parking 
Garage Door OpenerGarageGuest
Parking Spaces 
1
Pets 
Cats OKDogs OKYes
Property Sub Type 
Apartment
Security 
Secured Garage/Parking
SqFt Above 
534.02
Style 
Apartment-Single Level Unit
Zoning 
M-C2
Interior Features
Appliances 
DishwasherDryerElectric RangeRefrigeratorWasher
Flooring 
Laminate
Heating 
BaseboardNone
Interior 
Built-in FeaturesOpen FloorplanPantryStone CountersTrack Lighting
Laundry Features 
In Unit
4pc Bathroom 
Dimensions - 7`6" x 4`11"Level - Main
Balcony 
Dimensions - 8`6" x 7`5"Level - Main
Bedroom - Primary 
Dimensions - 11`1" x 8`11"Level - Main
Foyer 
Dimensions - 5`10" x 3`6"Level - Main
Kitchen With Eating Area 
Dimensions - 11`5" x 8`10"Level - Main
Laundry 
Dimensions - 2`9" x 2`3"Level - Main
Living Room 
Dimensions - 11`5" x 8`10"Level - Main
Save
Ask
Tour
Hide
Share
Exterior Features
Construction Details 
Vinyl SidingFrame
Exterior 
Courtyard
Roof 
ShingleAsphalt
Community Features
Association Amenities 
Elevator(s)
Maintenance Fee 
$556.0
Maintenance Fee Frequency 
Monthly
Community Features 
ParkPlaygroundSidewalksStreet Lights
Listing courtesy of Len T. Wong of RE/MAX Complete Realty

Listing information is provided by Participants of the Alberta One Realty Listing Services (Pillar 9). IDX information is provided exclusively for personal, non-commercial use, and may not be used for any purpose other than to identify prospective properties consumers may be interested in purchasing. Information is deemed reliable but not guaranteed. Copyright 2026, Alberta One Realty Listing Services (Pillar 9)
Last checked 2026-10-01 01:30 AM UTC

Neighborhood & Commute
Source: Walkscore
Save
Ask
Tour
Hide
Share