


809 20A Avenue NECalgary, AB T2E 1S1
Due to the health concerns created by Coronavirus we are offering personal 1-1 online video walkthough tours where possible.
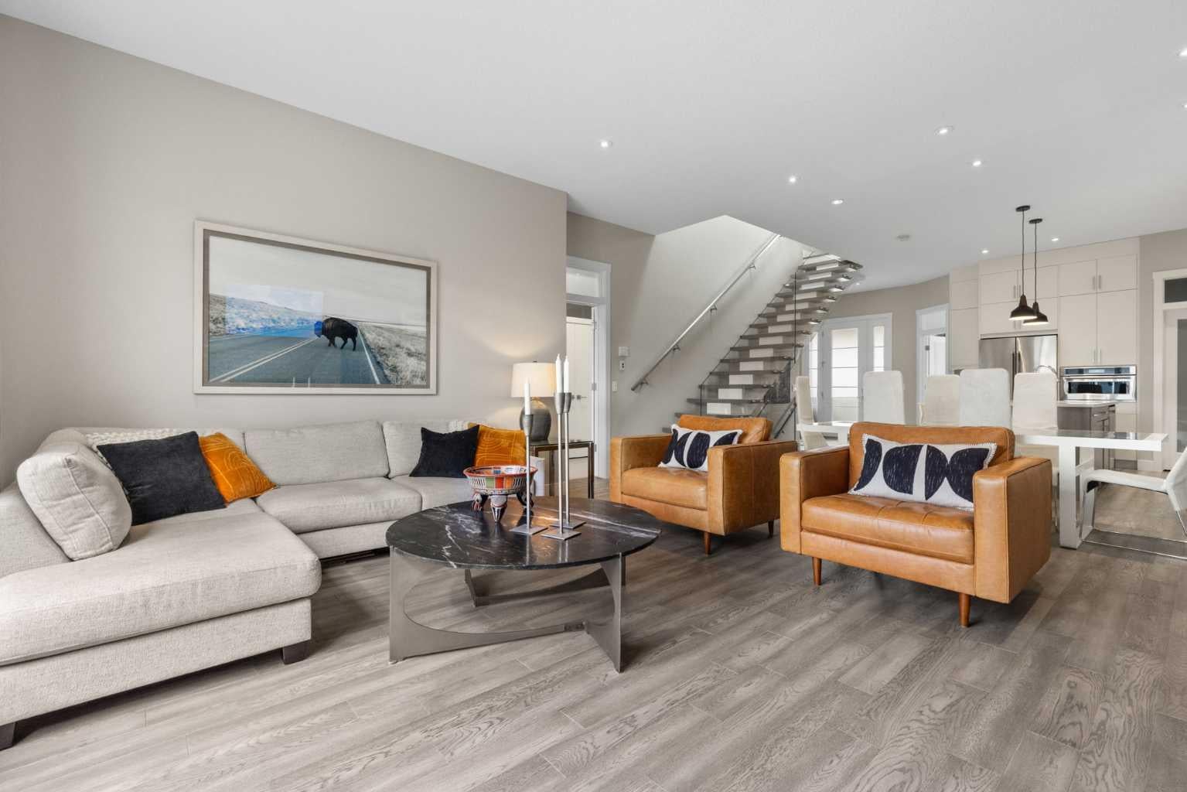
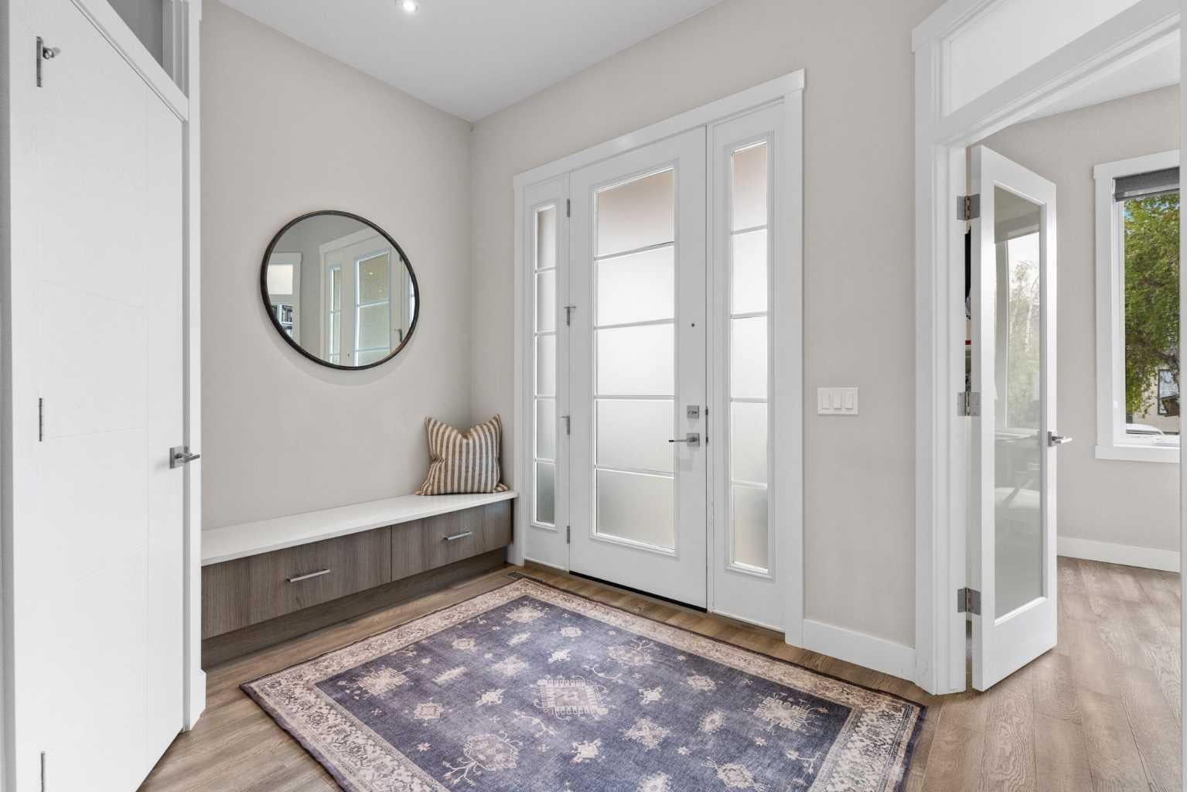
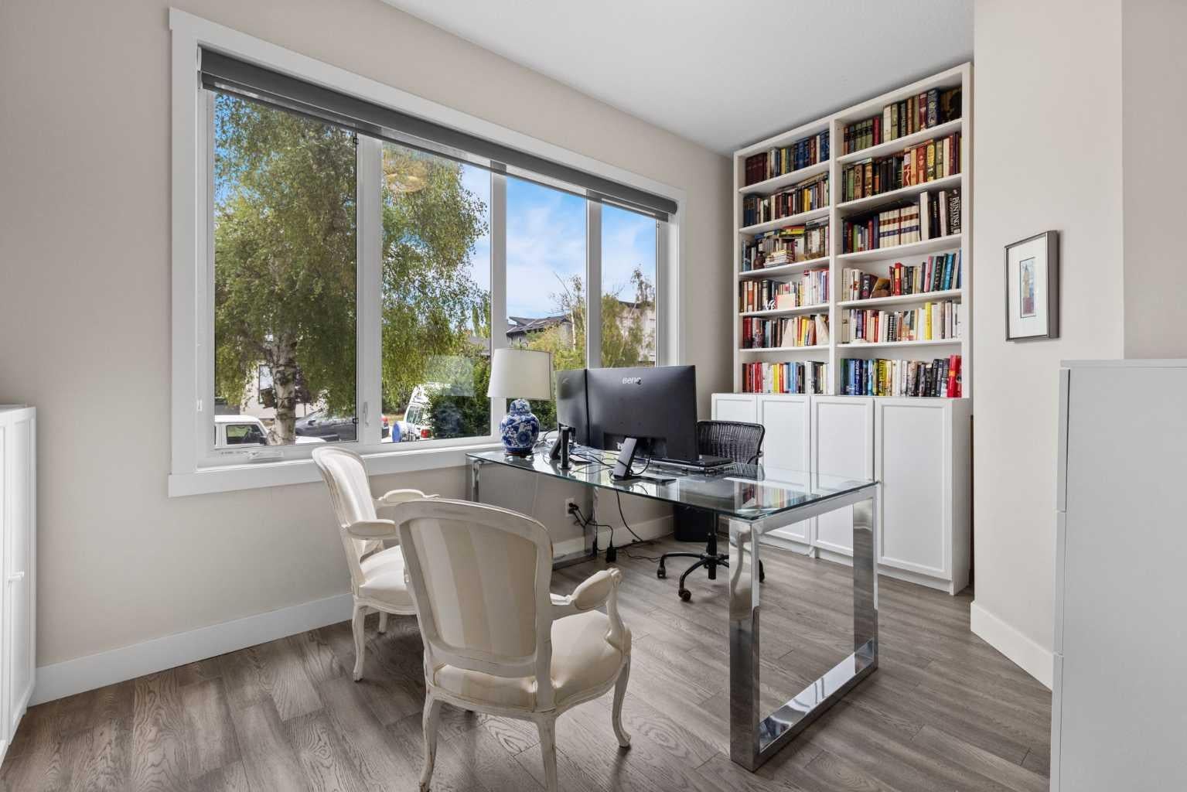
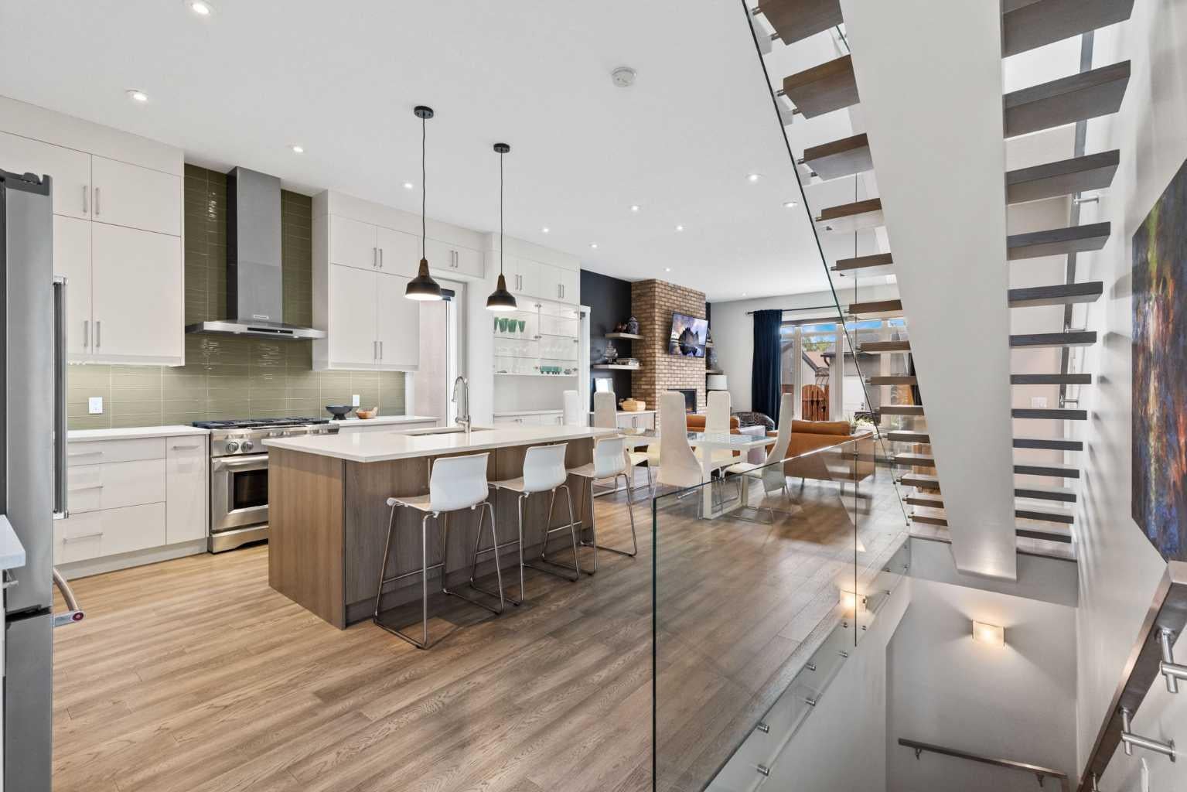
OPEN HOUSE SATURDAY OCTOBER 17TH 1-3pm. FULLY DETACHED 5-bedroom home + office, with a HEATED, OVERSIZED TRIPLE GARAGE in the inner city. Over $75K in upgrades. A/C. Fully finished. Exceptional storage. Room for the whole family, and for the vehicles, bikes and gear that come with it. This beautiful Winston Heights home pairs 10-foot ceilings, hardwood floors and big windows with the storage Calgary families actually need. Recent upgrades include new low-maintenance metal siding (2025), a fully developed backyard, hardwood throughout the upper level, a second washer in the basement, and upgraded light fixtures. The main floor flows easily from a bright front office to open living and dining spaces made for weeknight dinners and weekend hosting. A beautifully finished family entry off the garage, and a walk-in front closet keep the daily chaos contained. Upstairs, new hardwood runs through generous bedrooms and a spacious primary suite. The fully finished lower level adds heated floors, a rec room, wet bar, and two additional bedrooms, ideal for teens or guests. Central air keeps the home comfortable year-round. The garage is the showstopper: heated, oversized, and outfitted with shelving, bike storage and a Hayley Slatwall system. Out back, the newly developed private yard features a pergola, fire pit, gas BBQ hookup and mature plantings, creating a great space for outdoor entertaining. The location does the rest. Downtown in minutes, with quick access to Deerfoot, 16th Ave and the airport, and Bridgeland and Inglewood close by. Walk to schools, parks, the off-leash area, community rink and The Winston Golf Club, with pathways connecting you across the city. The nearby Midfield Heights development will add even more parks, shops and pathways to the area. Fully detached. Triple garage. Inner-city location. Space to actually live. Come see it Saturday.
| 3 weeks ago | Price changed to $1,299,000 | |
| 3 weeks ago | Listing updated with changes from the MLS® | |
| 2 months ago | Listing first seen on site |

Listing information is provided by Participants of the Alberta One Realty Listing Services (Pillar 9). IDX information is provided exclusively for personal, non-commercial use, and may not be used for any purpose other than to identify prospective properties consumers may be interested in purchasing. Information is deemed reliable but not guaranteed. Copyright 2026, Alberta One Realty Listing Services (Pillar 9)
Last checked 2026-10-21 05:32 AM UTC