Save
Ask
Tour
Hide
Share
$650,000
12 Days On Site

16150 Shawbrooke Road SW
Calgary, AB T2Y 3B3

For Sale|Single Family Residence|Active
3
Beds
3
Total Baths
2
Full Baths
1
Partial Bath
1,331.28
SqFt
$488
/SqFt
1993
Built
Subdivision:
Shawnessy
County:
Calgary

Due to the health concerns created by Coronavirus we are offering personal 1-1 online video walkthough tours where possible.
Call Now: 403-775-6950
Is this the listing for you? We can help make it yours.
403-775-6950
16150 Shawbrooke Road SW16150 Shawbrooke Road SW16150 Shawbrooke Road SW16150 Shawbrooke Road SW
Save
Ask
Tour
Hide
Share

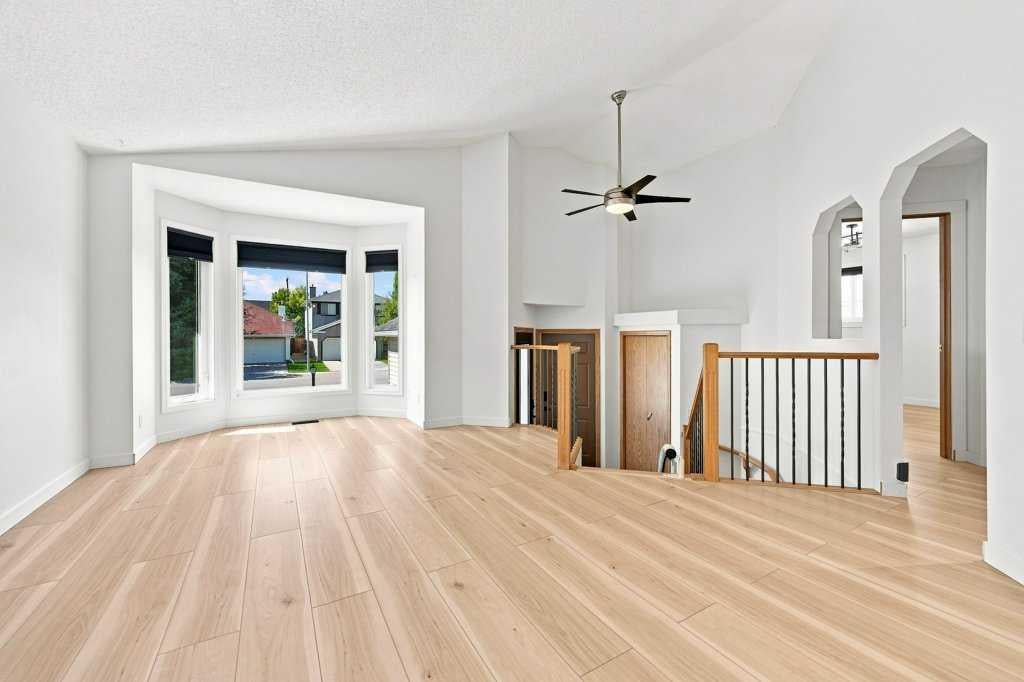
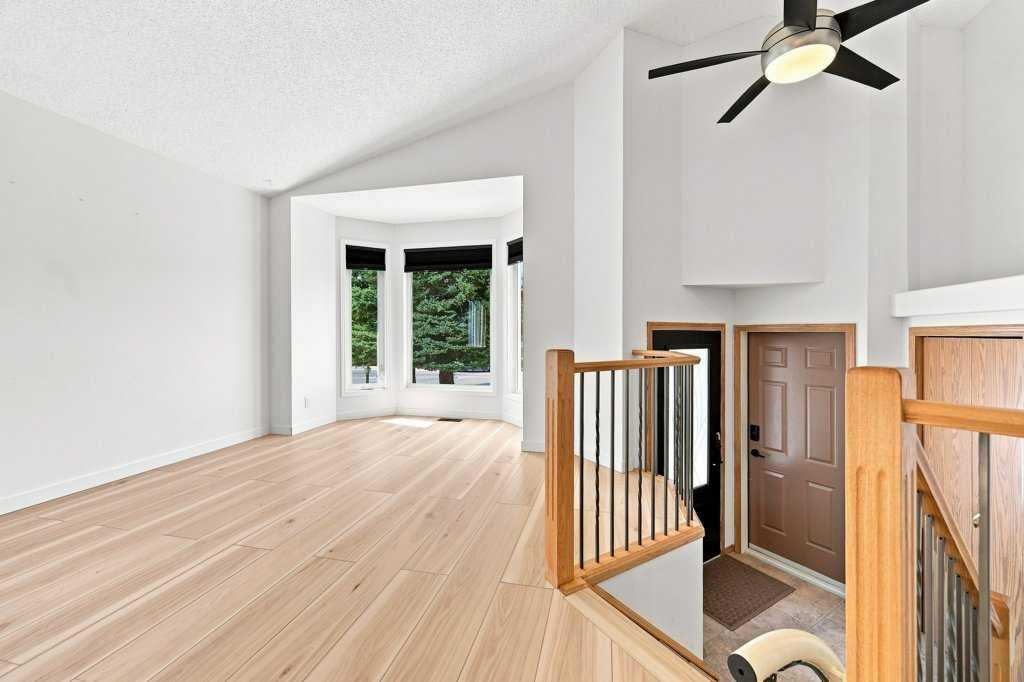
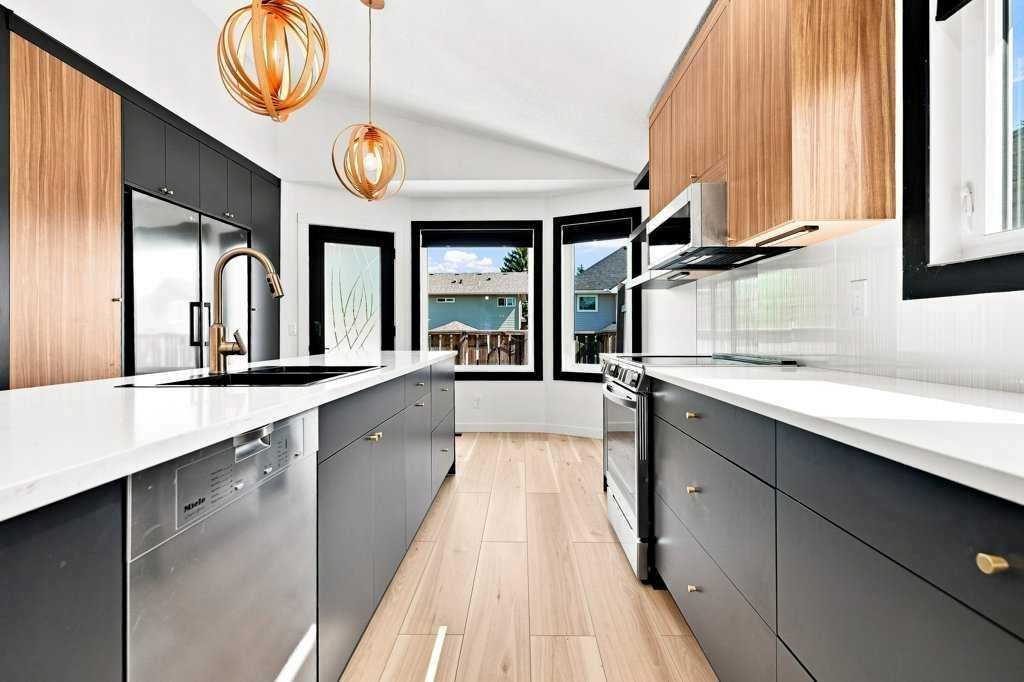
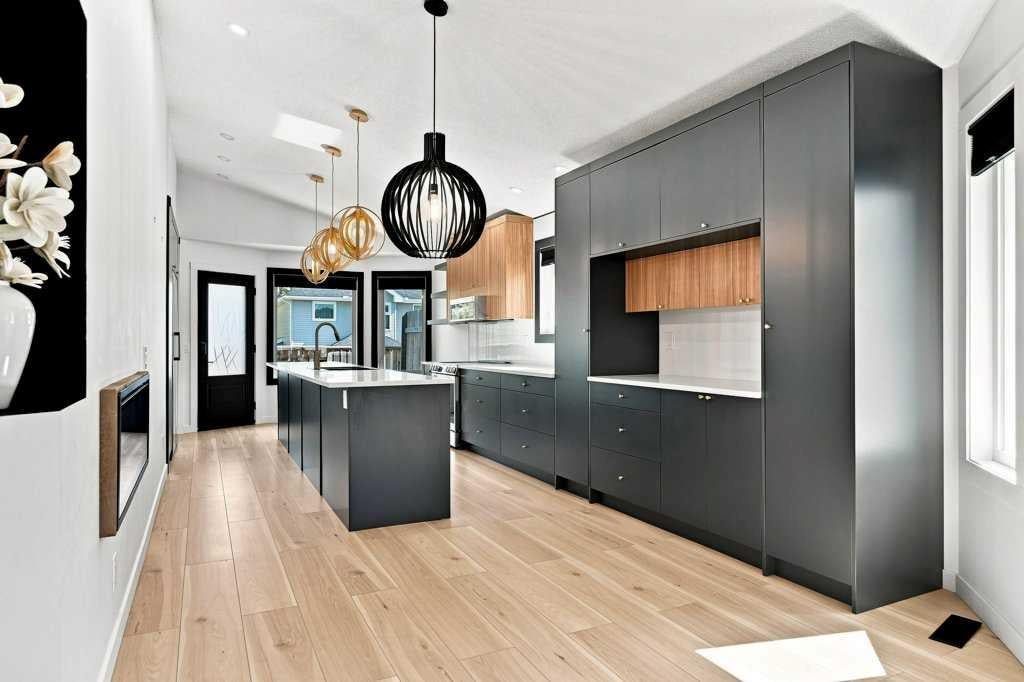
Welcome to this beautifully updated home, offering a perfect blend of modern improvements, functional living space, and an incredible backyard. The main level features a newly renovated kitchen and renovated primary bathroom, complemented by new flooring throughout for a fresh, cohesive feel. Upstairs, you’ll find two generously sized bedrooms, providing comfortable space for family, guests, or a home office. The partially developed basement adds even more versatility with an additional bedroom, bathroom, and living area, along with an unfinished space ready for your ideas and personal customization. Step outside to enjoy the well-manicured backyard, complete with a large deck and remote-controlled awning—ideal for relaxing, entertaining, and enjoying the outdoors in comfort. Thoughtful landscaping creates a beautiful private setting, while a storage shed provides additional space for tools, equipment, and seasonal items. With convenient alley access, ample living space, and a long list of desirable updates, this home is ready to welcome its next owners. A fantastic opportunity to enjoy a move-in-ready home with room to make it your own! Notable highlights: all newer appliances (less than 3 years old) fridge, dishwasher, microwave, stove, washer / dryer, and A/C. Additional features include underground sprinkler system, storage shelves in the garage, and an electric chairlift (this unit can be sold and the flooring repaired with the extra flooring material left from the owners if it’s not needed from the new owner).

Save
Ask
Tour
Hide
Share
Listing Snapshot
Price 
$650,000
Days On Site 
12 Days
Bedrooms 
3
Inside Area (SqFt) 
1,331.28 sqft
Total Baths 
3
Full Baths 
2
Partial Baths 
1
Lot Size 
0.1 Acres
Year Built 
1993
MLS® Number 
A2340455
Status 
Active
Property Tax 
$3,989
Maintenance Fees 
N/A
Sq Ft Source 
N/A
Friends & Family
Recent Activity
2 weeks agoListing first seen on site
2 weeks agoListing updated with changes from the MLS®
General Features
Acres 
0.1
Attached Garage 
Yes
Garage 
Yes
Garage Spaces 
2
Levels 
One
Parking 
AttachedGarage
Parking Spaces 
4
Property Sub Type 
Single Family Residence
SqFt Above 
1259.69
SqFt Below 
1179.85
Style 
Bi-Level
Zoning 
R-CG
Interior Features
Appliances 
DishwasherDryerMicrowaveRefrigeratorWasherWater SoftenerElectric Range
Basement 
FullPartially Finished
Cooling 
Central Air
Fireplace 
Yes
Fireplace Features 
Dining RoomElectricGasRecreation Room
Fireplaces 
2
Flooring 
CarpetVinyl
Heating 
Forced AirNatural Gas
Interior 
Ceiling Fan(s)Kitchen IslandOpen FloorplanPantryVaulted Ceiling(s)Walk-In Closet(s)
Laundry Features 
In BathroomMain Level
2pc Bathroom 
Dimensions - 6`0" x 7`7"Level - Basement
4pc Bathroom 
Dimensions - 4`11" x 8`5"Level - Main
4pc Ensuite bath 
Dimensions - 10`2" x 7`11"Level - Main
Bedroom 
Dimensions - 12`11" x 10`10"Level - Basement
Bedroom - Primary 
Dimensions - 13`6" x 17`6"Level - Main
Dining Room 
Dimensions - 11`2" x 9`3"Level - Main
Furnace/Utility Room 
Dimensions - 9`10" x 17`1"Level - Basement
Game Room 
Dimensions - 19`1" x 19`10"Level - Basement
Kitchen 
Dimensions - 13`5" x 18`4"Level - Main
Living Room 
Dimensions - 15`0" x 19`6"Level - Main
Walk-In Closet 
Dimensions - 4`11" x 12`7"Level - Main
Save
Ask
Tour
Hide
Share
Exterior Features
Construction Details 
Vinyl SidingFrame
Exterior 
None
Fencing 
Fenced
Frontage 
12.03M 39`6"
Lot Features 
Back YardInterior LotRectangular Lot
Patio And Porch 
Awning(s)DeckFront Porch
Roof 
ShingleAsphalt
Community Features
Community Features 
Playground
Listing courtesy of Courtney Fairclough of CIR Realty

Listing information is provided by Participants of the Alberta One Realty Listing Services (Pillar 9). IDX information is provided exclusively for personal, non-commercial use, and may not be used for any purpose other than to identify prospective properties consumers may be interested in purchasing. Information is deemed reliable but not guaranteed. Copyright 2026, Alberta One Realty Listing Services (Pillar 9)
Last checked 2026-09-09 01:08 PM UTC

Neighborhood & Commute
Source: Walkscore
Save
Ask
Tour
Hide
Share