Save
Ask
Tour
Hide
Share
$530,000
37 Days On Site

59 Macewan Park Road NW
Calgary, AB T3K 3G1

For Sale|Single Family Residence|Active
4
Beds
2
Total Baths
2
Full Baths
889.98
SqFt
$596
/SqFt
1986
Built
Subdivision:
MacEwan Glen
County:
Calgary

Due to the health concerns created by Coronavirus we are offering personal 1-1 online video walkthough tours where possible.
Call Now: 403-775-6950
Is this the listing for you? We can help make it yours.
403-775-6950
59 Macewan Park Road NW59 Macewan Park Road NW59 Macewan Park Road NW59 Macewan Park Road NW
Save
Ask
Tour
Hide
Share

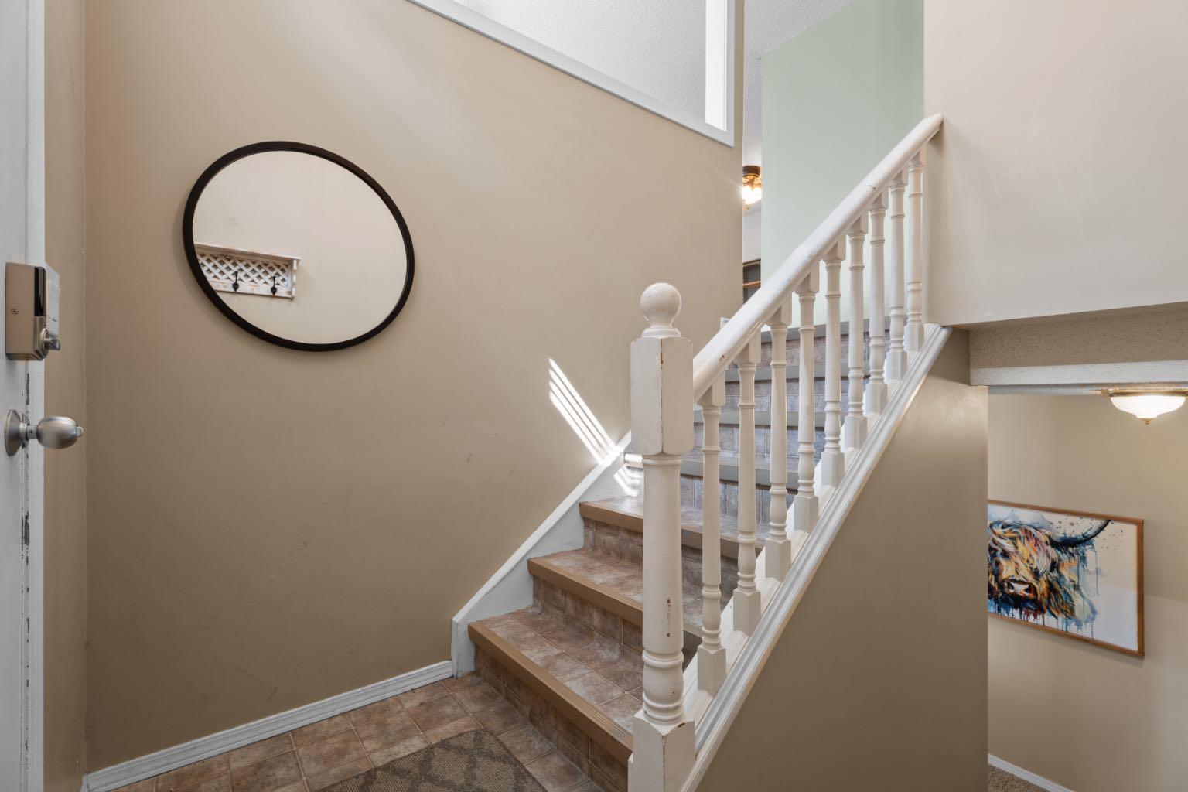
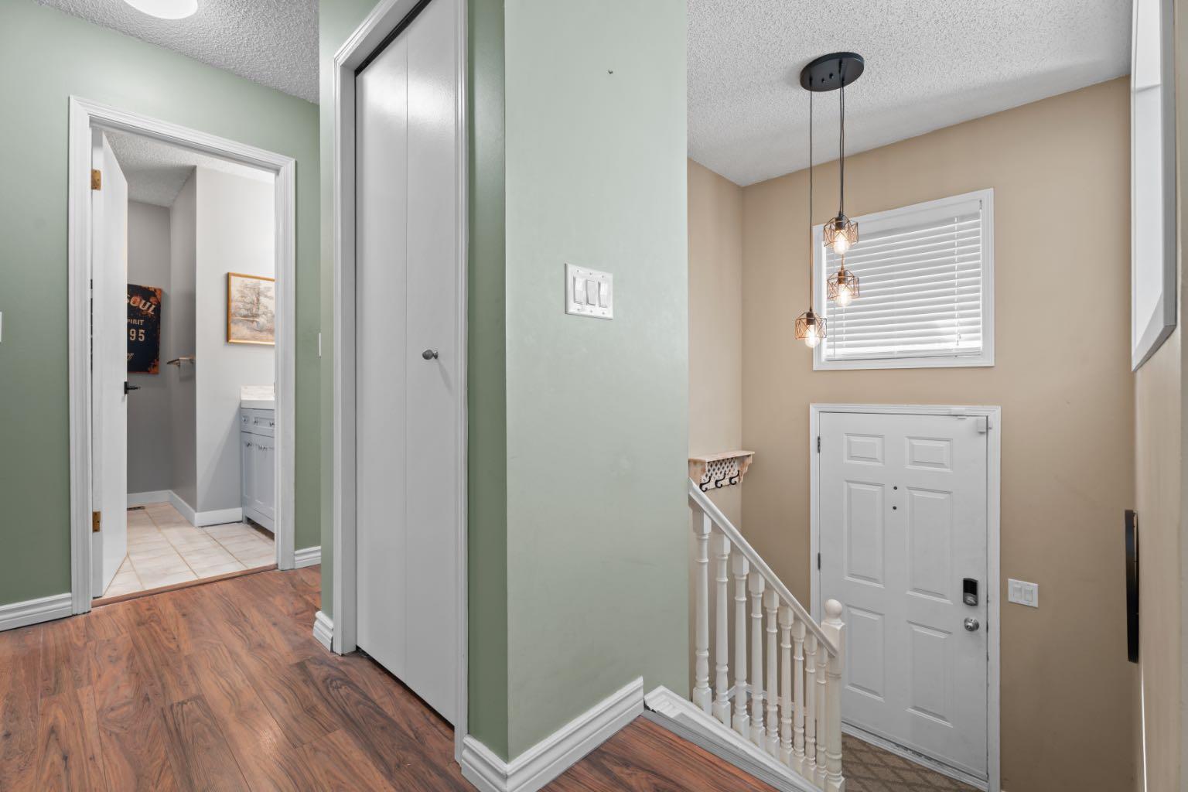
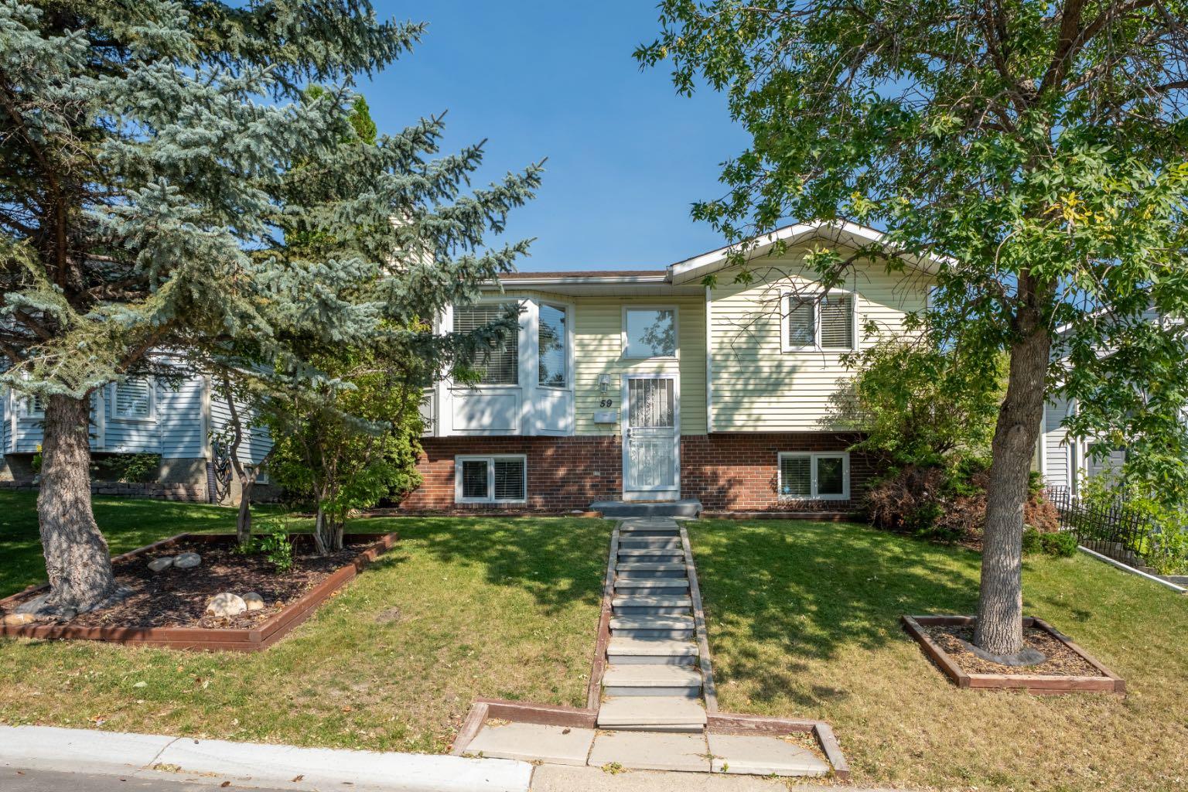
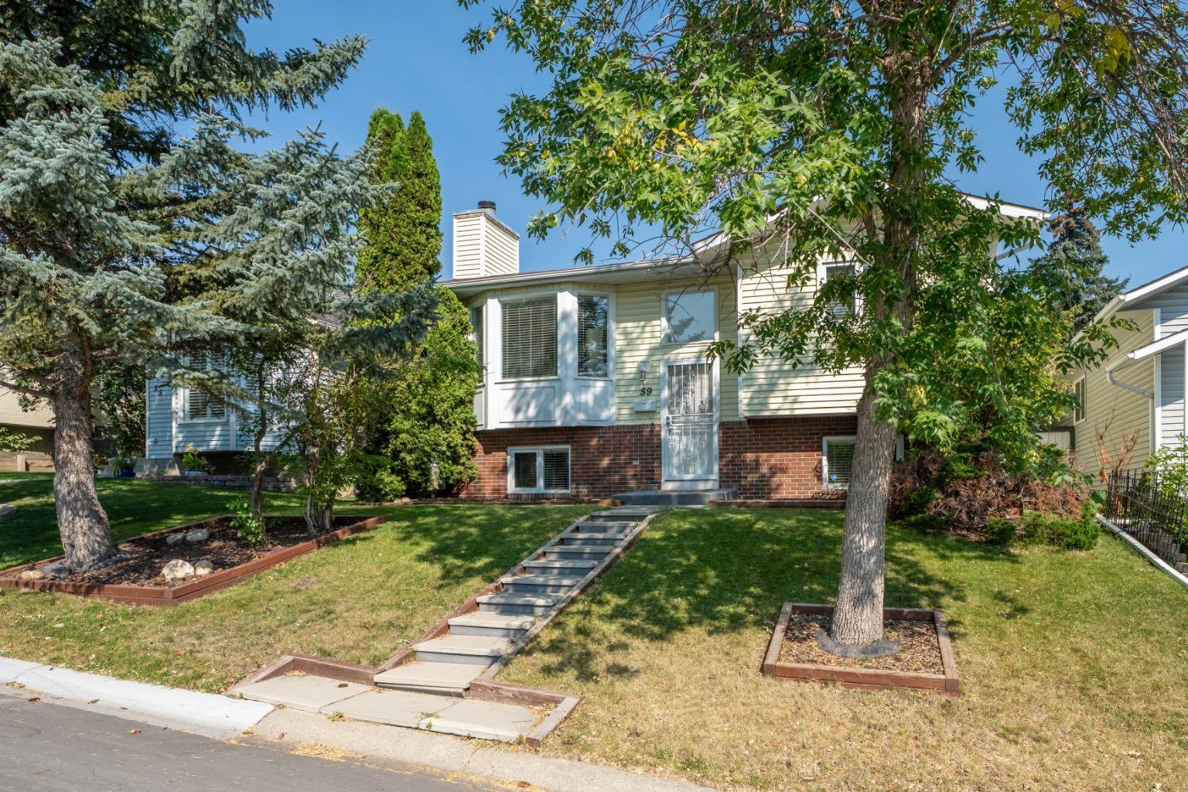
Sitting on a 4,327 sqft lot in MacEwan Glen, this bi-level gives you four bedrooms, two 4pc bathrooms, and a finished basement with room to spread out. You're welcomed into a bright entryway that opens up to a spacious living room, where a wall of windows brings in tons of natural light. The dining area sits just off the kitchen, with room for a full table, and the kitchen itself has warm wood cabinetry, a functional layout, and a sliding door out to the back deck. Up top, you'll also find two bedrooms including the primary. The main 4pc bathroom is just down the hall. Head downstairs and there's a big family room with a fireplace, perfect for movie nights or a second living space. You've also got two more bedrooms, a second 4pc bathroom, a dedicated office nook, and the laundry area. It's a great setup for guests, teens, or anyone who wants their own space. Outside, you've got a private, fenced backyard with a fire pit and mature trees, plus a deck for hanging out and a front yard shaded by big trees. You're close to schools, shopping, parks, tennis courts, and walking and biking paths, all in a well-established, tree-lined neighbourhood.

Save
Ask
Tour
Hide
Share
Listing Snapshot
Price 
$530,000
Days On Site 
37 Days
Bedrooms 
4
Inside Area (SqFt) 
889.98 sqft
Total Baths 
2
Full Baths 
2
Partial Baths 
N/A
Lot Size 
0.1 Acres
Year Built 
1986
MLS® Number 
A2340339
Status 
Active
Property Tax 
$3,414
Maintenance Fees 
N/A
Sq Ft Source 
N/A
Friends & Family
Recent Activity
a month agoListing first seen on site
a month agoListing updated with changes from the MLS®
General Features
Acres 
0.1
Parking 
On StreetDriveway
Parking Spaces 
3
Property Sub Type 
Single Family Residence
Style 
Bi-Level
Zoning 
R-CG
Interior Features
Appliances 
DishwasherDryerRange HoodWasherElectric Range
Basement 
FullFinished
Fireplace 
Yes
Fireplace Features 
Wood Burning
Fireplaces 
1
Flooring 
CarpetLaminateTile
Heating 
Forced AirNatural Gas
Interior 
Ceiling Fan(s)PantryStorage
Laundry Features 
In Basement
Window Features 
Window Coverings
4pc Bathroom 
Dimensions - 8`0" x 6`11"Level - Main
Bedroom 
Dimensions - 11`5" x 9`0"Level - Main
Bedroom - Primary 
Dimensions - 11`4" x 11`0"Level - Main
Dining Room 
Dimensions - 9`0" x 9`4"Level - Main
Family Room 
Dimensions - 11`1" x 21`11"Level - Basement
Furnace/Utility Room 
Dimensions - 9`2" x 13`5"Level - Basement
Kitchen 
Dimensions - 9`3" x 14`11"Level - Main
Living Room 
Dimensions - 11`2" x 14`2"Level - Main
Save
Ask
Tour
Hide
Share
Exterior Features
Construction Details 
BrickVinyl SidingFrame
Exterior 
Fire PitPrivate YardStorage
Fencing 
Fenced
Frontage 
13.30M 43`8"
Lot Features 
Back YardFront YardPrivate
Patio And Porch 
Deck
Roof 
Asphalt
Windows/Doors 
Window Coverings
Community Features
Community Features 
ParkSidewalksTennis Court(s)
Listing courtesy of Jackie Hutchinson of Real Broker

Listing information is provided by Participants of the Alberta One Realty Listing Services (Pillar 9). IDX information is provided exclusively for personal, non-commercial use, and may not be used for any purpose other than to identify prospective properties consumers may be interested in purchasing. Information is deemed reliable but not guaranteed. Copyright 2026, Alberta One Realty Listing Services (Pillar 9)
Last checked 2026-10-05 04:07 AM UTC

Neighborhood & Commute
Source: Walkscore
Save
Ask
Tour
Hide
Share