


9611 24 Street SWCalgary, AB T2V 4L2
Due to the health concerns created by Coronavirus we are offering personal 1-1 online video walkthough tours where possible.
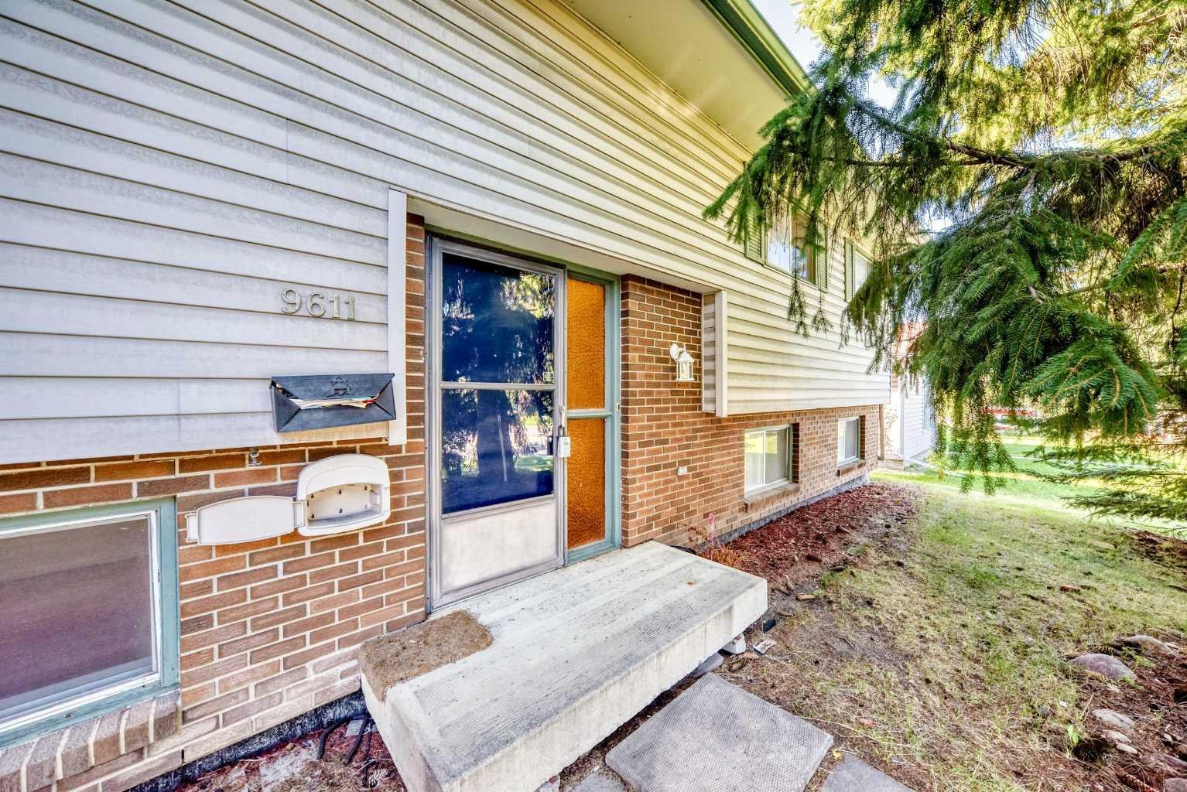
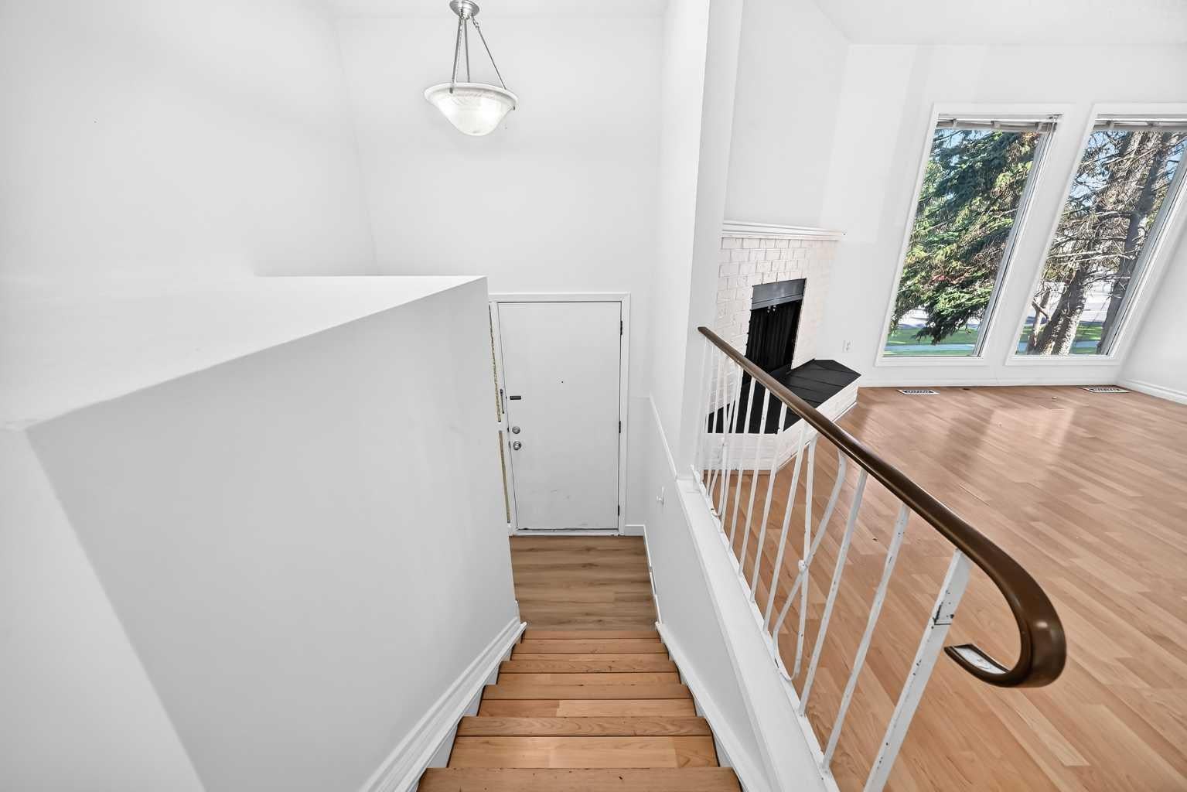
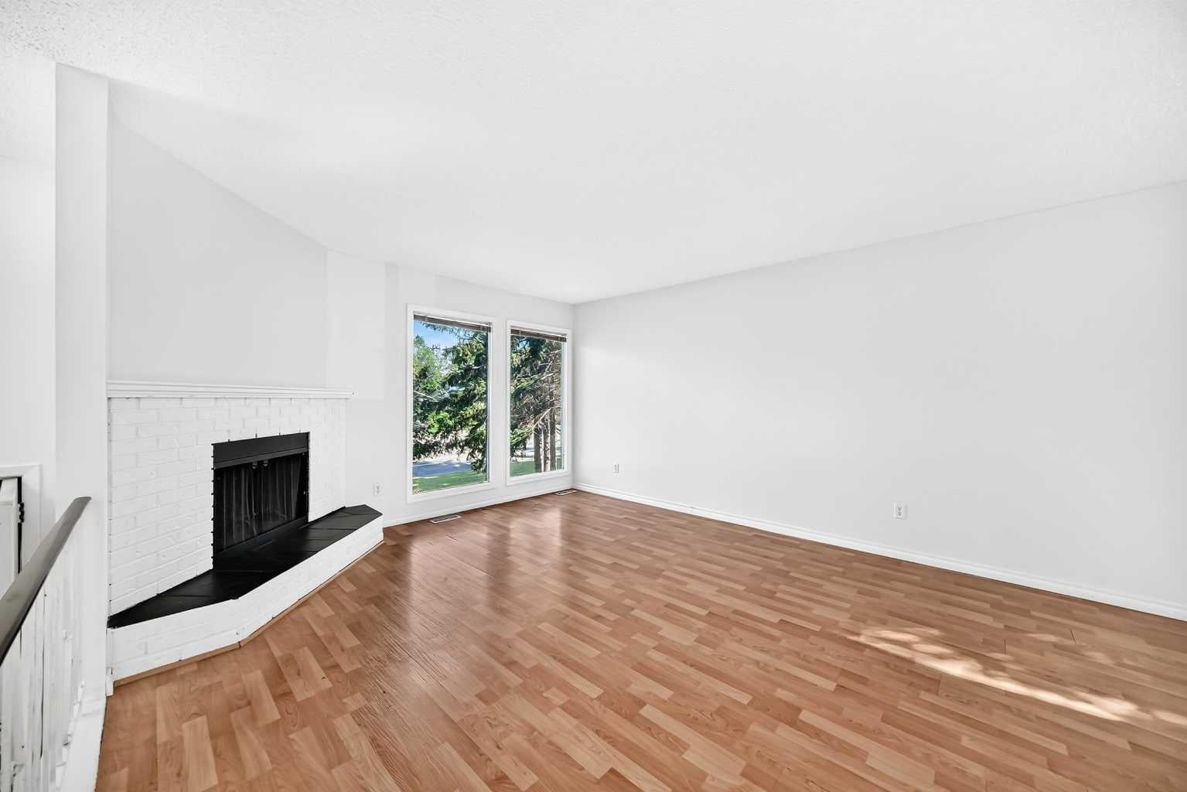
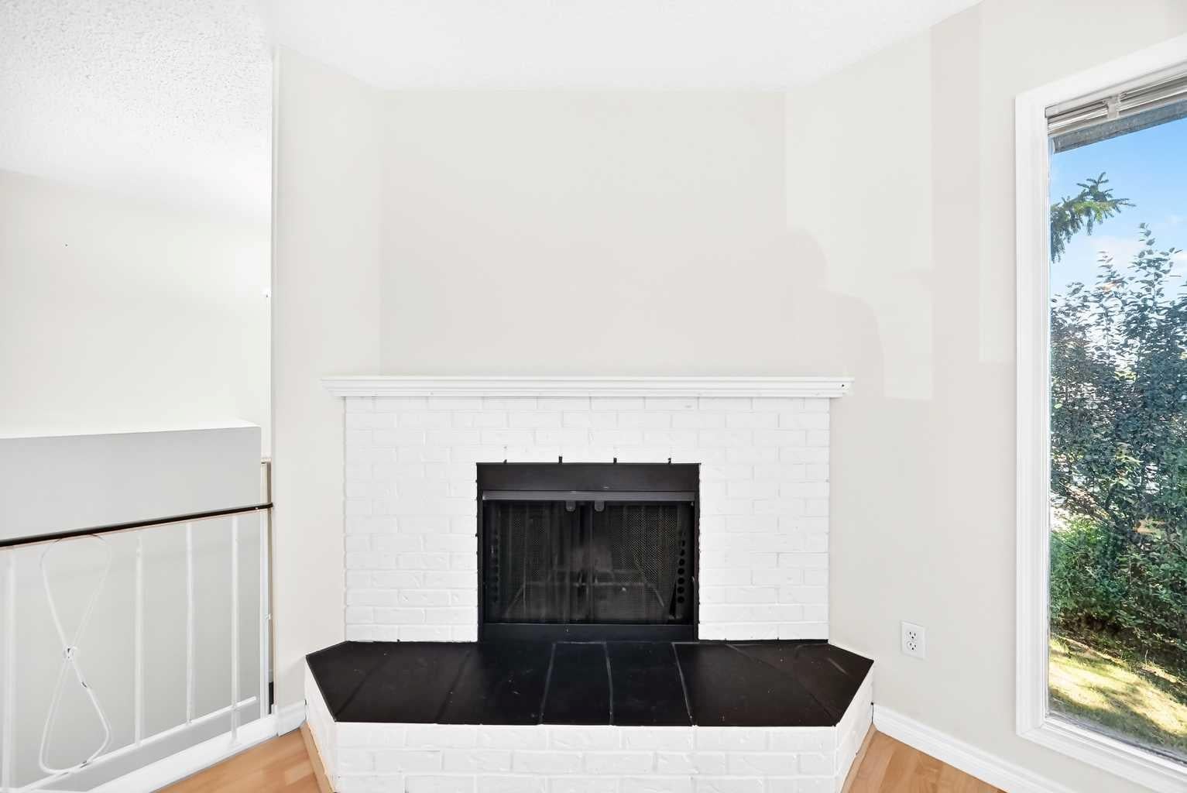
Spacious detached home on a large lot in the established community of Oakridge, now featuring over $20,000 in recent upgrades. Offering a functional and versatile layout, the main floor includes 3 bedrooms, 1 full bathroom and an ensuite 2pc bathroom, while the basement provides 2 additional bedrooms, a third room ideal for an office or den, a full bathroom, and a separate living area—ideal for growing families, investors, or multi-generational living. Recent improvements include fresh paint throughout the entire home, freshly painted kitchen cabinets, a brand-new appliance package with refrigerator, stove, dishwasher, and hood fan, new vinyl flooring throughout the basement bedrooms, new bathroom vanity and vanity lighting on the main floor, a new bathtub in the basement bathroom, newly added garage insulation, and a new fence along the south side of the property. The main level features a bright living room, spacious kitchen and dining area, and generously sized bedrooms. Outside, enjoy a large backyard with plenty of space for children, pets, gardening, or future landscaping. A detached garage and additional off-street parking provide added convenience. Ideally located close to schools, parks, shopping, public transit, South Glenmore Park, the Glenmore Reservoir, and major roadways, this updated property offers excellent space, functionality, and value in a sought-after southwest Calgary community.
| 2 weeks ago | Listing first seen on site | |
| 2 weeks ago | Listing updated with changes from the MLS® |

Listing information is provided by Participants of the Alberta One Realty Listing Services (Pillar 9). IDX information is provided exclusively for personal, non-commercial use, and may not be used for any purpose other than to identify prospective properties consumers may be interested in purchasing. Information is deemed reliable but not guaranteed. Copyright 2026, Alberta One Realty Listing Services (Pillar 9)
Last checked 2026-09-08 03:57 PM UTC