Save
Ask
Tour
Hide
Share
$749,800
3 Days On Site

151 Arbour Butte Road NW
Calgary, AB T3G 4N6

For Sale|Single Family Residence|Active
4
Beds
4
Total Baths
3
Full Baths
1
Partial Bath
1,872.35
SqFt
$400
/SqFt
1999
Built
Subdivision:
Arbour Lake
County:
Calgary

Due to the health concerns created by Coronavirus we are offering personal 1-1 online video walkthough tours where possible.
Call Now: 403-775-6950
Is this the listing for you? We can help make it yours.
403-775-6950
151 Arbour Butte Road NW151 Arbour Butte Road NW151 Arbour Butte Road NW151 Arbour Butte Road NW
Save
Ask
Tour
Hide
Share

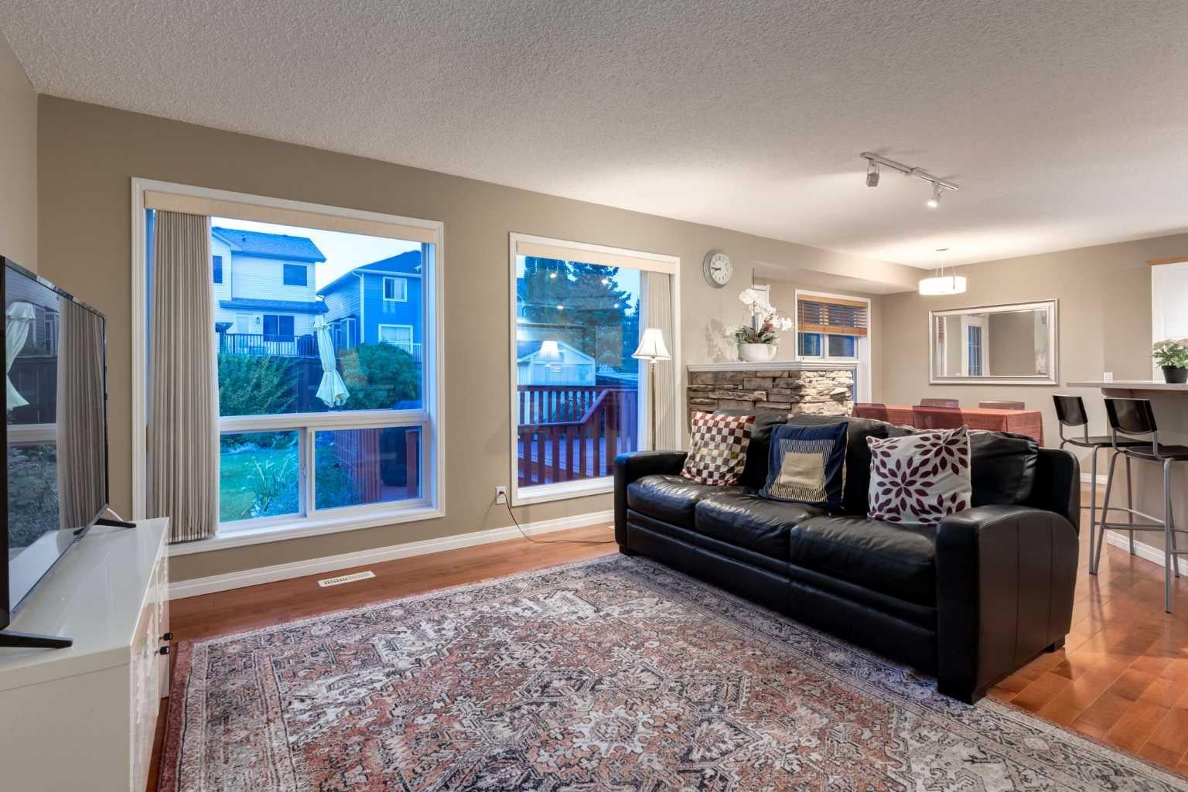
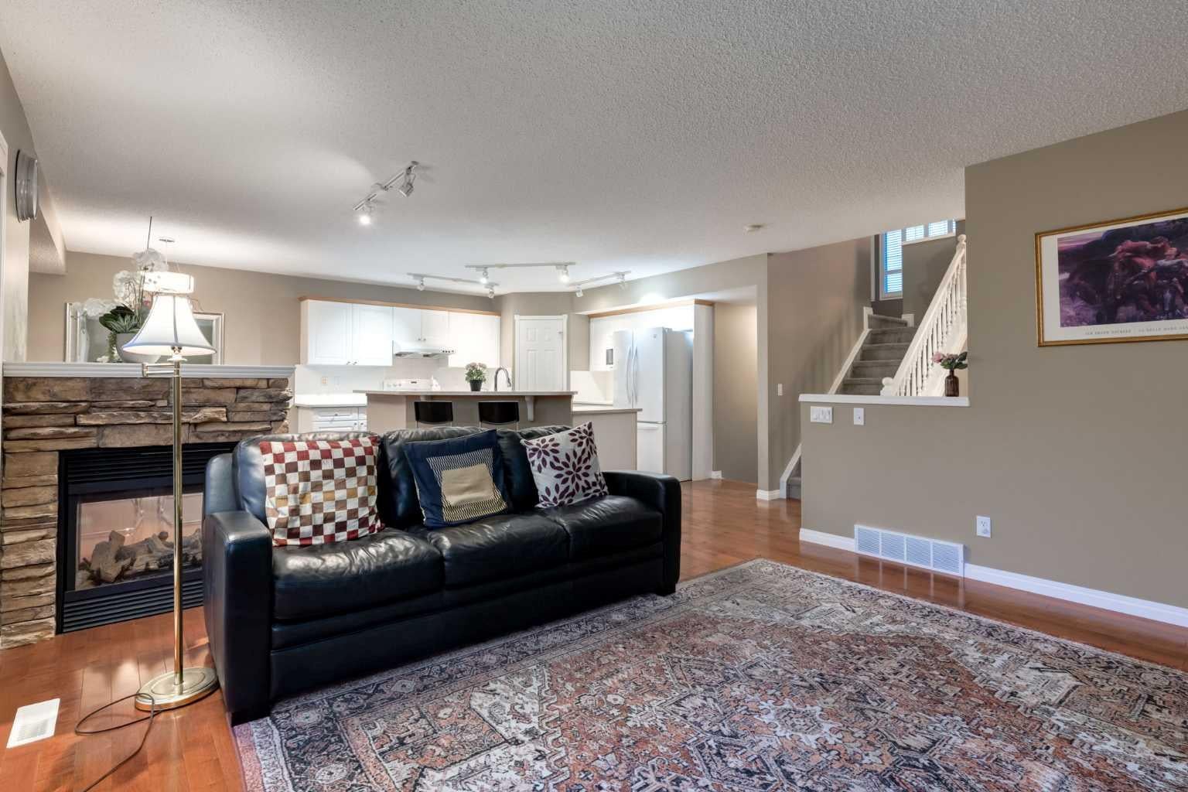
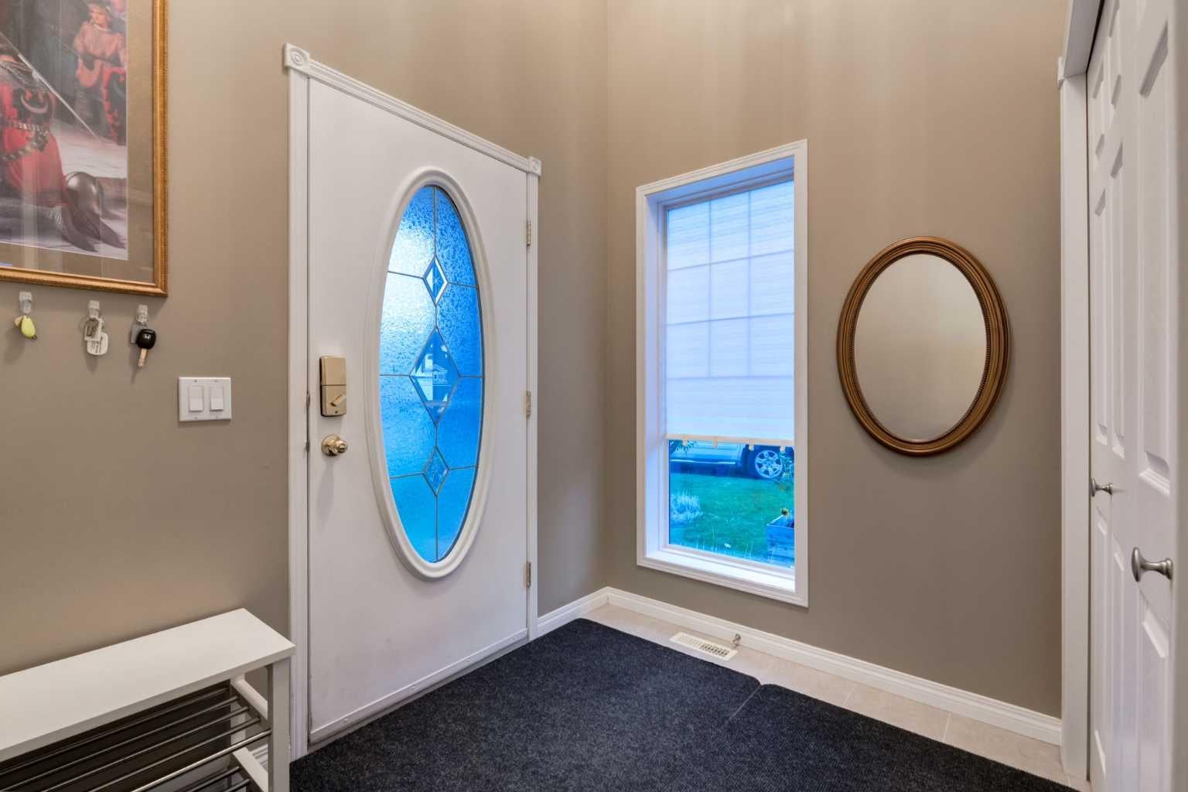
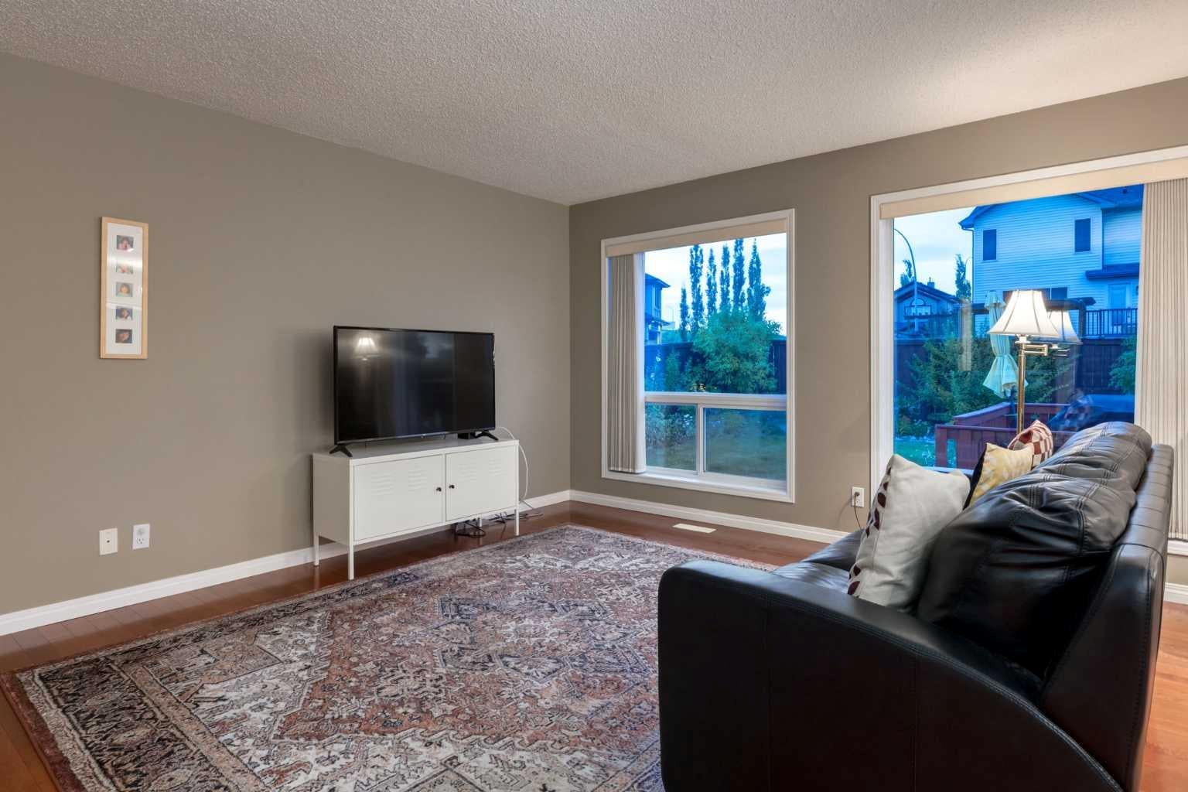
Open House 12:30-2:30PM, Saturday, August 29, 2026 & Sunday, August 30, 2026. Welcome to this well-maintained and lovingly cared-for 2-storey home, ideally situated on a large corner lot with a back lane in the desirable community of Arbour Lake. Offering over 2,500 sq. ft. of developed living space, a fully finished basement, and lake privileges, this home provides plenty of space for comfortable family living. A bright foyer with an impressive 18-ft ceiling welcomes you into the home. The main floor features upgraded hardwood flooring throughout, a recently updated kitchen with quartz countertops and white appliances, and a cozy 3-sided fireplace that adds warmth to the living area. The dining area opens onto a beautifully maintained backyard with large two-tiered decks, perfect for enjoying the morning sunshine. A convenient main floor laundry room completes this level. Upstairs, the spacious south-facing bonus room features vaulted ceilings and plenty of natural light. The primary bedroom offers a 4-piece ensuite and walk-in closet, while two additional bedrooms and a full bathroom complete the upper level, all featuring brand-new carpet (2026). The fully finished basement provides a separate space for teenagers, guests, or extended family, featuring a bedroom, full bathroom, and comfortable subflooring to help keep the space warm. Recent upgrades include the furnace (2018), bathroom updates (2017), and more. The home is also Poly-B free and features an insulated and drywalled double attached garage. Enjoy all that Arbour Lake has to offer with lake access, schools, shopping centres, the YMCA, library, and LRT station all nearby. A fantastic opportunity to own a spacious home in one of Calgary’s most sought-after lake communities.

Save
Ask
Tour
Hide
Share
Listing Snapshot
Price 
$749,800
Days On Site 
3 Days
Bedrooms 
4
Inside Area (SqFt) 
1,872.35 sqft
Total Baths 
4
Full Baths 
3
Partial Baths 
1
Lot Size 
0.11 Acres
Year Built 
1999
MLS® Number 
A2340259
Status 
Active
Property Tax 
$5,020
Maintenance Fees 
N/A
Sq Ft Source 
N/A
Friends & Family
Recent Activity
3 days agoListing first seen on site
4 days agoListing updated with changes from the MLS®
General Features
Acres 
0.11
Attached Garage 
Yes
Garage 
Yes
Garage Spaces 
2
Levels 
Two
Parking 
ConcreteGarage Door OpenerAttachedGarageDriveway
Parking Spaces 
4
Property Sub Type 
Single Family Residence
Sewer 
Public Sewer
SqFt Above 
1872.35
SqFt Below 
647.12
Style 
2 Storey
Utilities 
Electricity ConnectedNatural Gas ConnectedSewer ConnectedWater Connected
Water Source 
Public
Zoning 
R-CG
Interior Features
Appliances 
DishwasherDryerRange HoodRefrigeratorWasher
Basement 
FullFinished
Electric 
100 Amp Service
Fireplace 
Yes
Fireplace Features 
GasLiving RoomStone
Fireplaces 
1
Flooring 
CarpetCeramic TileHardwood
Heating 
Fireplace(s)Forced AirNatural Gas
Interior 
Ceiling Fan(s)High CeilingsKitchen IslandPantryTrack LightingVaulted Ceiling(s)Walk-In Closet(s)
Laundry Features 
Laundry RoomMain Level
Window Features 
Window Coverings
2pc Bathroom 
Dimensions - 5`7" x 4`10"Level - Main
4pc Bathroom 
Dimensions - 7`5" x 4`10"Level - Basement
4pc Ensuite bath 
Dimensions - 9`7" x 8`11"Level - Upper
Bedroom 
Dimensions - 10`11" x 9`10"Level - Upper
Bedroom - Primary 
Dimensions - 15`7" x 12`2"Level - Upper
Bonus Room 
Dimensions - 15`0" x 14`5"Level - Upper
Dining Room 
Dimensions - 11`4" x 8`8"Level - Main
Foyer 
Dimensions - 9`1" x 5`10"Level - Main
Furnace/Utility Room 
Dimensions - 13`3" x 9`9"Level - Basement
Game Room 
Dimensions - 18`0" x 16`8"Level - Basement
Kitchen 
Dimensions - 12`6" x 12`6"Level - Main
Laundry 
Dimensions - 10`2" x 7`11"Level - Main
Living Room 
Dimensions - 13`11" x 13`3"Level - Main
Storage 
Dimensions - 9`8" x 8`6"Level - Basement
Walk-In Closet 
Dimensions - 5`4" x 4`9"Level - Upper
Save
Ask
Tour
Hide
Share
Exterior Features
Construction Details 
BrickVinyl SidingFrame
Exterior 
Storage
Fencing 
Fenced
Frontage 
14.42M 47`4"
Lot Features 
Back YardCorner LotFront YardLandscapedPie Shaped Lot
Patio And Porch 
Deck
Roof 
ShingleAsphalt
Waterfront Features 
Lake
Windows/Doors 
Window Coverings
Community Features
Association Amenities 
PlaygroundRecreation Facilities
Community Features 
LakeParkPlaygroundSidewalksStreet LightsTennis Court(s)
Maintenance Fee 
317.63
Maintenance Fee Frequency 
Annually
Listing courtesy of Justin Shin of CIR Realty

Listing information is provided by Participants of the Alberta One Realty Listing Services (Pillar 9). IDX information is provided exclusively for personal, non-commercial use, and may not be used for any purpose other than to identify prospective properties consumers may be interested in purchasing. Information is deemed reliable but not guaranteed. Copyright 2026, Alberta One Realty Listing Services (Pillar 9)
Last checked 2026-09-01 08:48 AM UTC

Neighborhood & Commute
Source: Walkscore
Save
Ask
Tour
Hide
Share