Save
Ask
Tour
Hide
Share
$1,199,900
13 Days On Site

128 Chinook Drive SW
Calgary, AB T2V 2P9

For Sale|Single Family Residence|Active
4
Beds
4
Total Baths
3
Full Baths
1
Partial Bath
2,608
SqFt
$460
/SqFt
1958
Built
Subdivision:
Chinook Park
County:
Calgary

Due to the health concerns created by Coronavirus we are offering personal 1-1 online video walkthough tours where possible.
Call Now: 403-775-6950
Is this the listing for you? We can help make it yours.
403-775-6950
128 Chinook Drive SW128 Chinook Drive SW128 Chinook Drive SW128 Chinook Drive SW
Save
Ask
Tour
Hide
Share

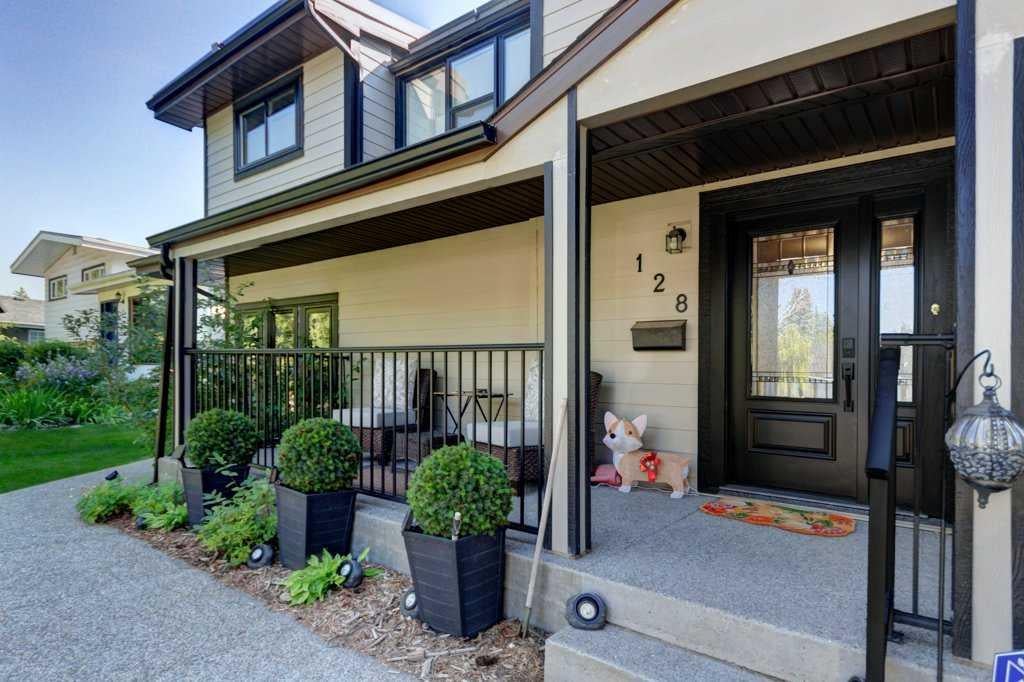
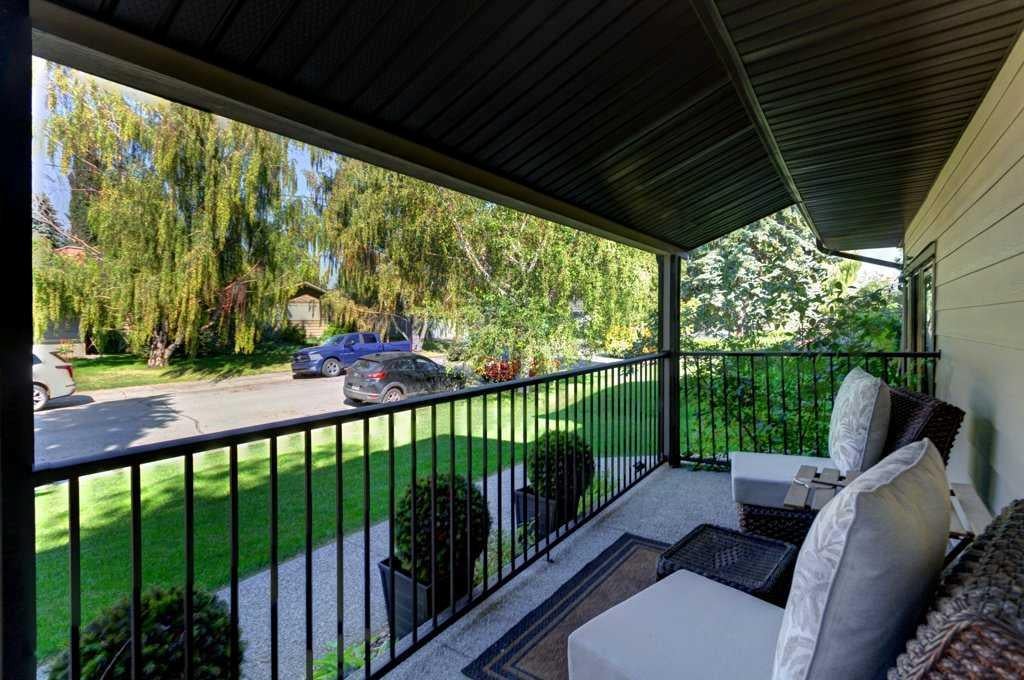
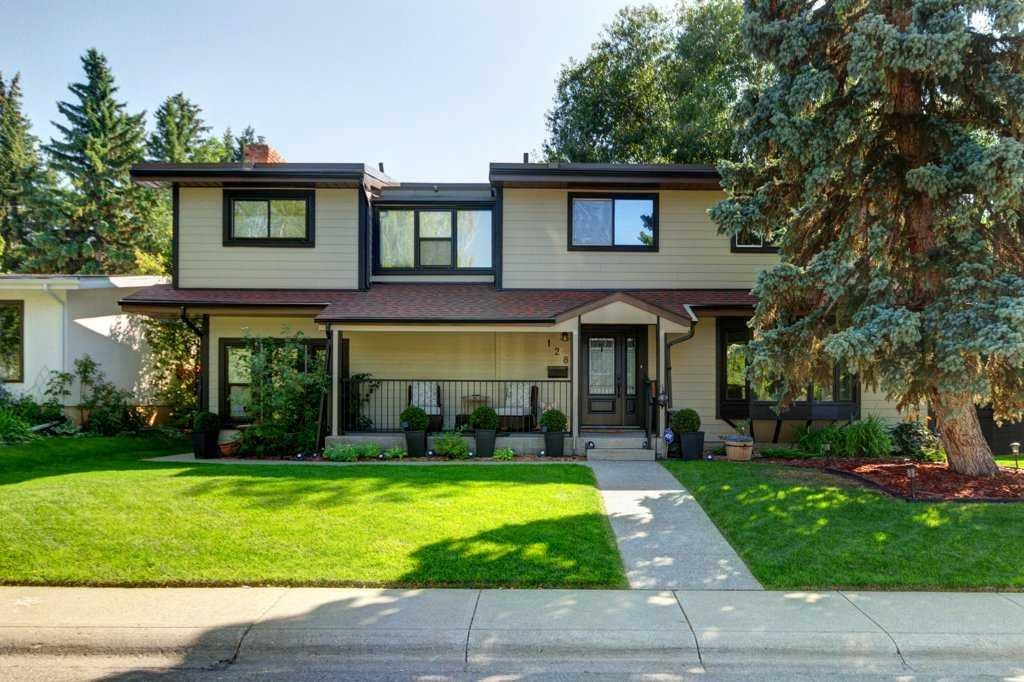
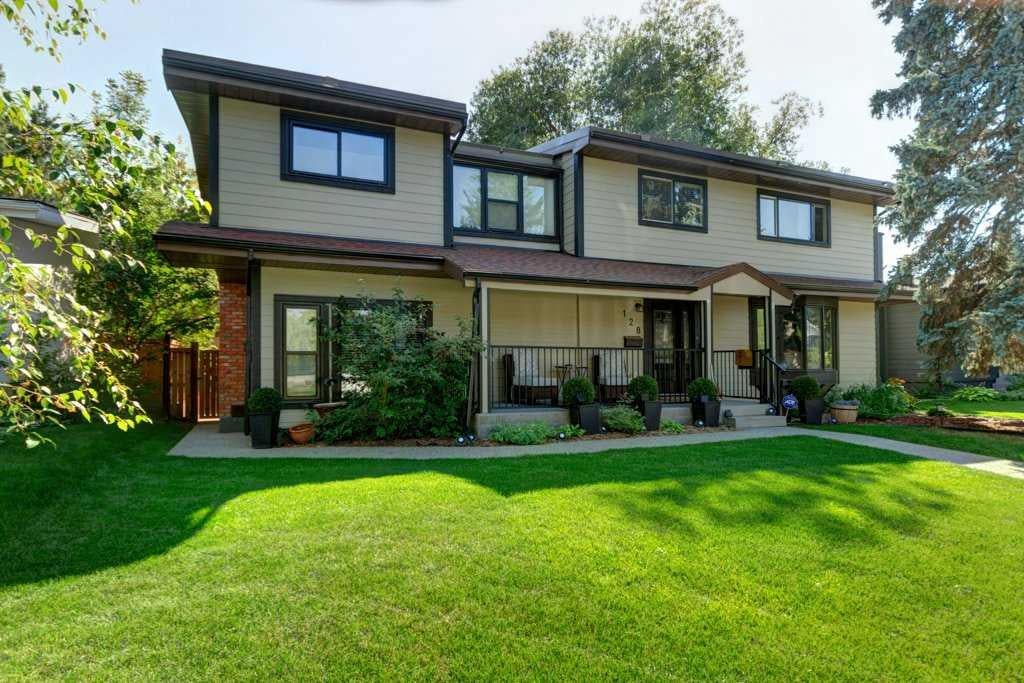
Welcome to one of Calgary's most sought after location Chinook Park. This family home is on a tree lined street in the heart of the neighborhood close to parks ,schools, Heritage Park, shopping and transportation. Built on a 6300 square foot lot with a fully fenced back yard this well maintained home offers a formal living room with a bay window , open to an adjoining dining room both with original hardwood floors. The sunny bright kitchen has a center island , sky lights and views to the amazing back yard. down 2 steps is the family room with it fireplace and access to the mud room for easy family entrance from the double detached garage. A 2 piece powder room completes the main floor. Up the hardwood stairs with a carpeted runner is the primary bedroom with a 4 piece ensuite and a second fireplace and access to a south facing balcony as well as 3 additional bedrooms a 4 piece main bath, and laundry. The lower level has a huge rec room, with a built in murphy bed, a 3 piece bath room , a large storage room and the furnace room. The house has been redone outside with Hardie board siding , all the windows and doors on the house have been replaced, including the detached garage door. The back yard has recently been re fenced and has lovely poured concrete patios for easy maintenance. The home has hot water heating and the boiler was replaced about 15 years ago, as was the tar and gravel roof

Save
Ask
Tour
Hide
Share
Listing Snapshot
Price 
$1,199,900
Days On Site 
13 Days
Bedrooms 
4
Inside Area (SqFt) 
2,608 sqft
Total Baths 
4
Full Baths 
3
Partial Baths 
1
Lot Size 
0.14 Acres
Year Built 
1958
MLS® Number 
A2340246
Status 
Active
Property Tax 
$7,447
Maintenance Fees 
N/A
Sq Ft Source 
N/A
Friends & Family
Recent Activity
2 weeks agoListing first seen on site
2 weeks agoListing updated with changes from the MLS®
General Features
Acres 
0.14
Garage 
Yes
Garage Spaces 
2
Levels 
Two
Parking 
Garage
Parking Spaces 
2
Property Sub Type 
Single Family Residence
SqFt Above 
2607
SqFt Below 
826
Style 
2 Storey
Zoning 
R-CG
Interior Features
Appliances 
DishwasherElectric CooktopWasher/DryerWater PurifierWater SoftenerOven
Basement 
FullFinished
Fireplace 
Yes
Fireplace Features 
Gas
Fireplaces 
2
Flooring 
CarpetHardwoodTile
Heating 
Hot Water
Interior 
Kitchen Island
Laundry Features 
In HallUpper Level
Window Features 
Skylight(s)Window Coverings
2pc Bathroom 
Dimensions - 4`0" x 4`0"Level - Main
3pc Bathroom 
Dimensions - 6`5" x 5`4"Level - Lower
4pc Bathroom 
Dimensions - 8`2" x 7`7"Level - Second
4pc Ensuite bath 
Dimensions - 10`3" x 9`1"Level - Second
Bedroom 
Dimensions - 13`8" x 11`8"Level - Second
Bedroom - Primary 
Dimensions - 23`10" x 21`5"Level - Second
Dining Room 
Dimensions - 12`8" x 10`8"Level - Main
Family Room 
Dimensions - 23`3" x 19`4"Level - Main
Furnace/Utility Room 
Dimensions - 8`7" x 7`4"Level - Lower
Game Room 
Dimensions - 28`2" x 22`4"Level - Lower
Kitchen 
Dimensions - 18`8" x 16`7"Level - Main
Living Room 
Dimensions - 18`7" x 13`0"Level - Main
Mud Room 
Dimensions - 10`6" x 4`6"Level - Main
Storage 
Dimensions - 15`3" x 6`8"Level - Lower
Save
Ask
Tour
Hide
Share
Exterior Features
Exterior 
Private Yard
Fencing 
Fenced
Frontage 
17.03M 55`11"
Patio And Porch 
Patio
Roof 
Tar/Gravel
Windows/Doors 
Skylight(s)Window Coverings
Community Features
Community Features 
Playground
Listing courtesy of Rob Smith of Royal LePage Benchmark

Listing information is provided by Participants of the Alberta One Realty Listing Services (Pillar 9). IDX information is provided exclusively for personal, non-commercial use, and may not be used for any purpose other than to identify prospective properties consumers may be interested in purchasing. Information is deemed reliable but not guaranteed. Copyright 2026, Alberta One Realty Listing Services (Pillar 9)
Last checked 2026-09-09 10:28 PM UTC

Neighborhood & Commute
Source: Walkscore
Save
Ask
Tour
Hide
Share