Save
Ask
Tour
Hide
Share
$709,900
17 Days On Site

130 Brightonwoods Grove SE
Calgary, AB T2Z 0V9

For Sale|Single Family Residence|Active
5
Beds
4
Total Baths
3
Full Baths
1
Partial Bath
2,132.66
SqFt
$333
/SqFt
2010
Built
Subdivision:
New Brighton
County:
Calgary

Due to the health concerns created by Coronavirus we are offering personal 1-1 online video walkthough tours where possible.
Call Now: 403-775-6950
Is this the listing for you? We can help make it yours.
403-775-6950
Upcoming Open Houses
Due to COVID-19, we recommend you verify Open Houses before attending.
Sat, Sep 12, 1:00 PM - 3:00 PM
130 Brightonwoods Grove SE130 Brightonwoods Grove SE130 Brightonwoods Grove SE130 Brightonwoods Grove SE
Save
Ask
Tour
Hide
Share

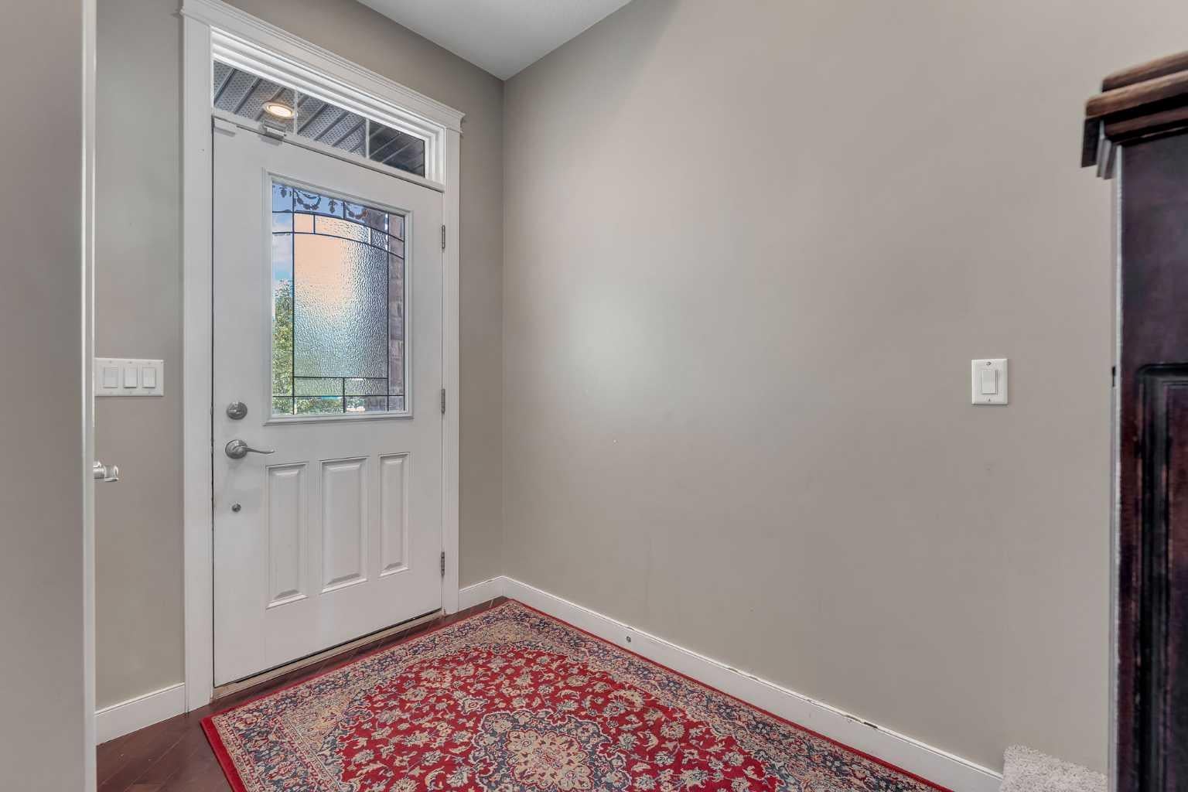
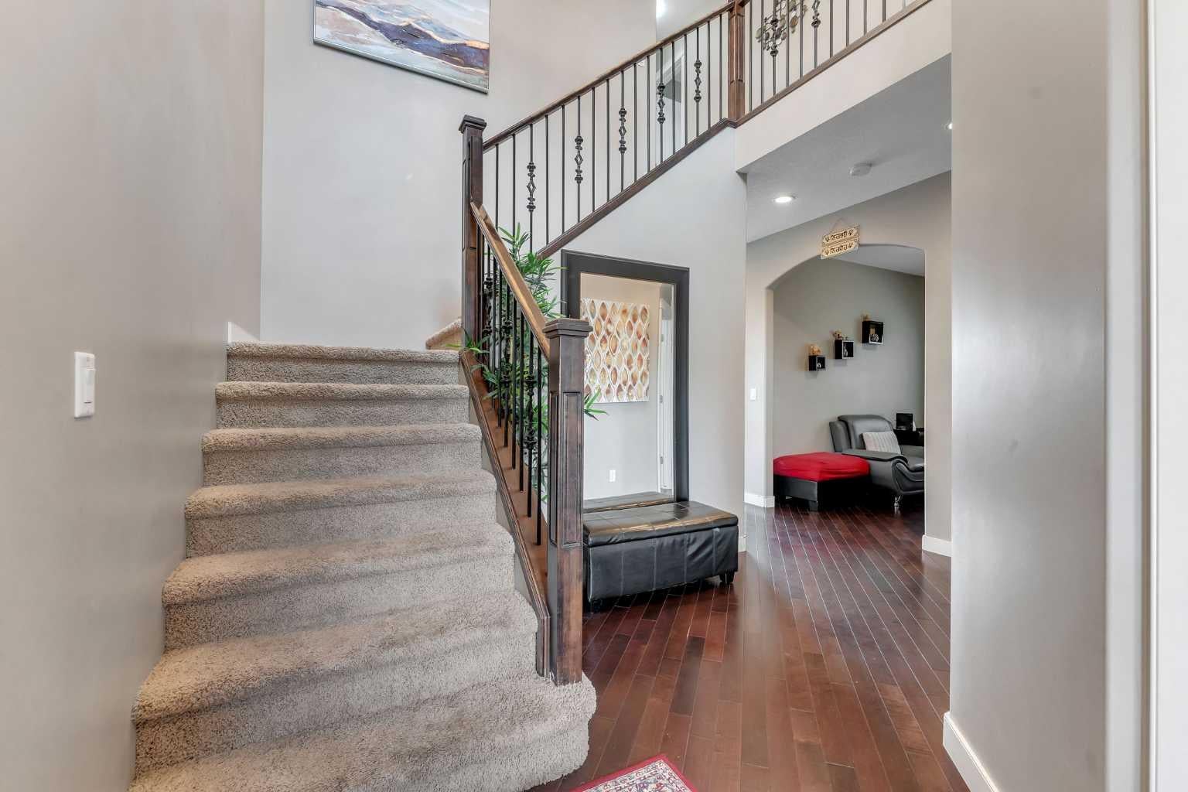
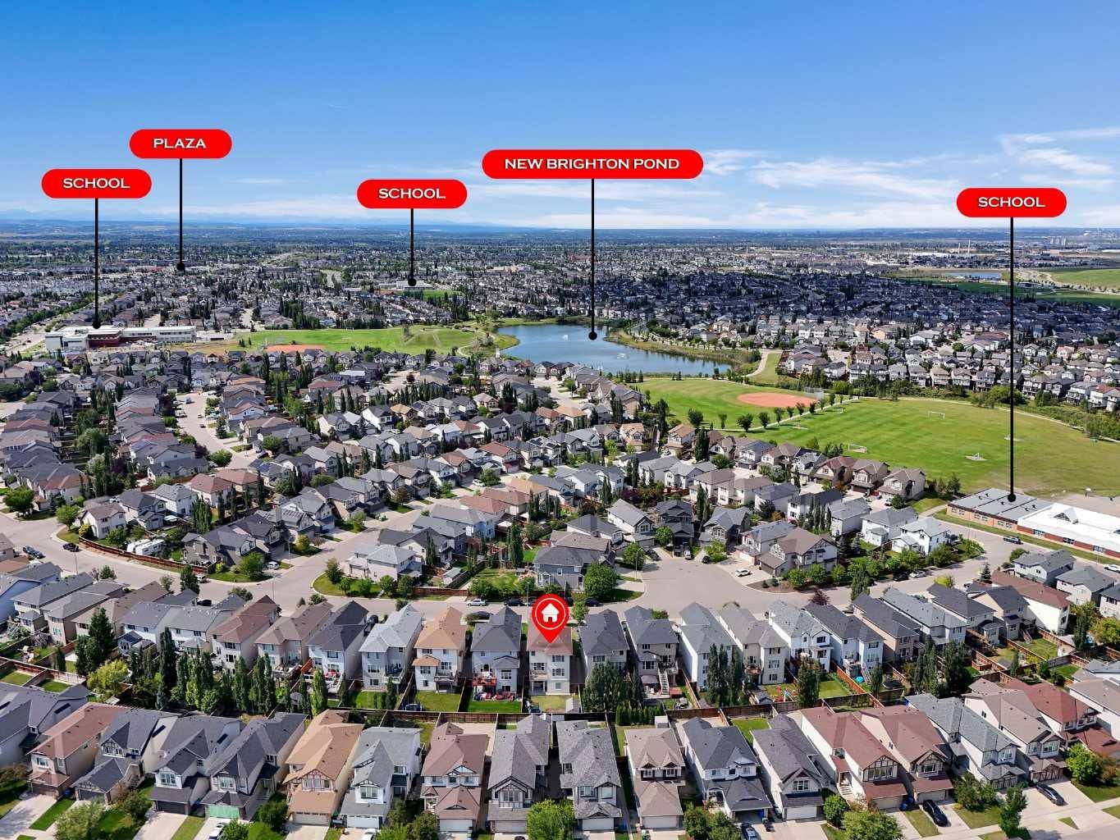
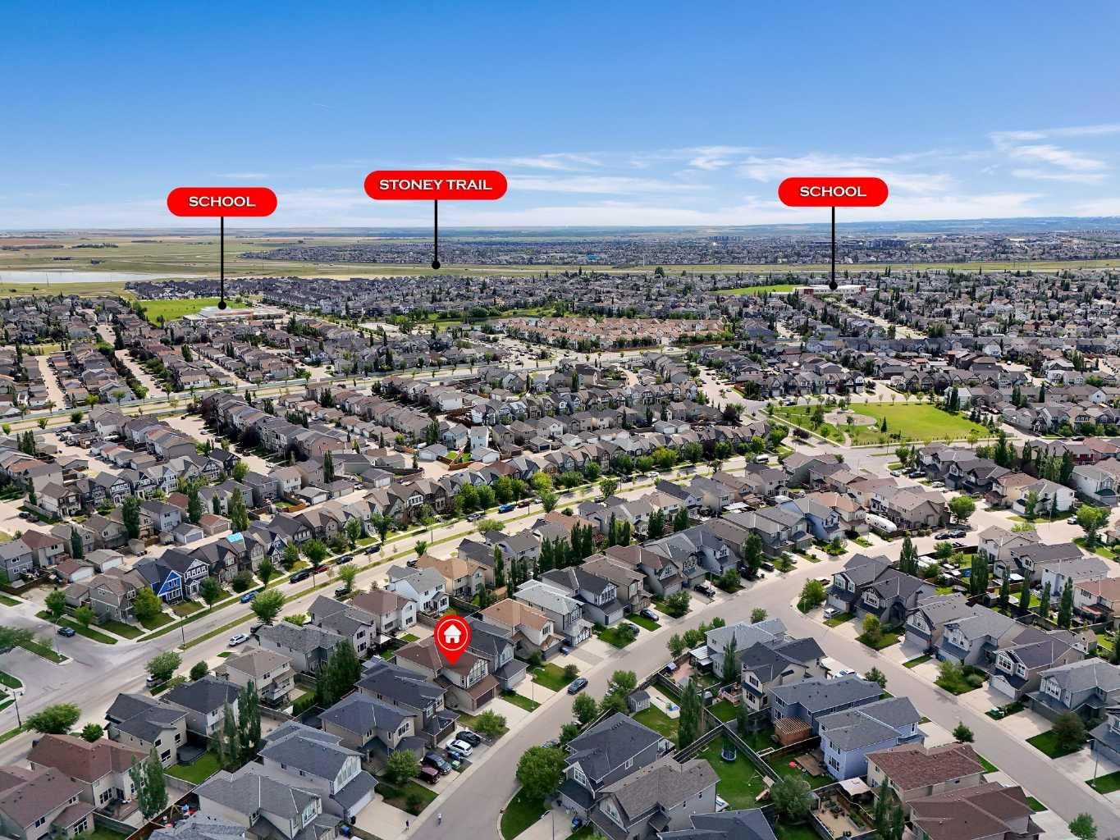
Welcome to your next home in the vibrant and family-friendly community of New Brighton! This beautifully maintained two-storey home offers an exceptional combination of space, functionality, natural light, and versatility, with 5 bedrooms, 3.5 bathrooms, a fully developed walk-out basement, and a double attached garage. Step inside to a welcoming foyer that opens into a thoughtfully designed main floor. The bright living room, convenient 2-piece powder room, and functional mudroom with laundry provide everyday comfort and practicality. At the heart of the home, the open-concept kitchen, dining, and family room create the perfect space for family gatherings and entertaining. Large windows flood the main living areas with natural light, creating a warm and inviting atmosphere throughout. Upstairs, the spacious primary retreat features a 4-piece ensuite and generous walk-in closet, while two additional bedrooms provide plenty of room for family, guests, or a home office. A large bonus room offers even more flexibility for movie nights, play space, or relaxation, along with a 4-piece main bathroom. The fully developed walk-out basement adds incredible versatility and features its own separate entrance, kitchen, living and dining area, two bedrooms, and a 4-piece bathroom. Whether you're looking for additional family space or a potential income-generating setup, this level offers plenty of possibilities. Basement is an illegal suite. Located close to schools, parks, shopping, playgrounds, transit, and everyday amenities, this home is perfectly positioned for convenient family living. A spacious home, a functional layout, a walk-out basement, and a fantastic New Brighton location—this one is ready to welcome its next family. Don't miss your opportunity!

Save
Ask
Tour
Hide
Share
Listing Snapshot
Price 
$709,900
Days On Site 
17 Days
Bedrooms 
5
Inside Area (SqFt) 
2,132.66 sqft
Total Baths 
4
Full Baths 
3
Partial Baths 
1
Lot Size 
0.09 Acres
Year Built 
2010
MLS® Number 
A2340208
Status 
Active
Property Tax 
$4,792
Maintenance Fees 
$30.83 monthly
Sq Ft Source 
N/A
Friends & Family
Recent Activity
5 days agoPrice changed to $709,900
5 days agoListing updated with changes from the MLS®
2 weeks agoListing first seen on site
General Features
Acres 
0.09
Attached Garage 
Yes
Garage 
Yes
Garage Spaces 
2
Levels 
Two
Parking 
AttachedGarage
Parking Spaces 
4
Property Sub Type 
Single Family Residence
SqFt Above 
2132.66
SqFt Below 
878.49
Style 
2 Storey
Zoning 
R-G
Interior Features
Appliances 
DishwasherDryerMicrowaveRange HoodRefrigeratorWasherWasher/DryerElectric RangeCooktop
Basement 
FullFinishedExterior EntryWalk-Out Access
Cooling 
Central Air
Fireplace 
Yes
Fireplace Features 
Gas
Fireplaces 
1
Flooring 
CarpetCeramic TileHardwood
Heating 
Forced Air
Interior 
Built-in FeaturesChandelierGranite CountersHigh CeilingsKitchen IslandNatural WoodworkOpen FloorplanPantryStorageWalk-In Closet(s)Wired for Sound
Laundry Features 
Laundry RoomLower LevelMain Level
Window Features 
Window Coverings
2pc Bathroom 
Dimensions - 5`5" x 5`2"Level - Main
4pc Bathroom 
Dimensions - 5`1" x 8`0"Level - Second
4pc Ensuite bath 
Dimensions - 11`2" x 11`2"Level - Second
Bedroom 
Dimensions - 11`2" x 10`0"Level - Second
Bedroom - Primary 
Dimensions - 13`4" x 16`4"Level - Second
Den 
Dimensions - 10`5" x 9`0"Level - Main
Dining Room 
Dimensions - 13`5" x 10`3"Level - Main
Family Room 
Dimensions - 18`11" x 15`5"Level - Second
Furnace/Utility Room 
Dimensions - 9`3" x 9`4"Level - Lower
Game Room 
Dimensions - 14`2" x 13`11"Level - Lower
Kitchen 
Dimensions - 10`1" x 12`0"Level - Main
Laundry 
Dimensions - 10`5" x 5`11"Level - Main
Living Room 
Dimensions - 14`9" x 14`8"Level - Main
Save
Ask
Tour
Hide
Share
Exterior Features
Construction Details 
Vinyl SidingFrame
Exterior 
GardenOtherPrivate EntranceStorage
Fencing 
Fenced
Frontage 
10.42M 34`2"
Lot Features 
Back YardCity LotClose to ClubhouseFew TreesRectangular Lot
Patio And Porch 
Deck
Roof 
ShingleAsphalt
Windows/Doors 
Window Coverings
Community Features
Accessibility Features 
Therapeutic Whirlpool
Association Amenities 
ClubhouseOtherParkPlaygroundRecreation Facilities
Additional Maintenance Fee 
$370.0
Additional Maintenance Fee Frequency 
Annually
Community Features 
ClubhouseParkPlaygroundSidewalksStreet LightsTennis Court(s)
Listing courtesy of Sunny Bhandohal of Century 21 Bravo Realty

Listing information is provided by Participants of the Alberta One Realty Listing Services (Pillar 9). IDX information is provided exclusively for personal, non-commercial use, and may not be used for any purpose other than to identify prospective properties consumers may be interested in purchasing. Information is deemed reliable but not guaranteed. Copyright 2026, Alberta One Realty Listing Services (Pillar 9)
Last checked 2026-09-12 12:51 PM UTC

Neighborhood & Commute
Source: Walkscore
Save
Ask
Tour
Hide
Share