Save
Ask
Tour
Hide
Share
$395,800
15 Days On Site

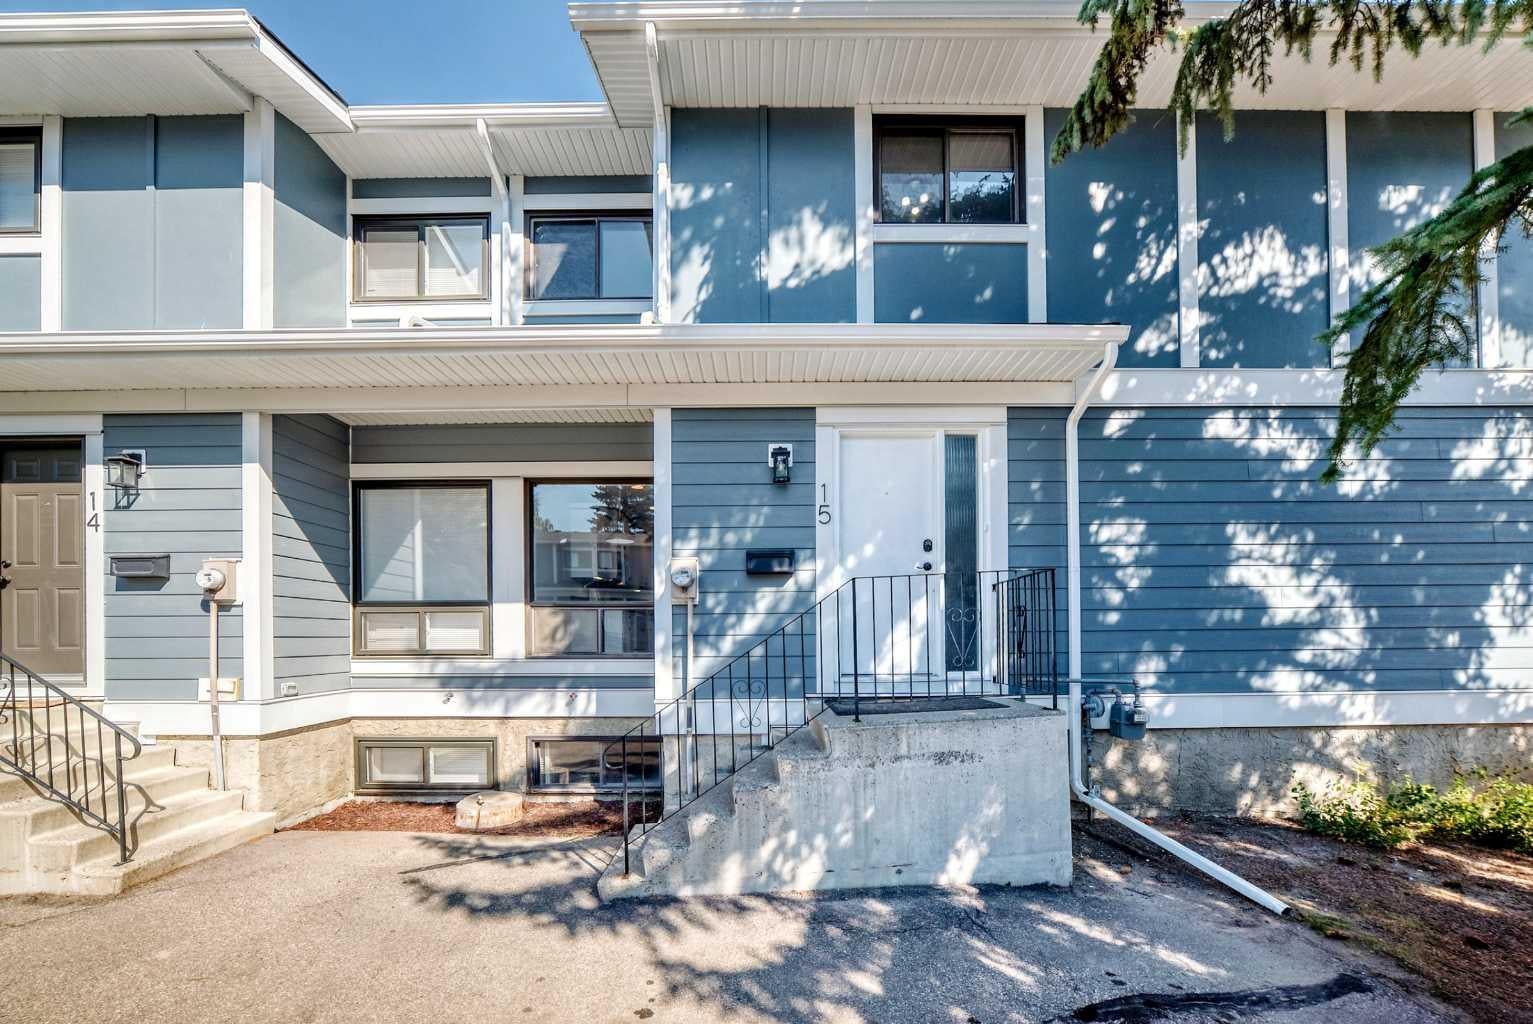
2210 Oakmoor Drive SW 15
Calgary, AB T2V 4R4

For Sale|Townhouse|Active
3
Beds
3
Total Baths
2
Full Baths
1
Partial Bath
1,350
SqFt
$293
/SqFt
1976
Built
Subdivision:
Palliser
County:
Calgary

Due to the health concerns created by Coronavirus we are offering personal 1-1 online video walkthough tours where possible.
Call Now: 403-775-6950
Is this the listing for you? We can help make it yours.
403-775-6950
Upcoming Open Houses
Due to COVID-19, we recommend you verify Open Houses before attending.
Sun, Sep 13, 11:00 AM - 2:00 PM
2210 Oakmoor Drive SW 152210 Oakmoor Drive SW 152210 Oakmoor Drive SW 152210 Oakmoor Drive SW 15
Save
Ask
Tour
Hide
Share

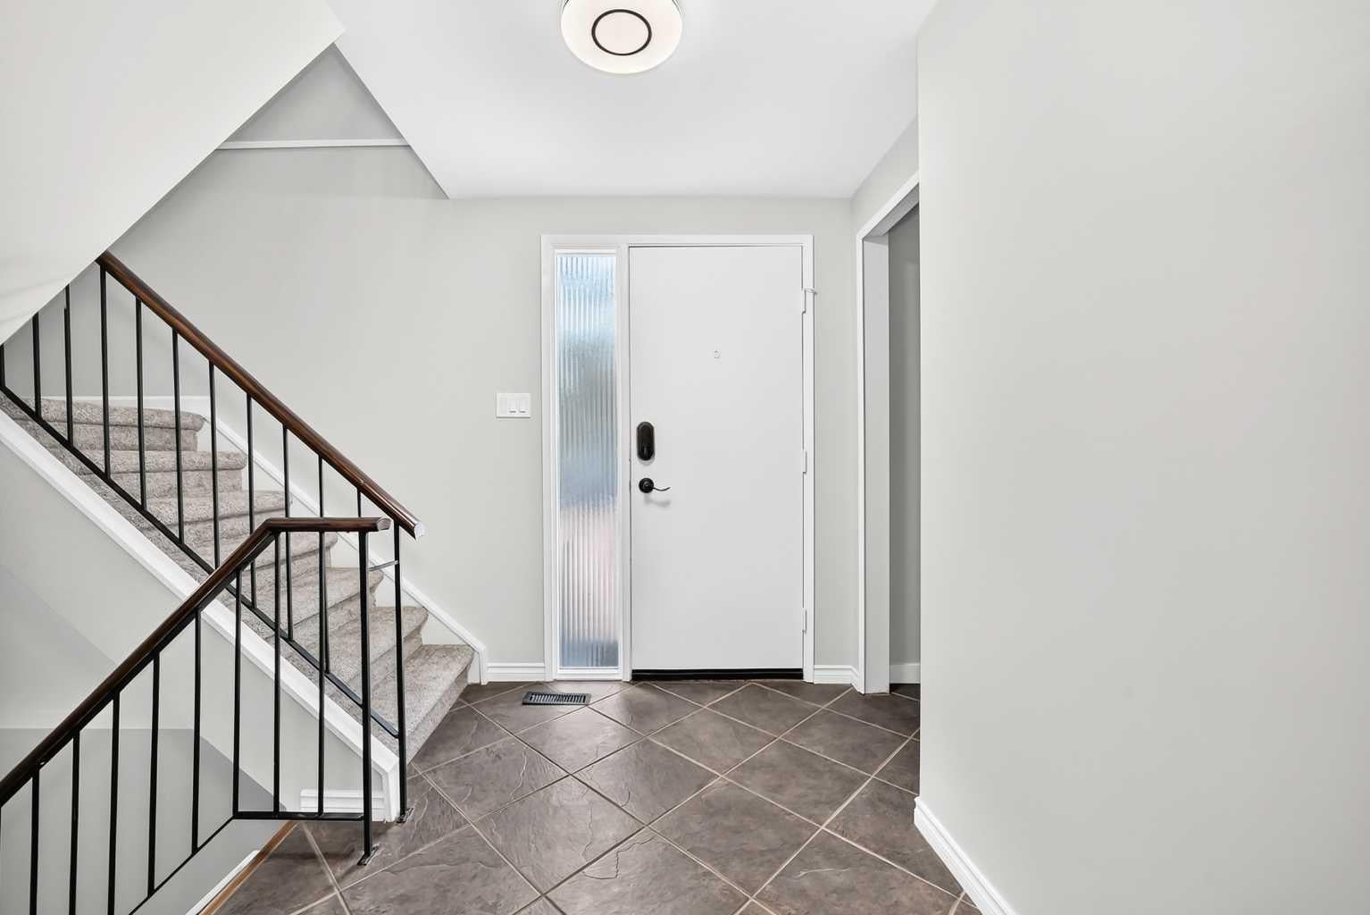
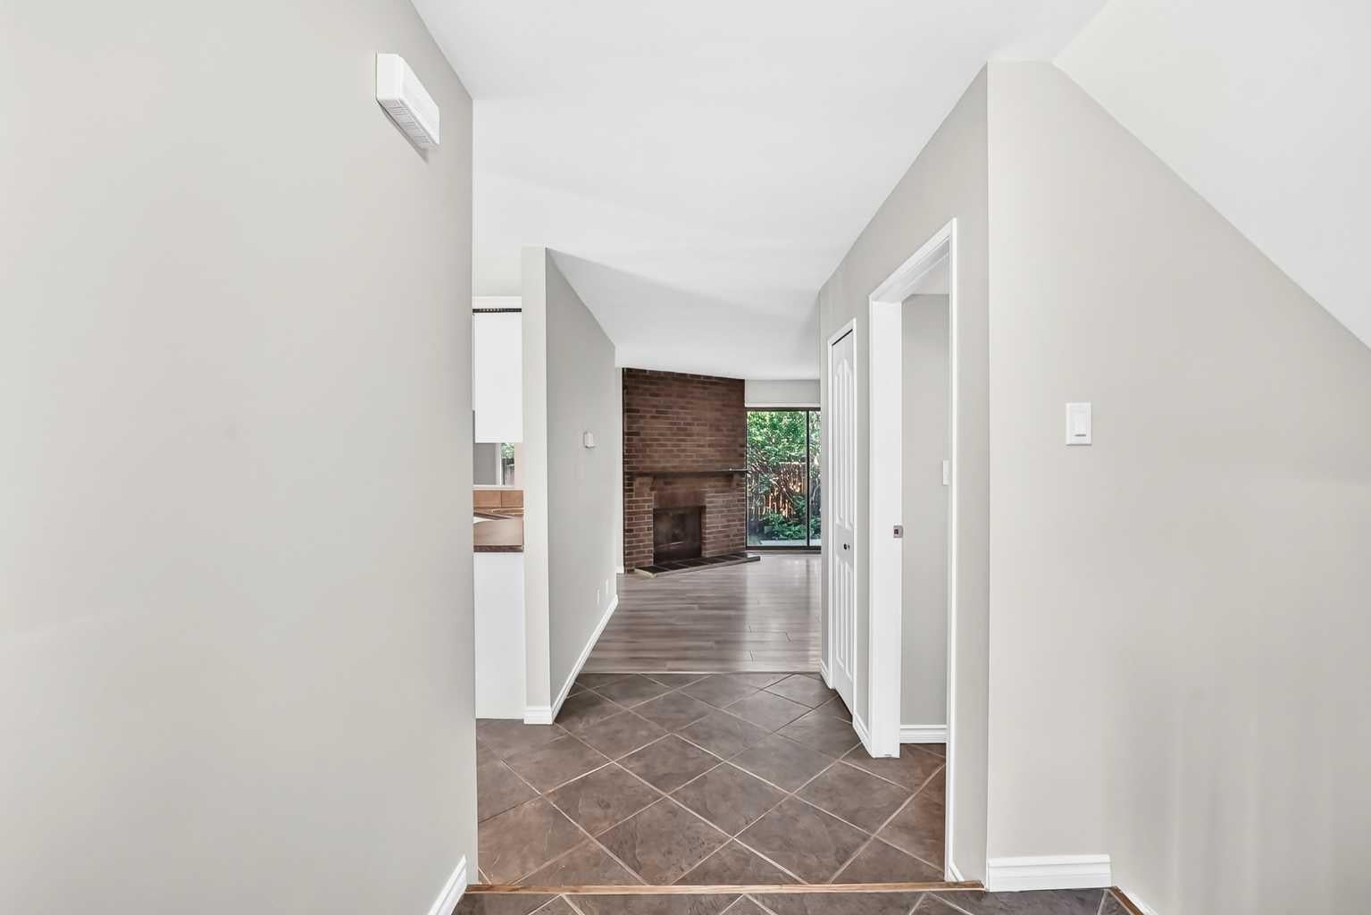
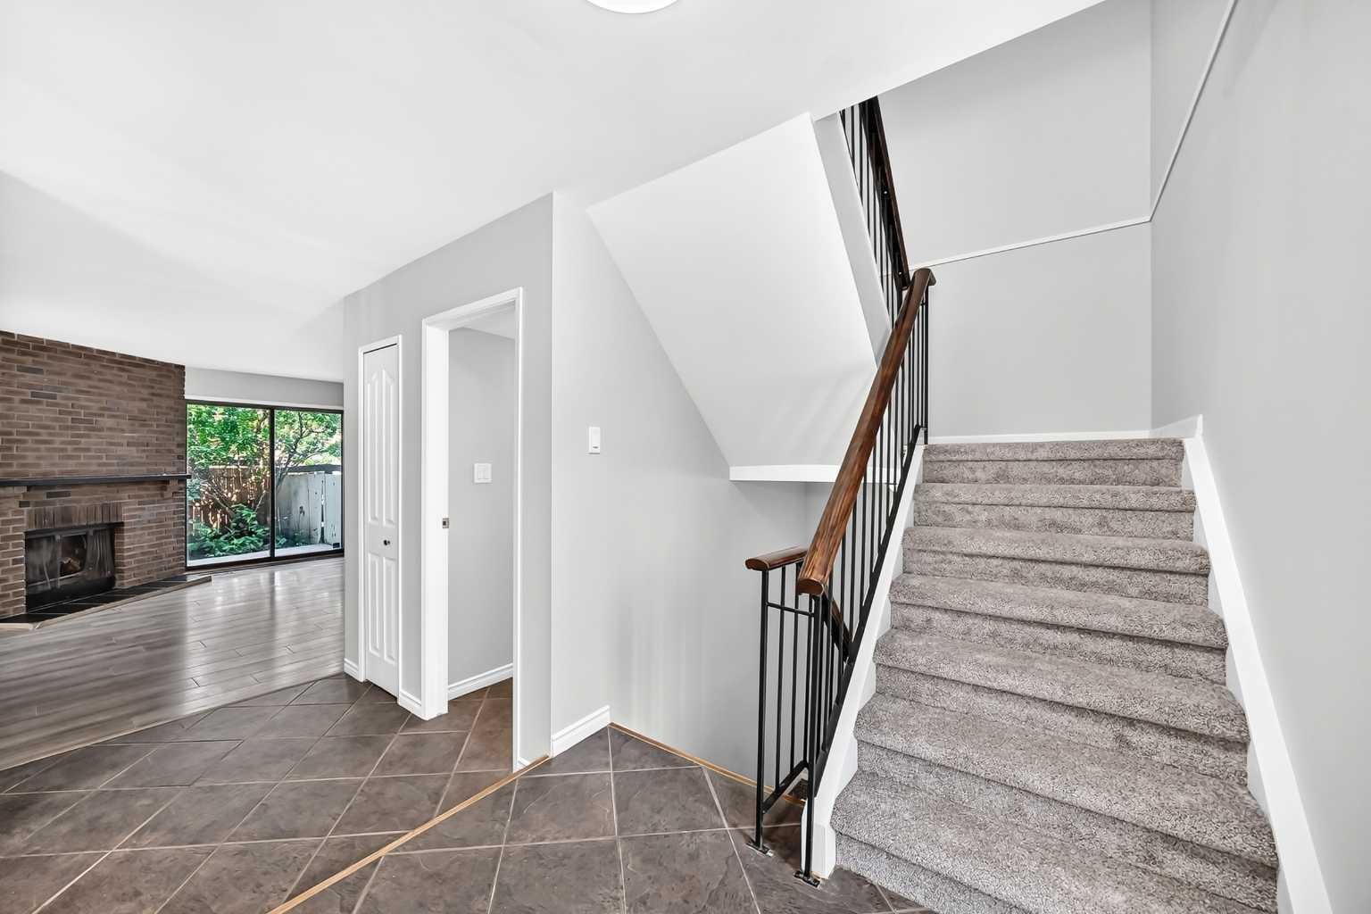
TWO parking stalls / Private Backyard / Backs onto a Green Space!! Freshly updated and move-in ready, this spacious 3-bedroom, 2.5-bath townhome offers an incredible combination of indoor and outdoor living in one of Calgary’s most established southwest communities. With 1,350 sq. ft. above grade plus approximately 516 sq. ft. of finished basement space, there’s over 1,850 sq. ft. of developed living space to enjoy. A recent refresh includes new paint, new carpet and flooring, and updated bathrooms, giving the home a bright, clean and welcoming feel throughout. The main floor features a functional kitchen with abundant cabinetry, generous living and dining areas, large windows and a cozy fireplace. Step outside to your private fenced backyard backing directly onto green space, surrounded by mature trees and offering a peaceful place to relax, entertain or enjoy summer evenings. Upstairs you’ll find three well-sized bedrooms, including a spacious primary with its own ensuite — a rare and valuable feature in a townhome of this era — plus an additional full bathroom. The finished basement adds approximately 516 sq. ft. of flexible living space, ideal for a family room, home office, gym, playroom or guest area. Another standout feature is TWO parking spaces directly in front of the unit, offering added convenience that not every home in the complex enjoys. And then there’s the location! Enjoy easy access to South Glenmore Park and Glenmore Reservoir, with extensive walking and cycling pathways, fishing, paddling and sailing, plus nearby golf, tennis, Southland Leisure Centre, schools, shopping and everyday amenities. Freshly updated, exceptionally spacious, backing green space and offered at $398,000 — this is an opportunity you won’t want to miss.

Save
Ask
Tour
Hide
Share
Listing Snapshot
Price 
$395,800
Days On Site 
15 Days
Bedrooms 
3
Inside Area (SqFt) 
1,350 sqft
Total Baths 
3
Full Baths 
2
Partial Baths 
1
Lot Size 
N/A
Year Built 
1976
MLS® Number 
A2340143
Status 
Active
Property Tax 
$2,580
Maintenance Fees 
$538.47 monthly
Sq Ft Source 
N/A
Friends & Family
Recent Activity
21 hours agoPrice changed to $395,800
yesterdayListing updated with changes from the MLS®
2 weeks agoListing first seen on site
General Features
Levels 
Two
Parking 
AssignedGuest
Parking Spaces 
2
Pets 
YesBreed Restrictions
Property Sub Type 
Townhouse
SqFt Above 
1350
SqFt Below 
516
Style 
2 Storey
Zoning 
M-C1 d75
Interior Features
Appliances 
DishwasherRefrigeratorWasher/DryerElectric Range
Basement 
FullFinished
Fireplace 
Yes
Fireplace Features 
Living RoomWood Burning
Fireplaces 
1
Flooring 
CarpetCeramic TileVinyl
Heating 
Forced AirNatural Gas
Interior 
Open FloorplanStorage
Laundry Features 
In Basement
2pc Bathroom 
Dimensions - 5`6" x 8`4"Level - Main
3pc Ensuite bath 
Dimensions - 3`10" x 9`1"Level - Upper
4pc Bathroom 
Dimensions - 5`6" x 9`1"Level - Upper
Bedroom 
Dimensions - 10`3" x 11`0"Level - Upper
Bedroom - Primary 
Dimensions - 12`1" x 14`1"Level - Upper
Dining Room 
Dimensions - 8`8" x 10`8"Level - Main
Entrance 
Dimensions - 5`1" x 13`1"Level - Main
Flex Space 
Dimensions - 7`4" x 12`4"Level - Basement
Furnace/Utility Room 
Dimensions - 8`6" x 3`11"Level - Basement
Game Room 
Dimensions - 23`3" x 10`1"Level - Basement
Kitchen With Eating Area 
Dimensions - 9`1" x 14`7"Level - Main
Laundry 
Dimensions - 5`2" x 8`4"Level - Basement
Living Room 
Dimensions - 13`11" x 13`10"Level - Main
Nook 
Dimensions - 10`0" x 8`3"Level - Basement
Storage 
Dimensions - 6`10" x 5`5"Level - Basement
Walk-In Closet 
Dimensions - 3`3" x 3`3"Level - Upper
Save
Ask
Tour
Hide
Share
Exterior Features
Construction Details 
BrickFrame
Exterior 
Private Yard
Fencing 
Fenced
Lot Features 
Back YardLevelPrivateWooded
Patio And Porch 
None
Roof 
ShingleAsphalt
Community Features
Maintenance Fee 
$538.47
Maintenance Fee Frequency 
Monthly
Community Features 
FishingGolfParkPlaygroundPoolSidewalksStreet LightsTennis Court(s)
Listing courtesy of Lindsay Winship of Royal LePage Solutions

Listing information is provided by Participants of the Alberta One Realty Listing Services (Pillar 9). IDX information is provided exclusively for personal, non-commercial use, and may not be used for any purpose other than to identify prospective properties consumers may be interested in purchasing. Information is deemed reliable but not guaranteed. Copyright 2026, Alberta One Realty Listing Services (Pillar 9)
Last checked 2026-09-10 08:41 PM UTC

Neighborhood & Commute
Source: Walkscore
Save
Ask
Tour
Hide
Share