Save
Ask
Tour
Hide
Share
$1,499,900
10 Days On Site

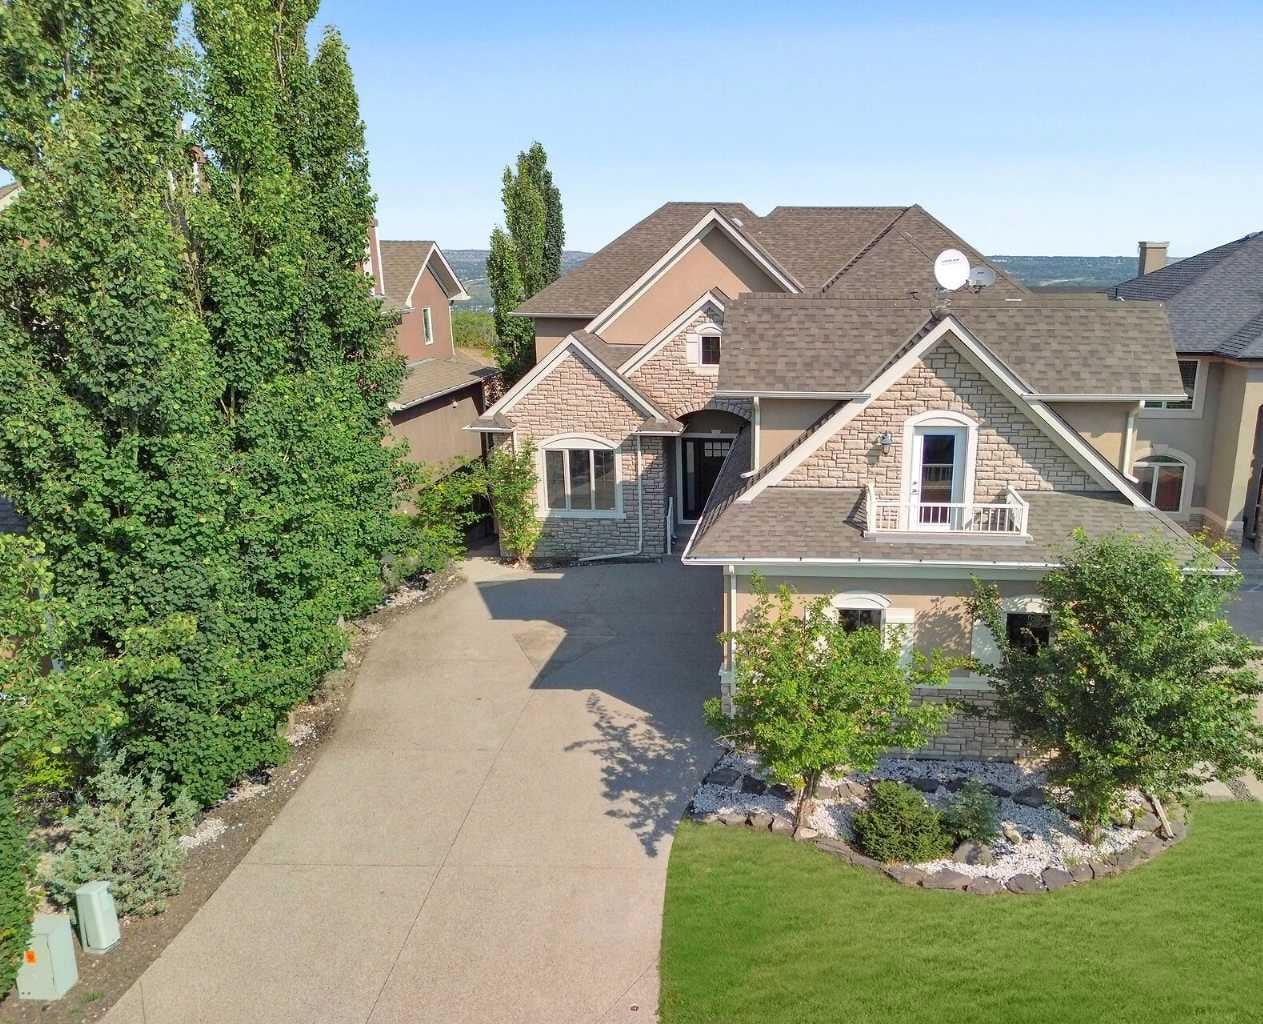
14 Coulee View SW
Calgary, AB T3H 5J6

For Sale|Single Family Residence|Active
5
Beds
5
Total Baths
4
Full Baths
1
Partial Bath
4,021.13
SqFt
$373
/SqFt
2005
Built
Subdivision:
Cougar Ridge
County:
Calgary

Due to the health concerns created by Coronavirus we are offering personal 1-1 online video walkthough tours where possible.
Call Now: 403-775-6950
Is this the listing for you? We can help make it yours.
403-775-6950
14 Coulee View SW14 Coulee View SW14 Coulee View SW14 Coulee View SW
Save
Ask
Tour
Hide
Share

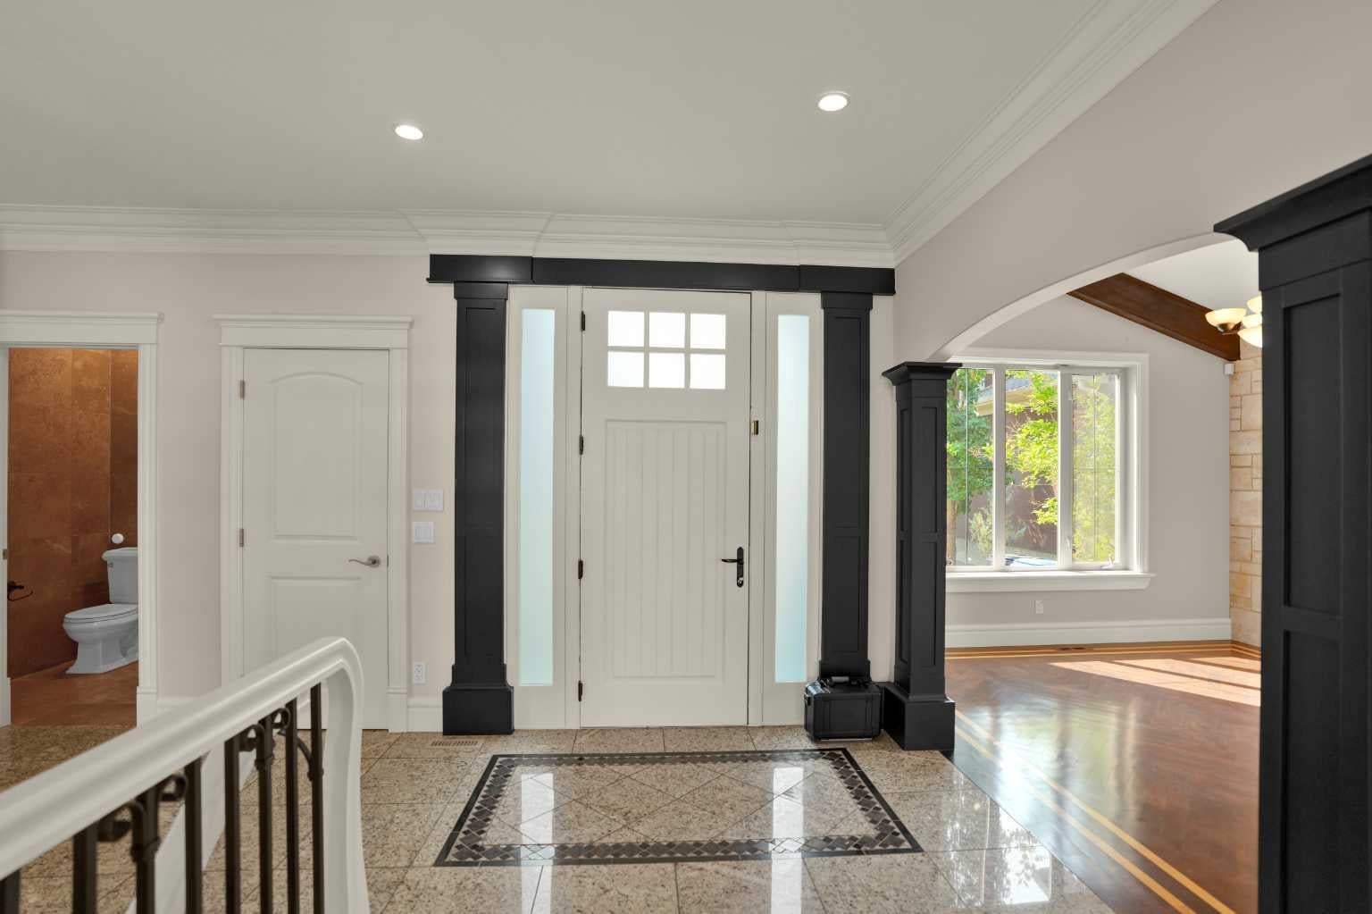
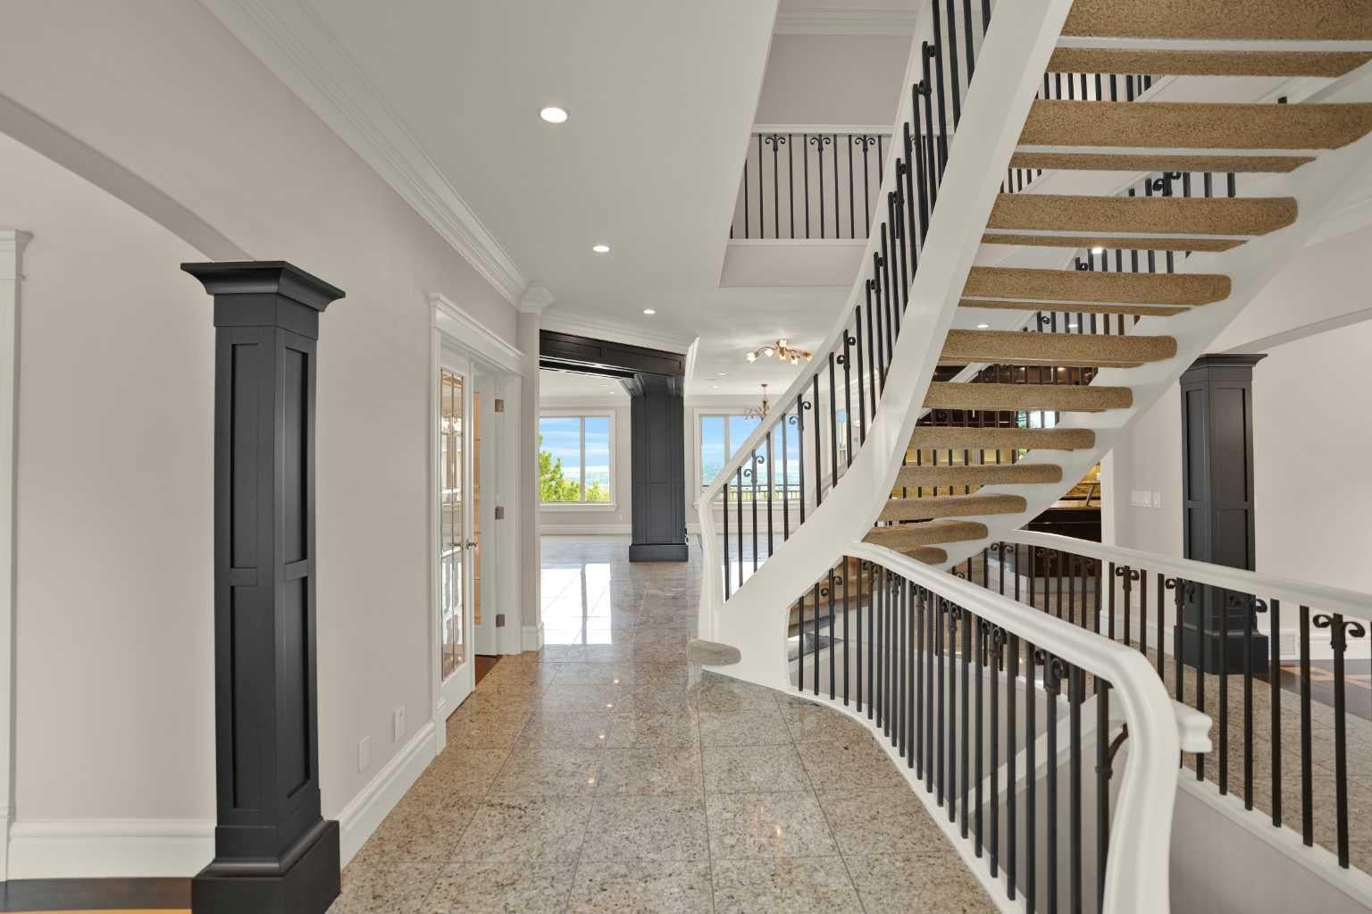
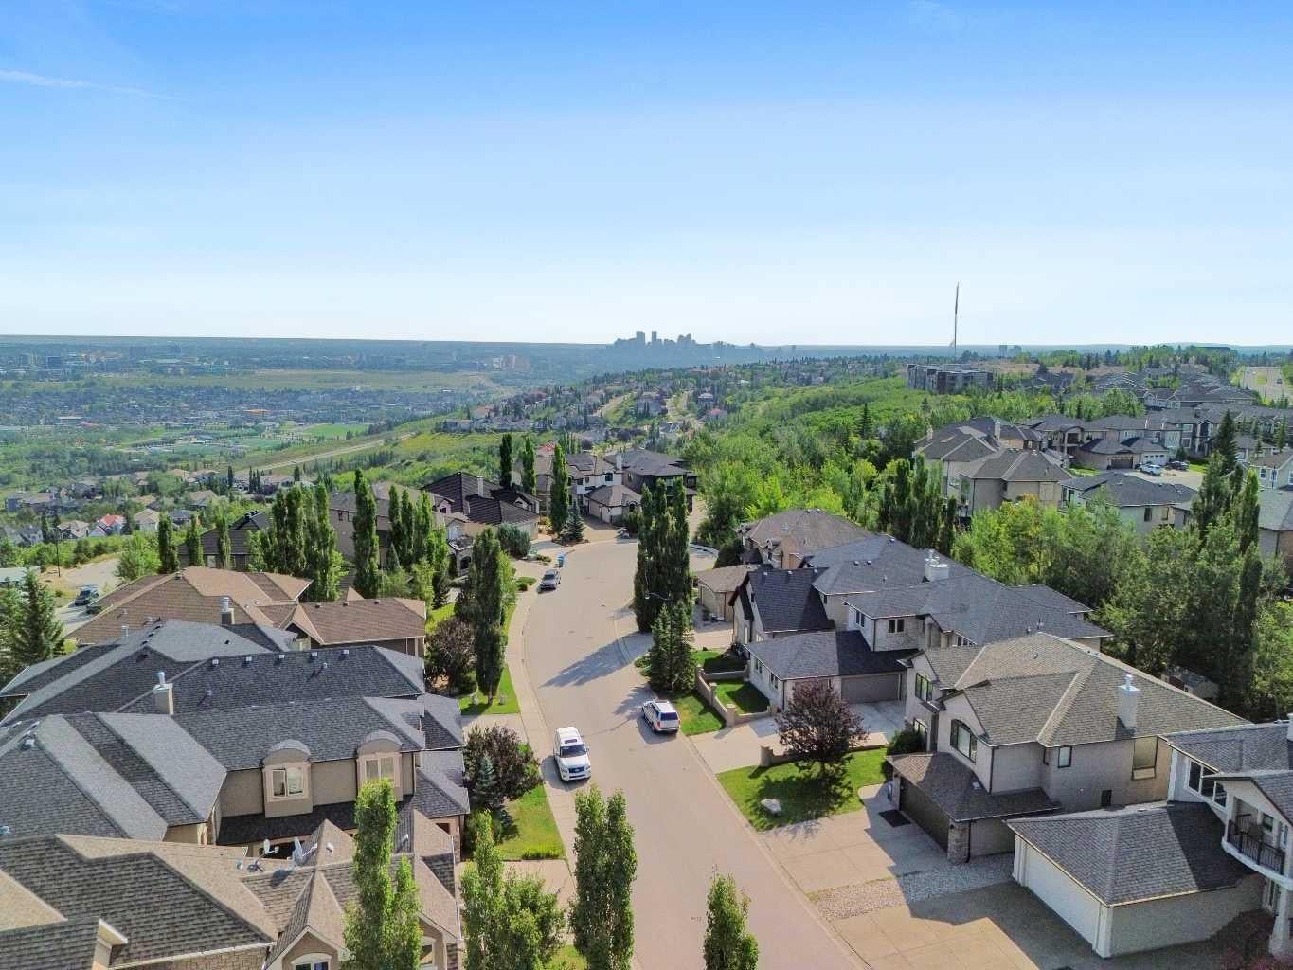
Welcome home to 14 Coulee View SW which is located in the Cougar Ridge area, one of Calgary’s desirable west-side communities, known for its elevated setting, natural surroundings, and easy access to major west-side amenities. This elegant and luxurious home offers 4+2 bedrooms, 4&1/5 bathrooms, a large kitchen, spacious eating area off the kitchen, a formal dining room, a main floor great room with double sided fireplace, a formal front room and a main floor office/den. The Primary room offers large windows with a full view of NW of the City, a fancy 5-piece en-suite bathroom, a fireplace, and a door to a balcony with views. There are 3 other large bedrooms upstairs along with a bonus room which offers built-in desks, bookshelves, and abundance of natural light. The walk-out basement offers 2 large bedrooms, a 5-piece bathroom, a wet bar, wine cellar room with a cozy fireplace, a large recreation room with 2 sided fireplace and built-ins. This home offers over 4000 sq.ft. of main floor living space plus 1800+ fully finished basement. Newer hot water tank, in floor hot water heating,.........!

Save
Ask
Tour
Hide
Share
Listing Snapshot
Price 
$1,499,900
Days On Site 
10 Days
Bedrooms 
5
Inside Area (SqFt) 
4,021.13 sqft
Total Baths 
5
Full Baths 
4
Partial Baths 
1
Lot Size 
0.15 Acres
Year Built 
2005
MLS® Number 
A2340103
Status 
Active
Property Tax 
$10,573
Maintenance Fees 
N/A
Sq Ft Source 
N/A
Friends & Family
Recent Activity
7 days agoStatus changed to Active
7 days agoListing updated with changes from the MLS®
a week agoListing first seen on site
General Features
Acres 
0.15
Attached Garage 
Yes
Garage 
Yes
Garage Spaces 
3
Levels 
Three Or More
Parking 
AttachedGarageGarage Door Opener
Parking Spaces 
3
Property Sub Type 
Single Family Residence
SqFt Above 
4021.1
SqFt Below 
1806.01
Style 
2 Storey
Zoning 
R-G
Interior Features
Appliances 
Built-In Gas RangeBuilt-In RefrigeratorDishwasherDryerHumidifierMicrowaveWasherWater SoftenerOven
Basement 
FullFinishedWalk-Out Access
Cooling 
Other
Fireplace 
Yes
Fireplace Features 
Double SidedFree StandingGasGas StarterGlass DoorsInsert
Fireplaces 
5
Flooring 
CarpetCeramic TileHardwood
Heating 
Forced AirZoned
Interior 
BarBookcasesBuilt-in FeaturesCentral VacuumCrown MoldingDouble VanityGranite CountersHigh CeilingsKitchen IslandOpen FloorplanStorageWalk-In Closet(s)
Laundry Features 
In HallLaundry RoomOtherSinkUpper Level
2pc Bathroom 
Dimensions - 5`3" x 5`2"Level - Main
3pc Ensuite bath 
Dimensions - 7`8" x 8`3"Level - Second
4pc Bathroom 
Dimensions - 12`5" x 5`7"Level - Second
5pc Bathroom 
Dimensions - 10`11" x 8`6"Level - Basement
5pc Ensuite bath 
Dimensions - 13`4" x 15`6"Level - Second
Bedroom 
Dimensions - 14`4" x 9`11"Level - Second
Bedroom - Primary 
Dimensions - 16`2" x 24`7"Level - Second
Bonus Room 
Dimensions - 17`11" x 20`11"Level - Second
Breakfast Nook 
Dimensions - 10`3" x 12`0"Level - Main
Dining Room 
Dimensions - 13`5" x 12`0"Level - Main
Foyer 
Dimensions - 7`3" x 8`7"Level - Main
Furnace/Utility Room 
Dimensions - 20`7" x 13`7"Level - Basement
Game Room 
Dimensions - 27`0" x 35`0"Level - Basement
Kitchen 
Dimensions - 15`0" x 16`2"Level - Main
Laundry 
Dimensions - 12`4" x 5`10"Level - Second
Living Room 
Dimensions - 26`0" x 28`1"Level - Main
Mud Room 
Dimensions - 9`9" x 8`7"Level - Main
Office 
Dimensions - 11`9" x 13`9"Level - Main
Walk-In Closet 
Dimensions - 11`5" x 5`0"Level - Second
Wine Cellar 
Dimensions - 18`8" x 22`0"Level - Basement
Save
Ask
Tour
Hide
Share
Exterior Features
Construction Details 
Frame
Exterior 
LightingOtherOutdoor GrillOutdoor KitchenPrivate EntrancePrivate Yard
Fencing 
Fenced
Frontage 
15.40M 50`6"
Lot Features 
Back YardCul-De-SacFront YardLandscapedRectangular LotViews
Patio And Porch 
DeckPatio
Roof 
ShingleAsphalt
Community Features
Accessibility Features 
Therapeutic Whirlpool
Community Features 
OtherParkPlaygroundSidewalksStreet LightsTennis Court(s)
Listing courtesy of Zeenat Taghvai of RE/MAX Real Estate (Mountain View)

Listing information is provided by Participants of the Alberta One Realty Listing Services (Pillar 9). IDX information is provided exclusively for personal, non-commercial use, and may not be used for any purpose other than to identify prospective properties consumers may be interested in purchasing. Information is deemed reliable but not guaranteed. Copyright 2026, Alberta One Realty Listing Services (Pillar 9)
Last checked 2026-09-09 01:08 PM UTC

Neighborhood & Commute
Source: Walkscore
Save
Ask
Tour
Hide
Share