


Save
Ask
Tour
Hide
Share
$496,594
14 Days On Site

14519 37 Street NW
Calgary, AB T5Y 2K8

For Sale|Townhouse|Active
3
Beds
3
Total Baths
2
Full Baths
1
Partial Bath
1,511.25
SqFt
$329
/SqFt
2025
Built
Subdivision:
Glacier Ridge
County:
Calgary

Due to the health concerns created by Coronavirus we are offering personal 1-1 online video walkthough tours where possible.
Call Now: 403-775-6950
Is this the listing for you? We can help make it yours.
403-775-6950
14519 37 Street NW
Save
Ask
Tour
Hide
Share

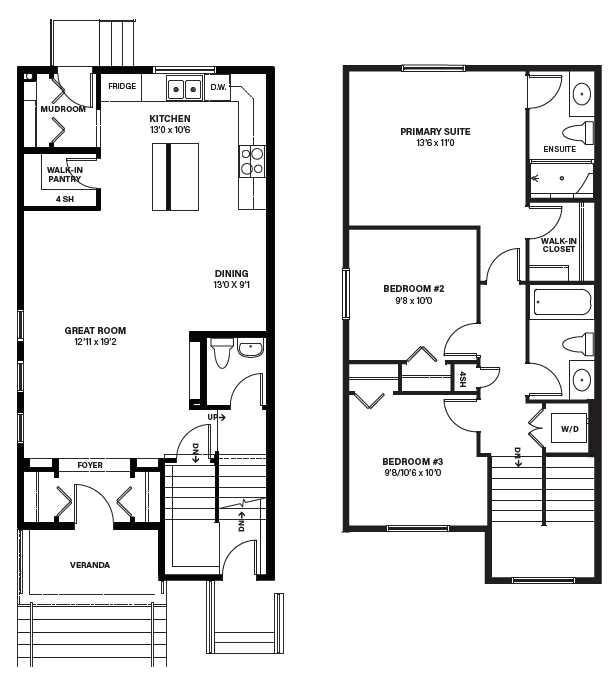
Welcome to the Aster by Shane Homes, a 1,512 sq. ft. freehold street townhome in the Shane Community of Esker Park, offering 3 bedrooms, 2.5 bathrooms and no condo fees. Featuring durable Hardie Board siding, a front veranda and a bright open-concept main floor with 9' ceilings, this home is designed for comfortable everyday living. The spacious front living room flows into the central dining area and L-shaped kitchen with a walk-in pantry. A rear mudroom, coat closet and half bath add convenience. Upstairs, the owner’s retreat includes a large walk-in closet and private 3-piece ensuite, plus two additional bedrooms and a full bathroom. Built by Shane Homes with quality craftsmanship and thoughtful design. Photos, renderings and floorplans are for illustrative purposes only and may show optional features or upgrades. Specifications, dimensions and finishes may vary.

Save
Ask
Tour
Hide
Share
Listing Snapshot
Price 
$496,594
Days On Site 
14 Days
Bedrooms 
3
Inside Area (SqFt) 
1,511.25 sqft
Total Baths 
3
Full Baths 
2
Partial Baths 
1
Lot Size 
0.05 Acres
Year Built 
2025
MLS® Number 
A2340070
Status 
Active
Property Tax 
$960
Maintenance Fees 
N/A
Sq Ft Source 
N/A
Friends & Family
Recent Activity
2 weeks agoListing first seen on site
2 weeks agoListing updated with changes from the MLS®
General Features
Acres 
0.05
Levels 
Two
Parking Spaces 
2
Property Condition 
New Construction
Property Sub Type 
Townhouse
SqFt Above 
1511.26
Style 
2 Storey
Zoning 
R-Gm
Interior Features
Appliances 
DishwasherDryerElectric RangeRefrigeratorWasher
Basement 
FullUnfinished
Flooring 
CarpetCeramic TileVinyl
Heating 
Forced AirNatural Gas
Interior 
High CeilingsKitchen IslandOpen FloorplanPantryStone Counters
Laundry Features 
Upper Level
2pc Ensuite bath 
Level - Main
3pc Ensuite bath 
Level - Upper
4pc Bathroom 
Level - Upper
Bedroom 
Dimensions - 9`8" x 10`0"Level - Upper
Bedroom - Primary 
Dimensions - 13`6" x 11`10"Level - Upper
Dining Room 
Dimensions - 13`0" x 9`1"Level - Main
Great Room 
Dimensions - 12`9" x 19`2"Level - Main
Kitchen 
Dimensions - 13`0" x 10`6"Level - Main
Save
Ask
Tour
Hide
Share
Exterior Features
Construction Details 
Frame
Exterior 
Rain Gutters
Frontage 
7.43M 24`5"
Lot Features 
Back YardLandscaped
Patio And Porch 
None
Roof 
ShingleAsphalt
Community Features
Community Features 
ParkPlaygroundSidewalksStreet Lights
Listing courtesy of David Lofthaug of Bode Platform Inc.

Listing information is provided by Participants of the Alberta One Realty Listing Services (Pillar 9). IDX information is provided exclusively for personal, non-commercial use, and may not be used for any purpose other than to identify prospective properties consumers may be interested in purchasing. Information is deemed reliable but not guaranteed. Copyright 2026, Alberta One Realty Listing Services (Pillar 9)
Last checked 2026-09-09 03:05 PM UTC

Neighborhood & Commute
Source: Walkscore
Save
Ask
Tour
Hide
Share
