Save
Ask
Tour
Hide
Share
$284,900
12 Days On Site

1001 68 Avenue SW 307
Calgary, AB T2V 4X1

For Sale|Apartment|Active
2
Beds
2
Total Baths
2
Full Baths
1,092
SqFt
$261
/SqFt
1978
Built
Subdivision:
Kelvin Grove
County:
Calgary

Due to the health concerns created by Coronavirus we are offering personal 1-1 online video walkthough tours where possible.
Call Now: 403-775-6950
Is this the listing for you? We can help make it yours.
403-775-6950
1001 68 Avenue SW 3071001 68 Avenue SW 3071001 68 Avenue SW 3071001 68 Avenue SW 307
Save
Ask
Tour
Hide
Share

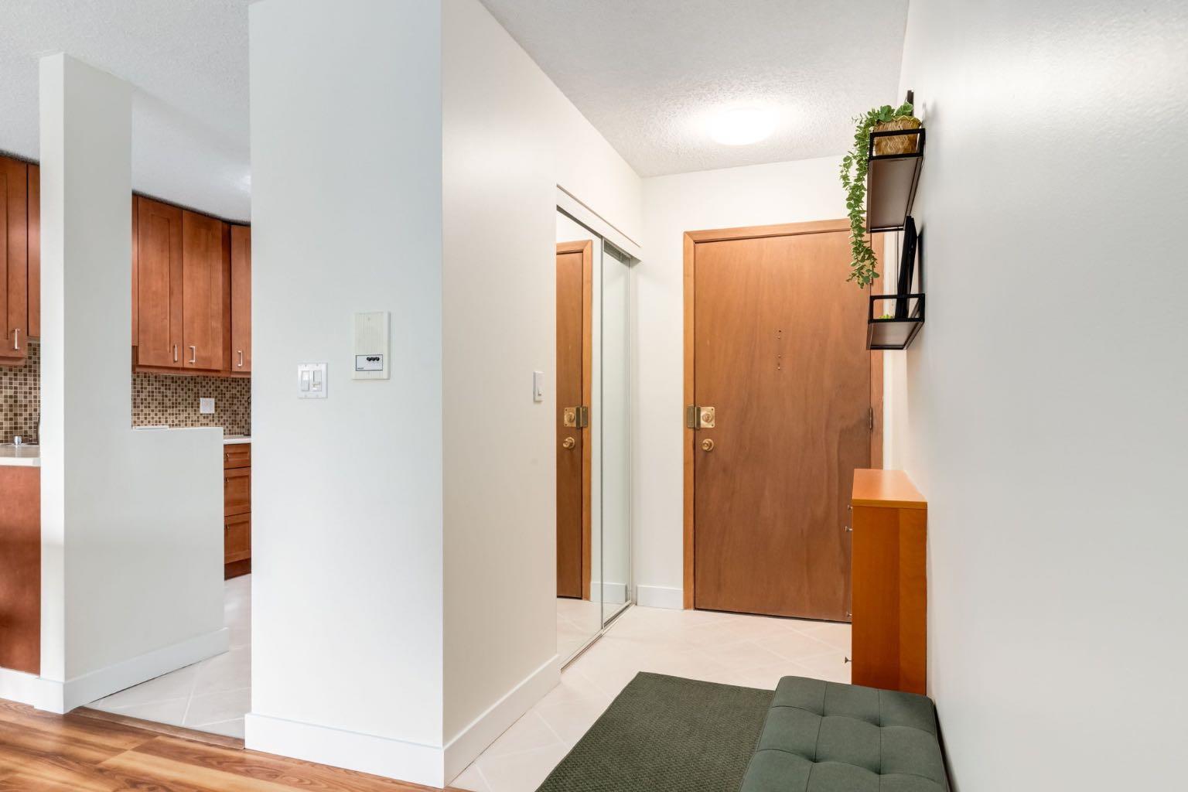
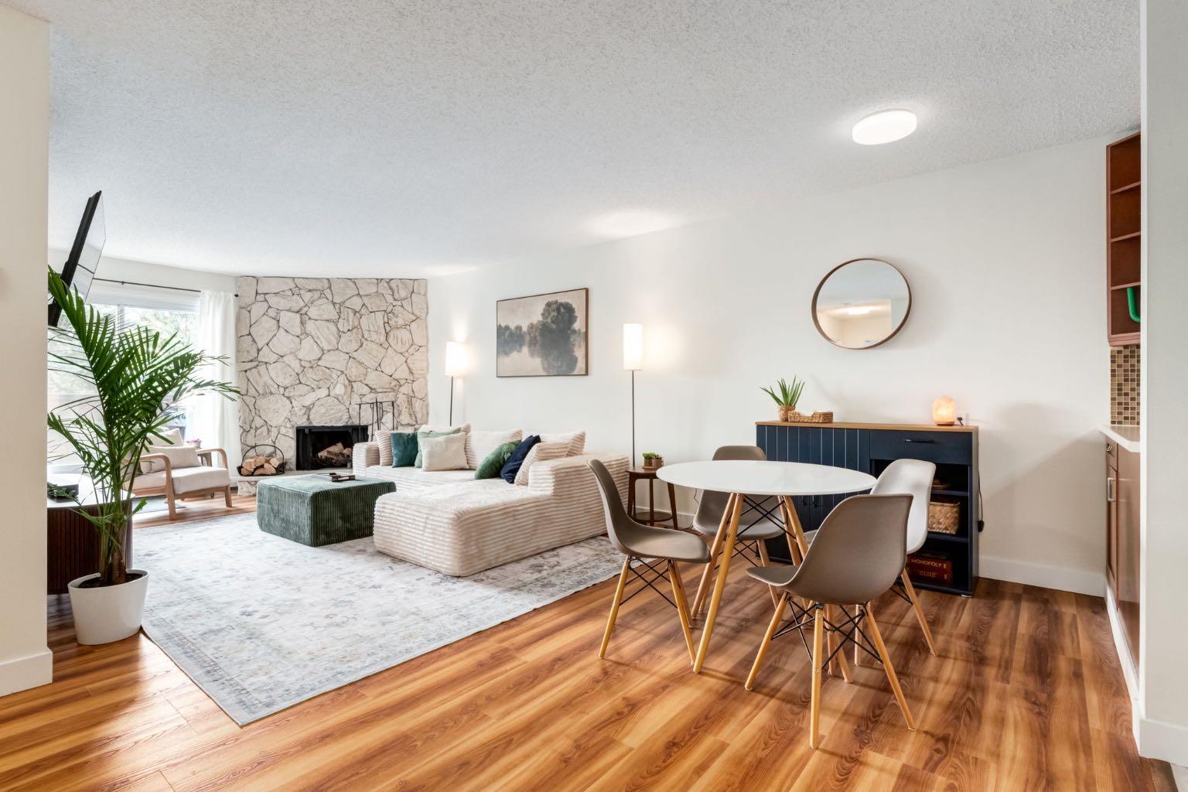
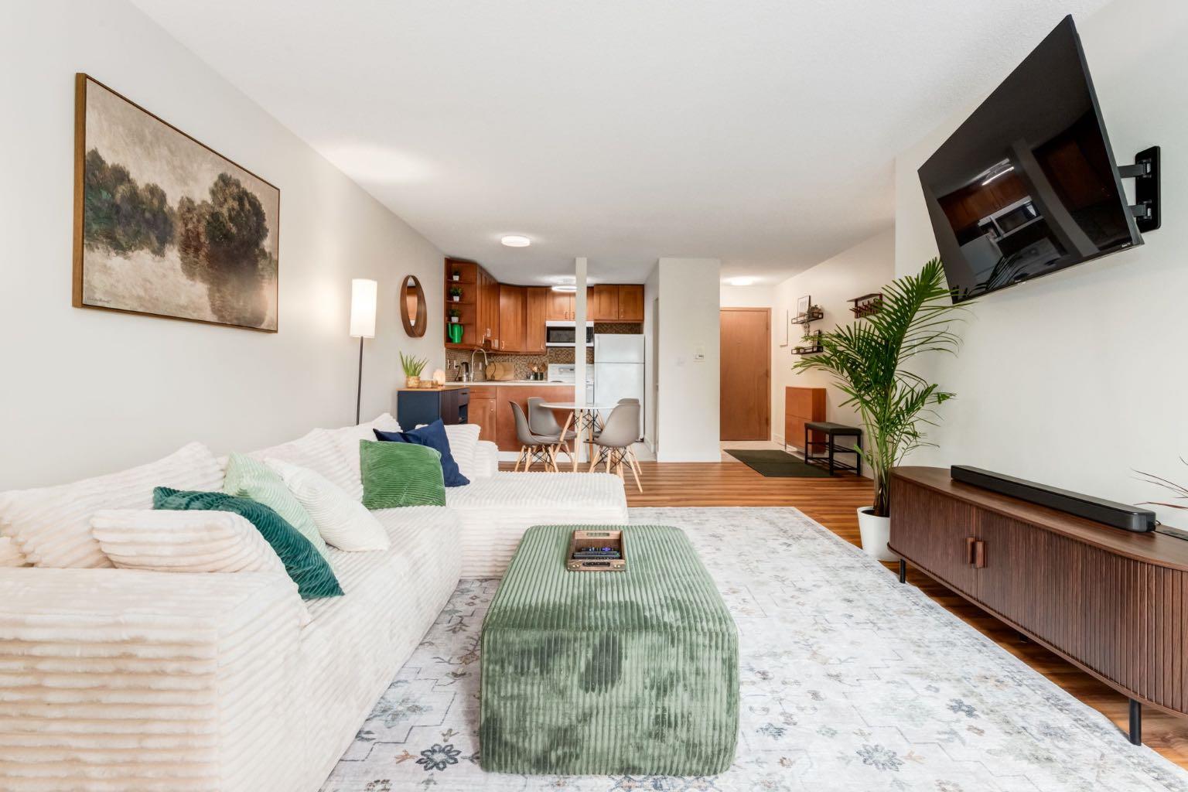
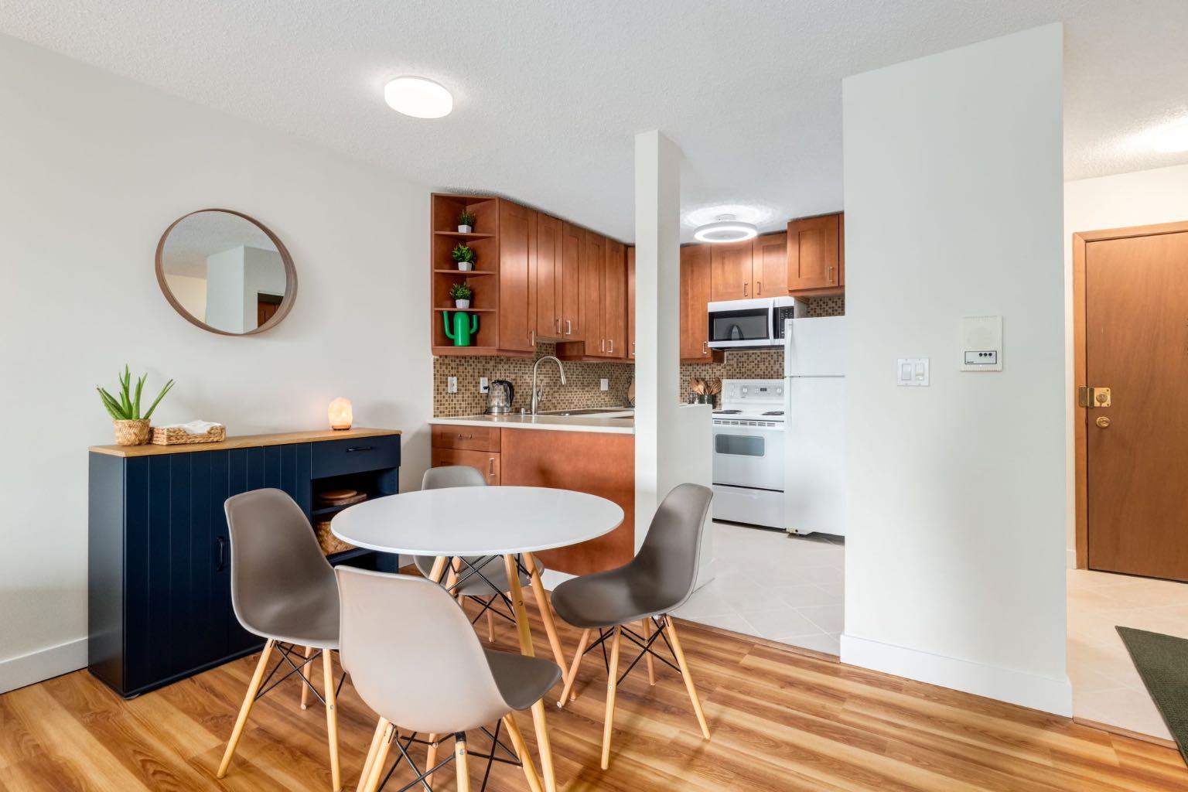
Welcome home to this stunning recently renovated two bedroom + den condo in the community of Kelvin Grove. Located in one of the cities most convenient communities, close to schools, shopping, medical and parks all nearby. This condo has been thoughtfully renovated with new luxury vinyl plank flooring and paint throughout. The main living area is open with the kitchen leading into a dining room and living room space. Your eyes will be drawn to the stone ceiling height wood burning fire place making the cold calgary evenings magical. The large primary bedroom features a great size walk in closet leading to the 4 piece bathroom. This space has been updated with modern touches and a cool black and gold clawfoot tub. Down the hall is another 4 piece bathroom and den that is perfect for an office space. Bathrooms have all been upgraded with luxury vinyl tile. You will also find a convenient laundry room complete with washer and dryer as well as plenty of shelf and storage space. Finally, head out to your full length balcony for a relaxing morning coffee or evening glass of wine. This home comes with one assigned parking stall and plenty of guest parking. With the perfect location plus fresh updates and renovations, this home is not going to last long! Contact your realtor for a showing today.

Save
Ask
Tour
Hide
Share
Listing Snapshot
Price 
$284,900
Days On Site 
12 Days
Bedrooms 
2
Inside Area (SqFt) 
1,092 sqft
Total Baths 
2
Full Baths 
2
Partial Baths 
N/A
Lot Size 
N/A
Year Built 
1978
MLS® Number 
A2340046
Status 
Active
Property Tax 
$1,639
Maintenance Fees 
$901 monthly
Sq Ft Source 
N/A
Friends & Family
Recent Activity
2 weeks agoListing first seen on site
2 weeks agoListing updated with changes from the MLS®
General Features
Levels 
One
Number Of Stories 
3
Parking 
AssignedGuest
Parking Spaces 
1
Pets 
Breed Restrictions
Property Sub Type 
Apartment
Style 
Apartment-Single Level Unit
Zoning 
M-C1 d75
Interior Features
Appliances 
Bar FridgeDishwasherDryerMicrowaveRefrigeratorWasherElectric Range
Fireplace 
Yes
Fireplace Features 
Wood Burning
Fireplaces 
1
Flooring 
TileVinyl
Heating 
BaseboardHot WaterNatural Gas
Interior 
See Remarks
Laundry Features 
In Unit
Window Features 
Window Coverings
4pc Bathroom 
Dimensions - 8`11" x 5`9"Level - Main
4pc Ensuite bath 
Dimensions - 7`11" x 5`9"Level - Main
Bedroom 
Dimensions - 14`1" x 9`3"Level - Main
Bedroom - Primary 
Dimensions - 18`4" x 11`0"Level - Main
Den 
Dimensions - 8`5" x 4`2"Level - Main
Dining Room 
Dimensions - 10`10" x 9`6"Level - Main
Foyer 
Dimensions - 6`10" x 4`4"Level - Main
Kitchen 
Dimensions - 8`9" x 8`5"Level - Main
Laundry 
Dimensions - 7`0" x 3`4"Level - Main
Living Room 
Dimensions - 14`6" x 12`3"Level - Main
Walk-In Closet 
Dimensions - 8`6" x 6`6"Level - Main
Save
Ask
Tour
Hide
Share
Exterior Features
Construction Details 
Wood SidingFrame
Exterior 
Balcony
Windows/Doors 
Window Coverings
Community Features
Association Amenities 
Elevator(s)ParkParkingParty RoomRecreation RoomStorage
Maintenance Fee 
$901.0
Maintenance Fee Frequency 
Monthly
Community Features 
Playground
Listing courtesy of Paul Ackerman of RE/MAX Realty Professionals

Listing information is provided by Participants of the Alberta One Realty Listing Services (Pillar 9). IDX information is provided exclusively for personal, non-commercial use, and may not be used for any purpose other than to identify prospective properties consumers may be interested in purchasing. Information is deemed reliable but not guaranteed. Copyright 2026, Alberta One Realty Listing Services (Pillar 9)
Last checked 2026-09-09 11:27 PM UTC

Neighborhood & Commute
Source: Walkscore
Save
Ask
Tour
Hide
Share