Save
Ask
Tour
Hide
Share
$749,900
22 Days On Site

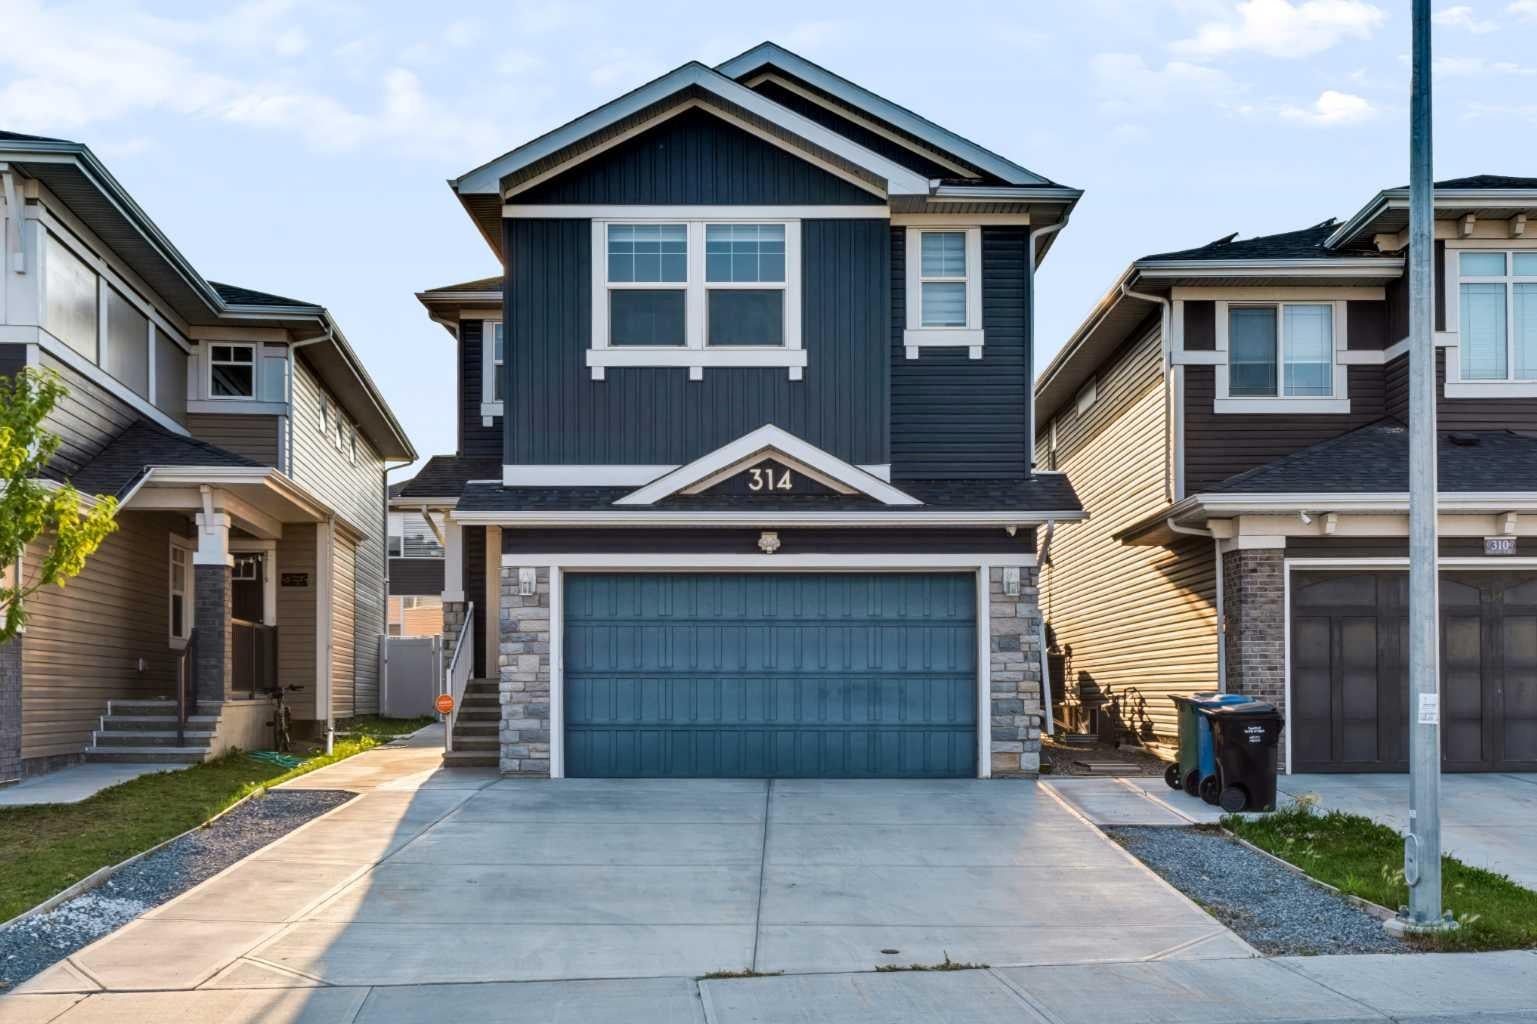
314 Red Sky Terrace NE
Calgary, AB T3N 1N1

For Sale|Single Family Residence|Active
5
Beds
4
Total Baths
4
Full Baths
2,263.87
SqFt
$331
/SqFt
2019
Built
Subdivision:
Redstone
County:
Calgary

Due to the health concerns created by Coronavirus we are offering personal 1-1 online video walkthough tours where possible.
Call Now: 403-775-6950
Is this the listing for you? We can help make it yours.
403-775-6950
314 Red Sky Terrace NE314 Red Sky Terrace NE314 Red Sky Terrace NE314 Red Sky Terrace NE
Save
Ask
Tour
Hide
Share

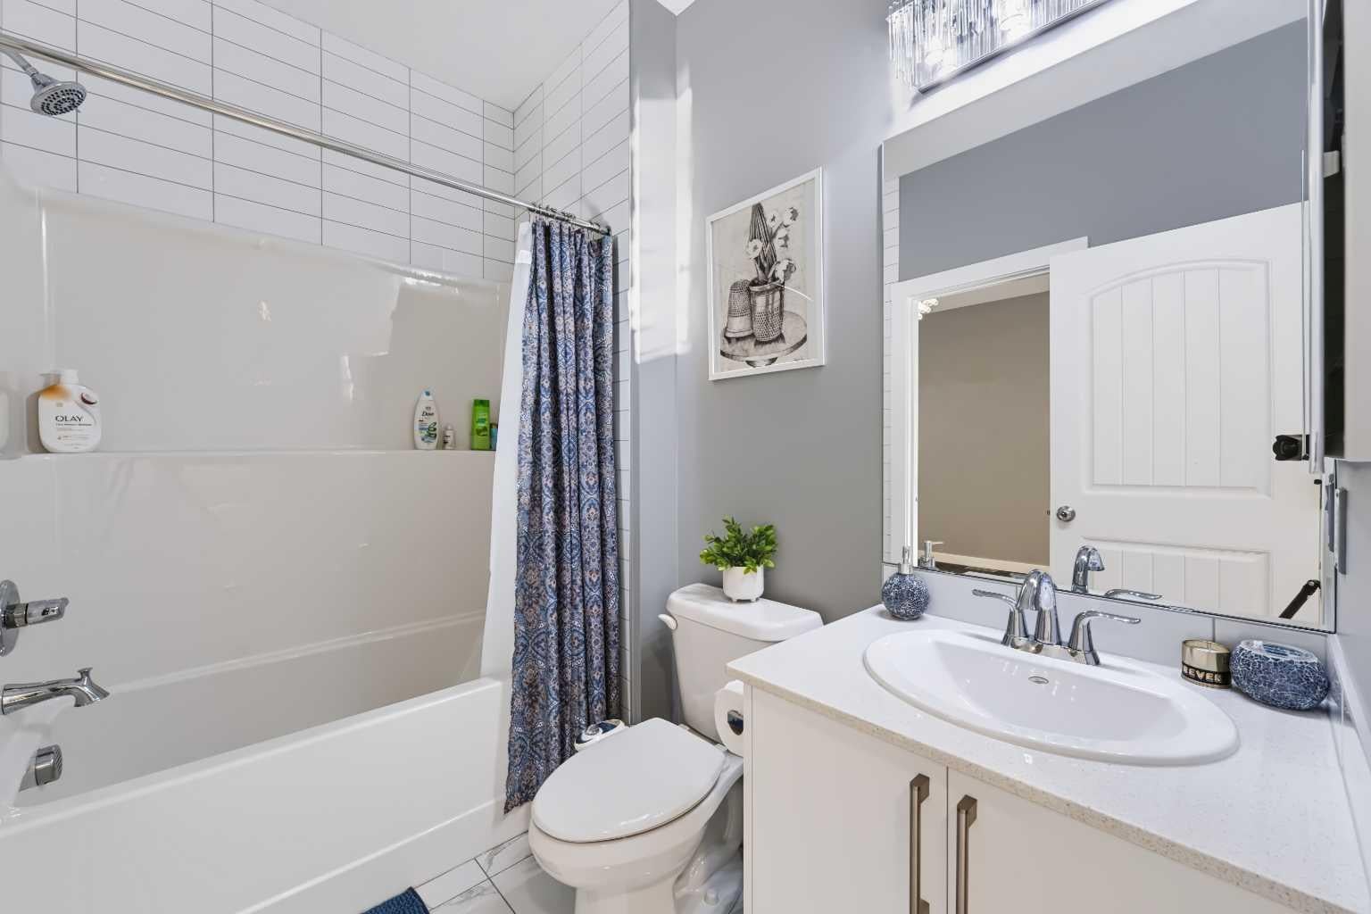
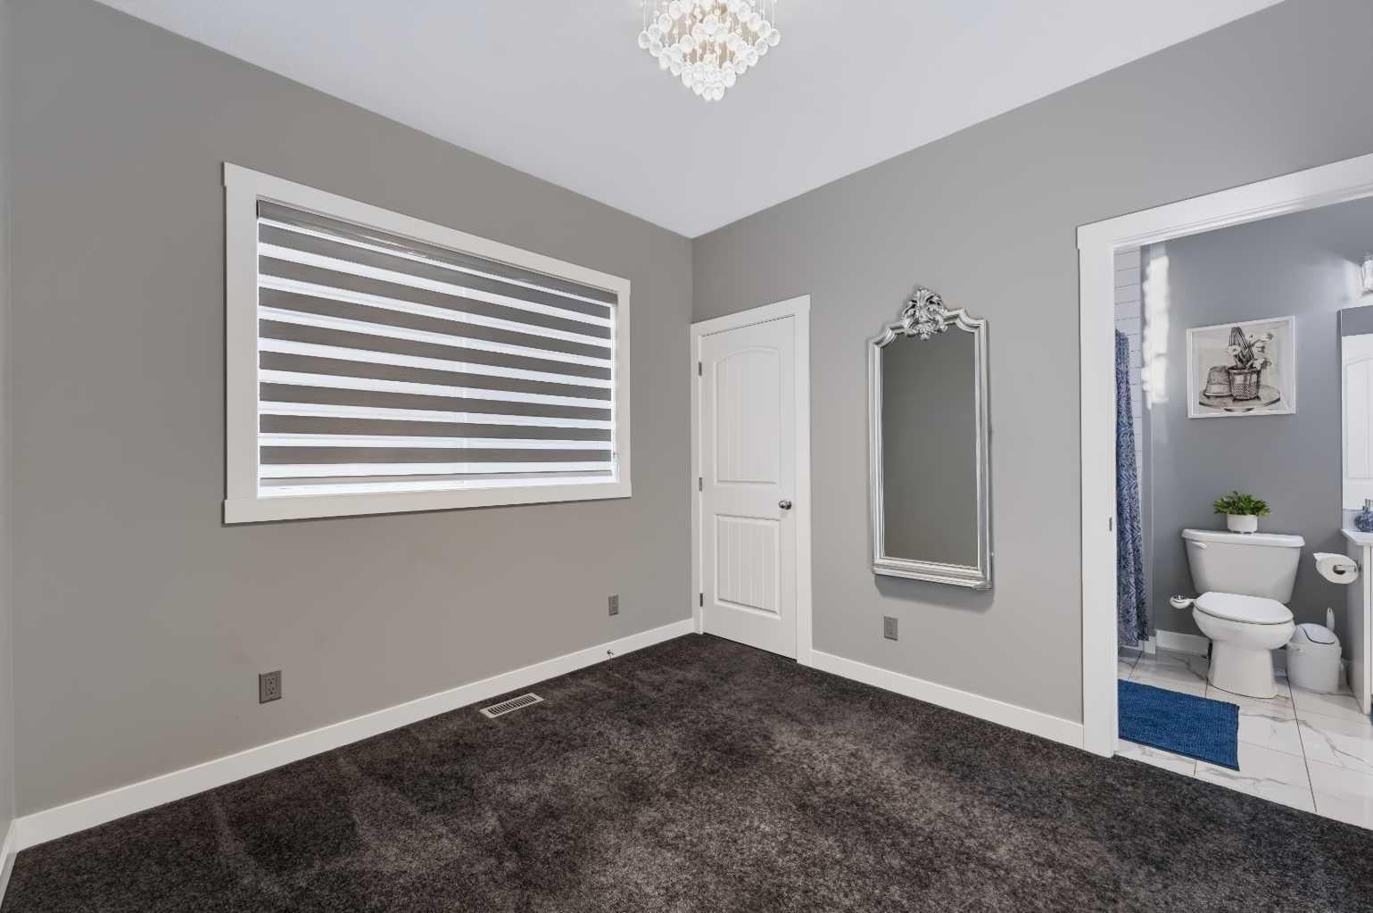
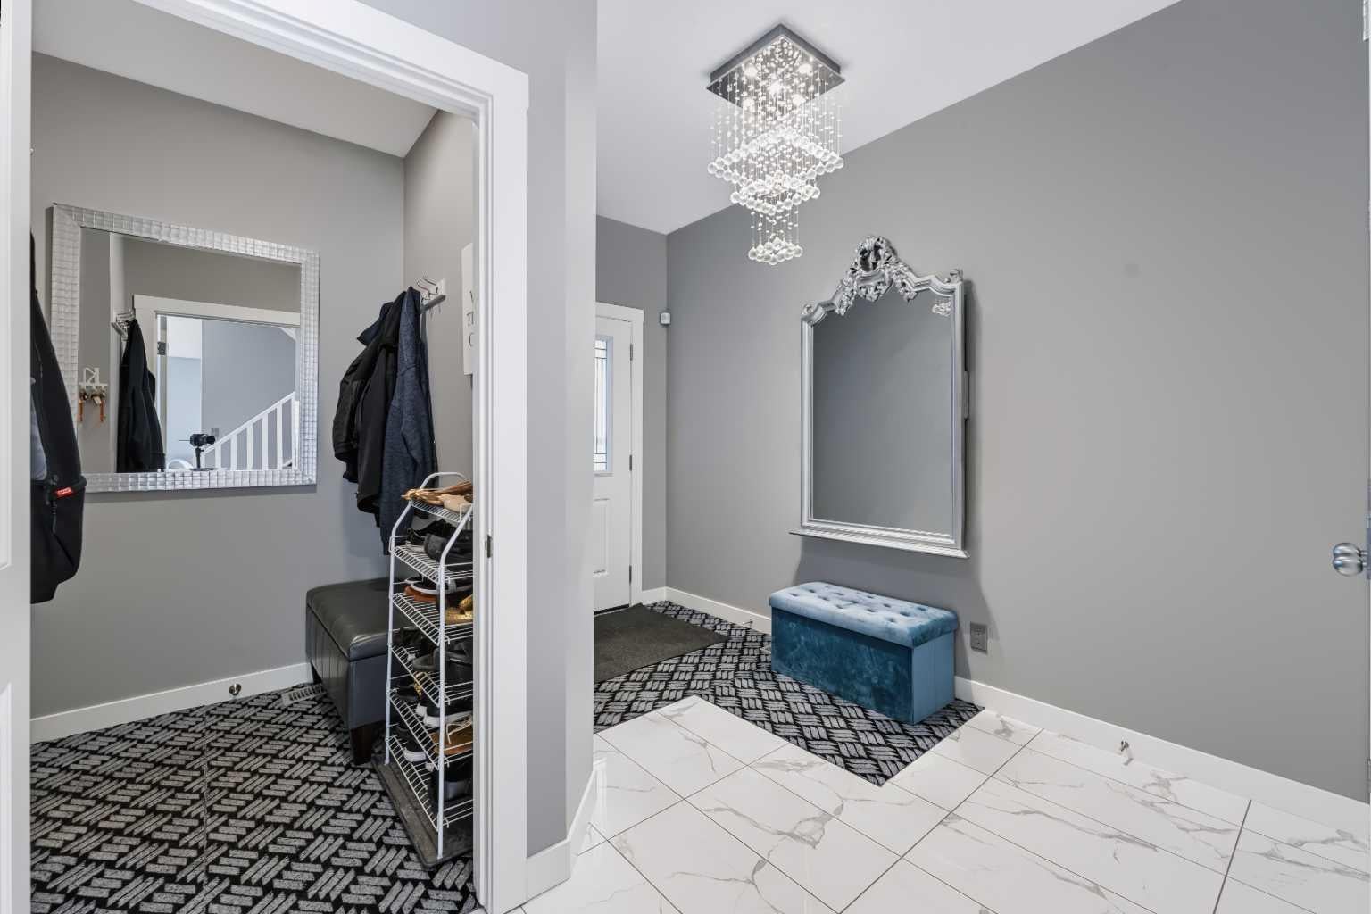
Welcome to 314 Red Sky Terrace NE, a beautifully upgraded 2019-built home offering total of 3,103+ sq. ft. of developed living space on a 3,950+ sq. ft. lot, complete with a basement LEGAL suite and over $50,000 in upgrades. The main floor features an open, functional layout with a bedroom and full bathroom, ideal for guests, extended family or a home office. The upgraded kitchen offers a GAS RANGE , ample cabinetry and a gas BBQ line, while central A/C and a HEATED garage provide year-round comfort and convenience. Upstairs offers 3 spacious bedrooms, 2 full bathrooms and a versatile bonus room. The primary bedroom provides a comfortable private retreat, with plenty of space for the entire family. The fully basement LEGAL suite, completed in August 2026, features a separate entrance and brand-new appliances (never been used) —perfect for rental income or multi-generational living. Additional highlights include a 200+ amp electrical panel and EV charger. Outside, enjoy the oversized lot and valuable outdoor space. Located in vibrant Redstone, close to parks, pathways, playgrounds, shopping, restaurants, schools, Calgary International Airport, CrossIron Mills, Stoney Trail and Deerfoot Trail. A rare opportunity to own a move-in-ready, extensively upgraded home with a LEGAL basement suite, exceptional functionality and strong long-term flexibility.

Save
Ask
Tour
Hide
Share
Listing Snapshot
Price 
$749,900
Days On Site 
22 Days
Bedrooms 
5
Inside Area (SqFt) 
2,263.87 sqft
Total Baths 
4
Full Baths 
4
Partial Baths 
N/A
Lot Size 
0.09 Acres
Year Built 
2019
MLS® Number 
A2340020
Status 
Active
Property Tax 
$5,353
Maintenance Fees 
$10.42 monthly
Sq Ft Source 
N/A
Friends & Family
Recent Activity
a week agoPrice changed to $749,900
a week agoListing updated with changes from the MLS®
3 weeks agoListing first seen on site
General Features
Acres 
0.09
Attached Garage 
Yes
Garage 
Yes
Garage Spaces 
2
Levels 
Two
Parking 
AttachedGarageElectric Vehicle Charging Station(s)Garage Door Opener
Parking Spaces 
4
Property Sub Type 
Single Family Residence
SqFt Above 
2263.87
SqFt Below 
839.62
Style 
2 Storey
Zoning 
R-G
Interior Features
Appliances 
DishwasherGas RangeMicrowaveRange HoodRefrigeratorWasher/DryerElectric Range
Basement 
FullFinishedExterior Entry
Cooling 
Central Air
Fireplace 
Yes
Fireplace Features 
Electric
Fireplaces 
1
Flooring 
CarpetTileVinyl
Heating 
Forced Air
Interior 
Open FloorplanSee Remarks
Laundry Features 
Laundry RoomUpper Level
Window Features 
Window Coverings
3pc Bathroom 
Dimensions - 7`0" x 5`0"Level - Basement
4pc Bathroom 
Dimensions - 9`0" x 9`0"Level - Second
4pc Ensuite bath 
Dimensions - 10`8" x 10`4"Level - Second
Bedroom 
Dimensions - 10`4" x 10`0"Level - Main
Bedroom - Primary 
Dimensions - 13`0" x 15`0"Level - Second
Dining Room 
Dimensions - 11`0" x 8`4"Level - Main
Family Room 
Dimensions - 14`7" x 13`6"Level - Second
Furnace/Utility Room 
Dimensions - 8`8" x 9`5"Level - Basement
Game Room 
Dimensions - 13`5" x 14`4"Level - Basement
Kitchen 
Dimensions - 9`4" x 18`5"Level - Basement
Laundry 
Dimensions - 9`1" x 8`3"Level - Second
Living Room 
Dimensions - 13`1" x 14`11"Level - Main
Storage 
Dimensions - 3`8" x 3`4"Level - Second
Walk-In Closet 
Dimensions - 10`8" x 6`4"Level - Second
Save
Ask
Tour
Hide
Share
Exterior Features
Construction Details 
ConcreteVinyl SidingFrame
Exterior 
Private Yard
Fencing 
Fenced
Frontage 
30.00M 98`5"
Lot Features 
Back Yard
Patio And Porch 
None
Roof 
ShingleAsphalt
Windows/Doors 
Window Coverings
Community Features
Association Amenities 
None
Additional Maintenance Fee 
$125.0
Additional Maintenance Fee Frequency 
Annually
Community Features 
ParkPlaygroundSidewalks
Listing courtesy of Sahil Chhabra of eXp Realty

Listing information is provided by Participants of the Alberta One Realty Listing Services (Pillar 9). IDX information is provided exclusively for personal, non-commercial use, and may not be used for any purpose other than to identify prospective properties consumers may be interested in purchasing. Information is deemed reliable but not guaranteed. Copyright 2026, Alberta One Realty Listing Services (Pillar 9)
Last checked 2026-09-19 01:57 PM UTC

Neighborhood & Commute
Source: Walkscore
Save
Ask
Tour
Hide
Share