Save
Ask
Tour
Hide
Share
$789,900
1 Day On Site

198 Annette Landing NW
Calgary, AB T3R 2K2

For Sale|Single Family Residence|Active
4
Beds
4
Total Baths
4
Full Baths
2,287.01
SqFt
$345
/SqFt
2026
Built
Subdivision:
Glacier Ridge
County:
Calgary

Due to the health concerns created by Coronavirus we are offering personal 1-1 online video walkthough tours where possible.
Call Now: 403-775-6950
Is this the listing for you? We can help make it yours.
403-775-6950
198 Annette Landing NW198 Annette Landing NW198 Annette Landing NW198 Annette Landing NW
Save
Ask
Tour
Hide
Share

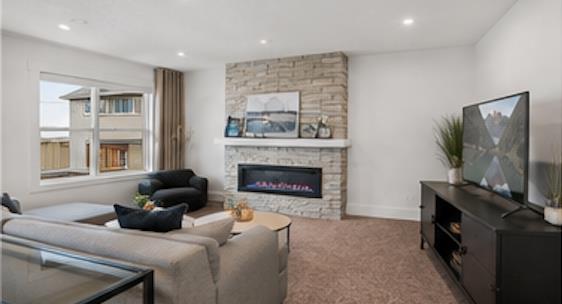
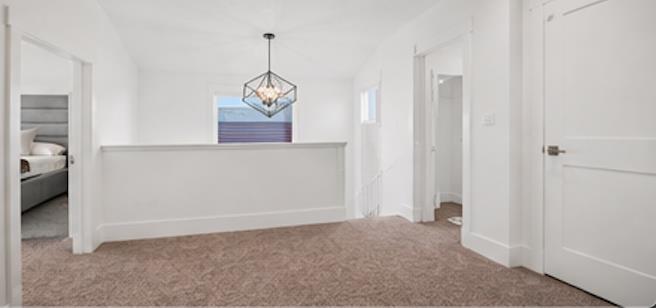
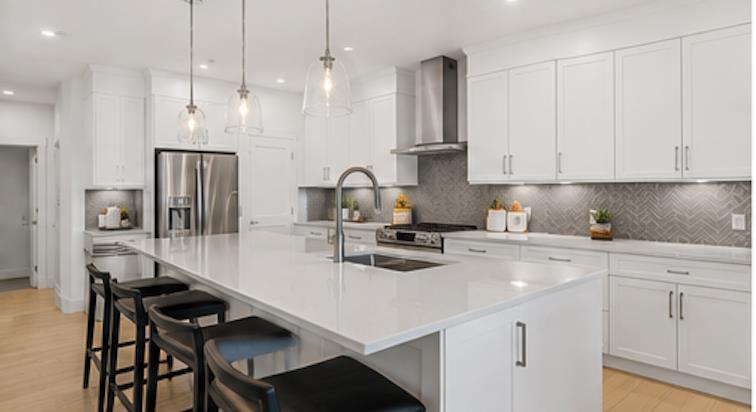
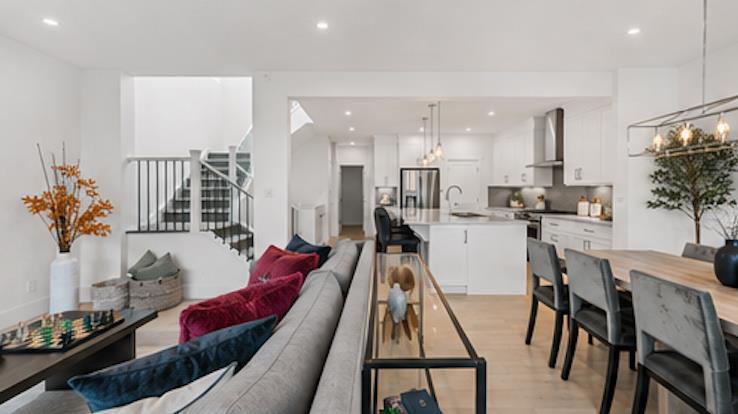
Welcome to 198 Annette Landing NW, a beautifully designed brand-new home currently under construction by Anthem Homes in the exciting new community of Glacier Ridge in Calgary’s NW. This home offers 4 bedrooms, 4 bathrooms, with a bright open-concept floor plan which is great for both everyday living and entertaining. Including a double attached garage, and also a separate entrance that adds extra flexibility and future potential. Glacier Ridge is a thoughtfully planned community designed around an active, connected lifestyle, with future schools planned within the community. Residents will enjoy access to a residents’ association facility featuring an indoor gymnasium, rentable event and banquet spaces, and community programming. Outdoor amenities include a skating ribbon, toboggan hill, basketball and tennis courts, splash park, nature-inspired playgrounds, communal fire pits, and outdoor patio spaces. With over 10 km of scenic pathways winding through natural coulees and the West Nose Creek valley, there are plenty of opportunities to walk, bike, and explore. Offering the opportunity to own a brand-new home in one of Calgary NW’s growing communities, this is a fantastic chance to make Glacier Ridge home. | All photos are representative and may not reflect property accurately.

Save
Ask
Tour
Hide
Share
Listing Snapshot
Price 
$789,900
Days On Site 
1 Day
Bedrooms 
4
Inside Area (SqFt) 
2,287.01 sqft
Total Baths 
4
Full Baths 
4
Partial Baths 
N/A
Lot Size 
0.08 Acres
Year Built 
2026
MLS® Number 
A2340001
Status 
Active
Property Tax 
N/A
Maintenance Fees 
N/A
Sq Ft Source 
N/A
Friends & Family
Recent Activity
yesterdayListing first seen on site
yesterdayListing updated with changes from the MLS®
General Features
Acres 
0.08
Attached Garage 
Yes
Garage 
Yes
Garage Spaces 
2
Levels 
Two
Parking 
Garage Door OpenerAttachedGarageDriveway
Parking Spaces 
4
Property Condition 
New Construction
Property Sub Type 
Single Family Residence
SqFt Above 
2287.01
Style 
2 Storey
Zoning 
R-G
Interior Features
Appliances 
Electric RangeMicrowaveOvenRange HoodRefrigeratorWasher/Dryer
Basement 
FullUnfinishedExterior Entry
Fireplace 
Yes
Fireplace Features 
Electric
Fireplaces 
1
Flooring 
CarpetVinyl
Heating 
Forced Air
Interior 
Double VanityDry BarHigh CeilingsKitchen IslandLow Flow Plumbing FixturesOpen FloorplanPantryVaulted Ceiling(s)Walk-In Closet(s)
Laundry Features 
Upper Level
3pc Bathroom 
Dimensions - 8`0" x 5`0"Level - Main
4pc Bathroom 
Dimensions - 8`0" x 7`10"Level - Upper
4pc Ensuite bath 
Dimensions - 8`0" x 7`10"Level - Upper
5pc Ensuite bath 
Dimensions - 10`7" x 9`0"Level - Upper
Bedroom 
Dimensions - 11`5" x 10`0"Level - Main
Bedroom - Primary 
Dimensions - 14`0" x 12`0"Level - Upper
Bonus Room 
Dimensions - 15`1" x 12`4"Level - Upper
Dining Room 
Dimensions - 13`10" x 11`6"Level - Main
Foyer 
Dimensions - 9`6" x 6`0"Level - Main
Game Room 
Dimensions - 41`10" x 21`10"Level - Basement
Kitchen 
Dimensions - 14`8" x 14`8"Level - Main
Laundry 
Dimensions - 6`0" x 5`4"Level - Upper
Living Room 
Dimensions - 13`10" x 11`6"Level - Main
Storage 
Dimensions - 13`6" x 9`2"Level - Basement
Save
Ask
Tour
Hide
Share
Exterior Features
Construction Details 
StoneVinyl SidingFrame
Exterior 
None
Frontage 
9.57M 31`5"
Lot Features 
Back YardFront YardZero Lot Line
Patio And Porch 
None
Roof 
ShingleAsphalt
Community Features
Association Amenities 
None
Community Features 
ClubhouseParkPlaygroundSidewalksStreet Lights
Maintenance Fee 
498.02
Maintenance Fee Frequency 
Annually
Listing courtesy of Sam Hudson of Town Residential

Listing information is provided by Participants of the Alberta One Realty Listing Services (Pillar 9). IDX information is provided exclusively for personal, non-commercial use, and may not be used for any purpose other than to identify prospective properties consumers may be interested in purchasing. Information is deemed reliable but not guaranteed. Copyright 2026, Alberta One Realty Listing Services (Pillar 9)
Last checked 2026-08-28 02:44 AM UTC

Neighborhood & Commute
Source: Walkscore
Save
Ask
Tour
Hide
Share