


809 68 Avenue SWCalgary, AB T2V 0N5
Due to the health concerns created by Coronavirus we are offering personal 1-1 online video walkthough tours where possible.
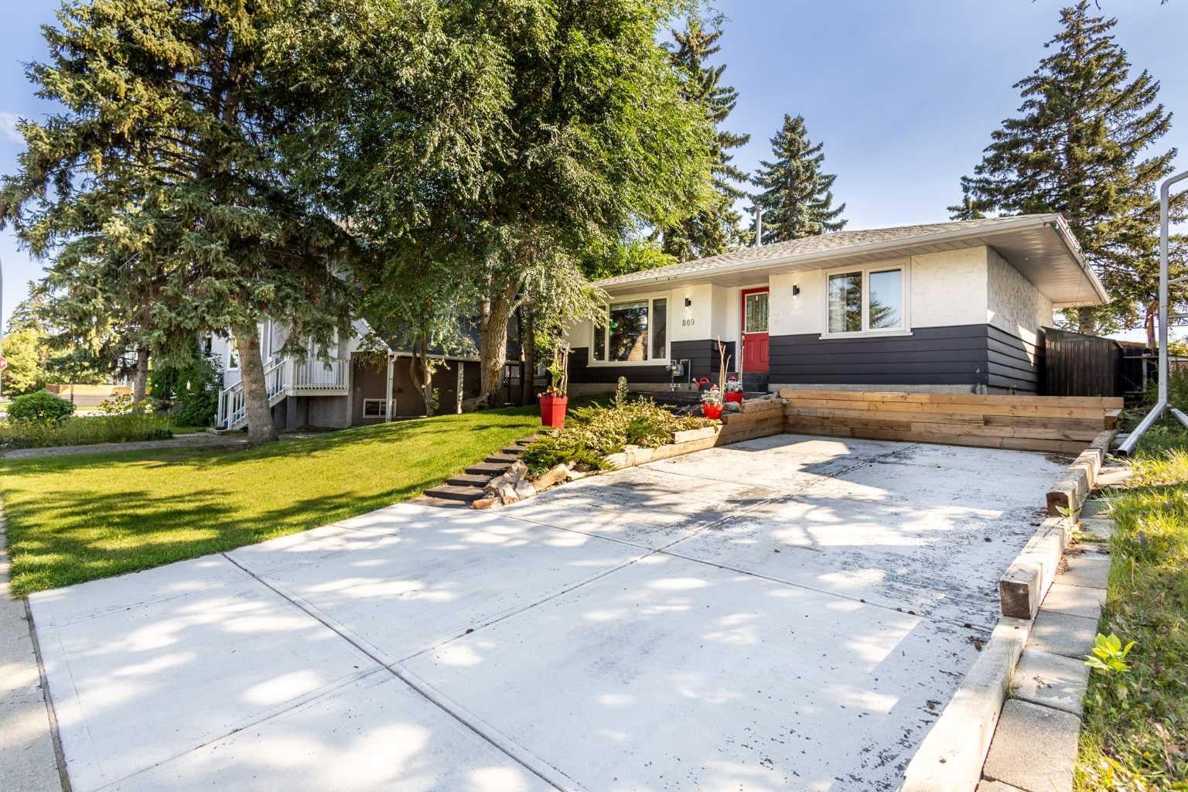
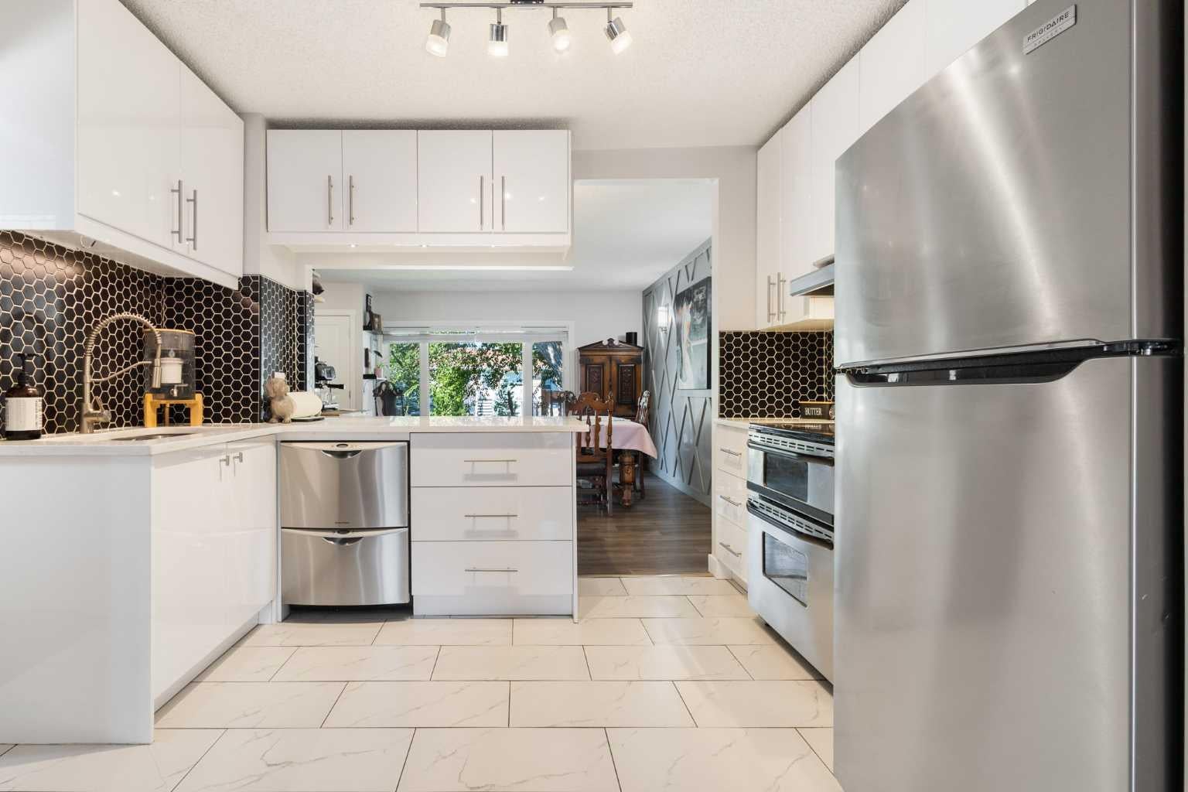
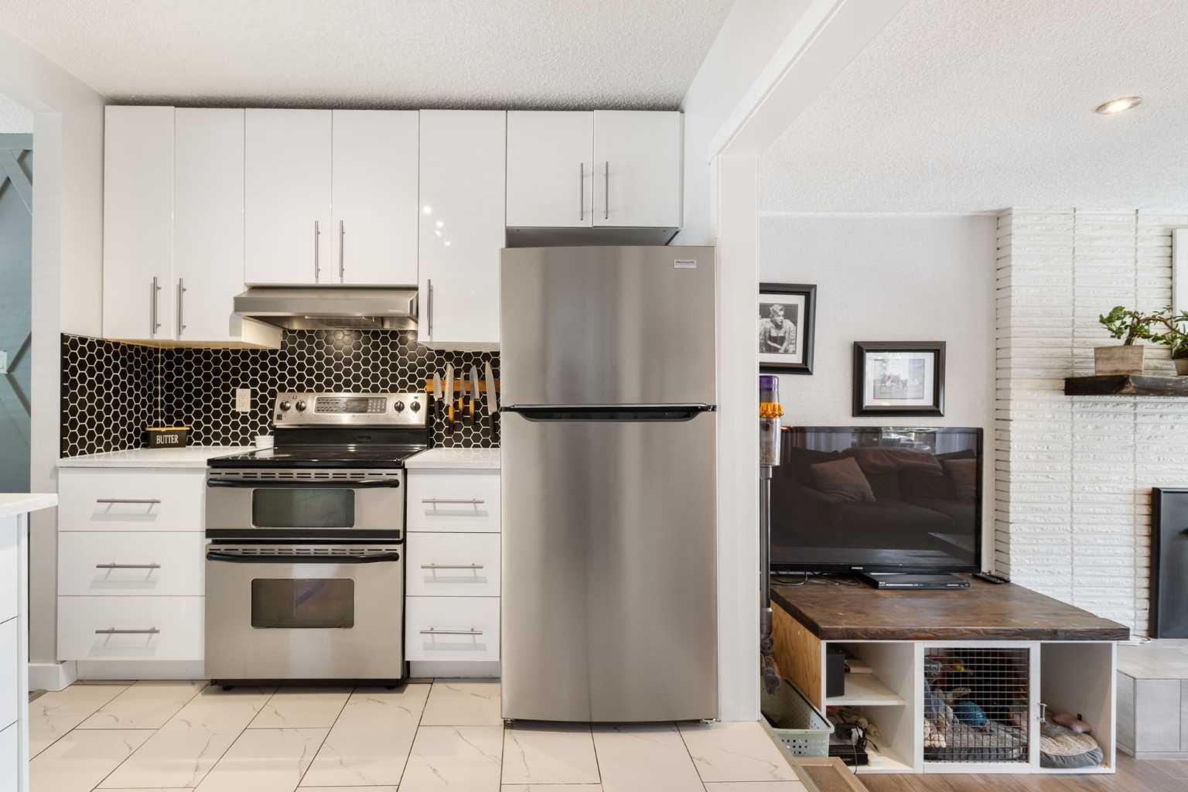
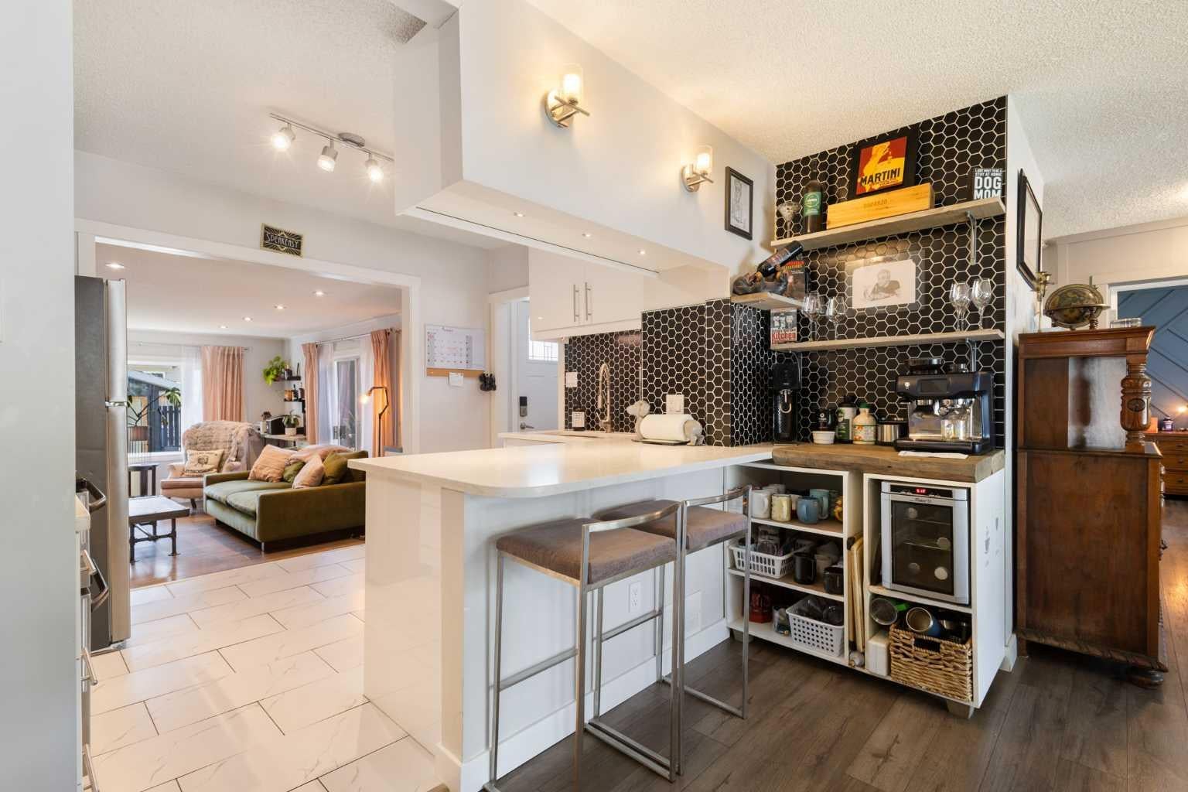
Welcome to 809 68 Ave SW, a beautifully renovated bungalow situated on an impressive 50’ x 122’ lot in the heart of Kingsland. Offering over 1100 sq ft on the main level with 2 bedrooms up and 2 additional bedrooms down, this home combines comfortable everyday living with an incredible backyard setup and a location that is hard to beat! The main floor features a spacious dining area, sunken living room with a gas fireplace, and an efficient kitchen complete with stainless steel appliances, double ovens, a double Fisher & Paykel dishwasher, granite countertops, an eating bar and dedicated coffee station. The lower level is fully carpeted and offers a large recreation room, two additional bedrooms, a 3-piece bathroom and laundry with a new washer and dryer installed in February 2026. The storage room also provides plenty of built-in cabinetry and shelving. Step outside to approximately 550 sq ft of double-tiered deck with dedicated dining and lounging areas, a piped-in gas fire pit and overhead mood lighting. There is still plenty of room for your BBQ setup, along with raised garden and flower beds. Storage is no issue with a massive 16’ x 10’ custom-built shed with corrugated metal siding featuring high ceilings and built-in shelving, plus an additional 3’ x 6’ mini shed off the deck.The property also offers a 20’ x 24’ oversized insulated double garage in the rear and a newer concrete driveway/parking pad. Recent updates include shingles in 2018, furnace and A/C in 2020, gutters in 2023, and washer/dryer in 2026. Located just 3 blocks south of Chinook Centre and within walking distance to restaurants, parks, LRT Station and an elementary school, this is a fantastic opportunity to own a well-maintained home on a large lot in an established Calgary community! Call your favourite realtor to book your showing today!
| 3 days ago | Status changed to Pending | |
| 3 days ago | Listing updated with changes from the MLS® | |
| 2 weeks ago | Listing first seen on site |

Listing information is provided by Participants of the Alberta One Realty Listing Services (Pillar 9). IDX information is provided exclusively for personal, non-commercial use, and may not be used for any purpose other than to identify prospective properties consumers may be interested in purchasing. Information is deemed reliable but not guaranteed. Copyright 2026, Alberta One Realty Listing Services (Pillar 9)
Last checked 2026-09-09 04:22 PM UTC