Save
Ask
Tour
Hide
Share
$674,000
78 Days On Site

4728 Elgin Avenue SE
Calgary, AB T2Z 0S3

For Sale|Single Family Residence|Active
4
Beds
4
Total Baths
3
Full Baths
1
Partial Bath
1,885
SqFt
$358
/SqFt
2009
Built
Subdivision:
McKenzie Towne
County:
Calgary

Due to the health concerns created by Coronavirus we are offering personal 1-1 online video walkthough tours where possible.
Call Now: 403-775-6950
Is this the listing for you? We can help make it yours.
403-775-6950
Upcoming Open Houses
Due to COVID-19, we recommend you verify Open Houses before attending.
Sat, Nov 14, 1:00 PM - 3:00 PM
4728 Elgin Avenue SE4728 Elgin Avenue SE4728 Elgin Avenue SE4728 Elgin Avenue SE
Save
Ask
Tour
Hide
Share

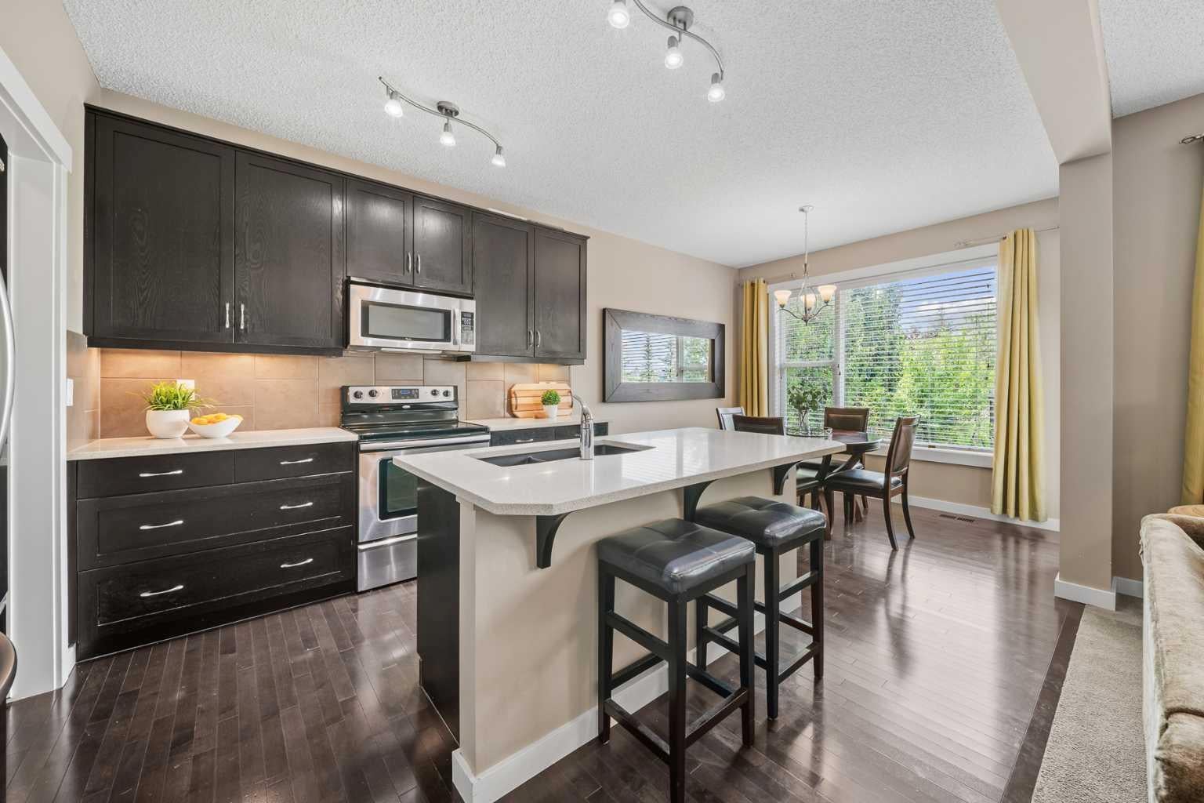
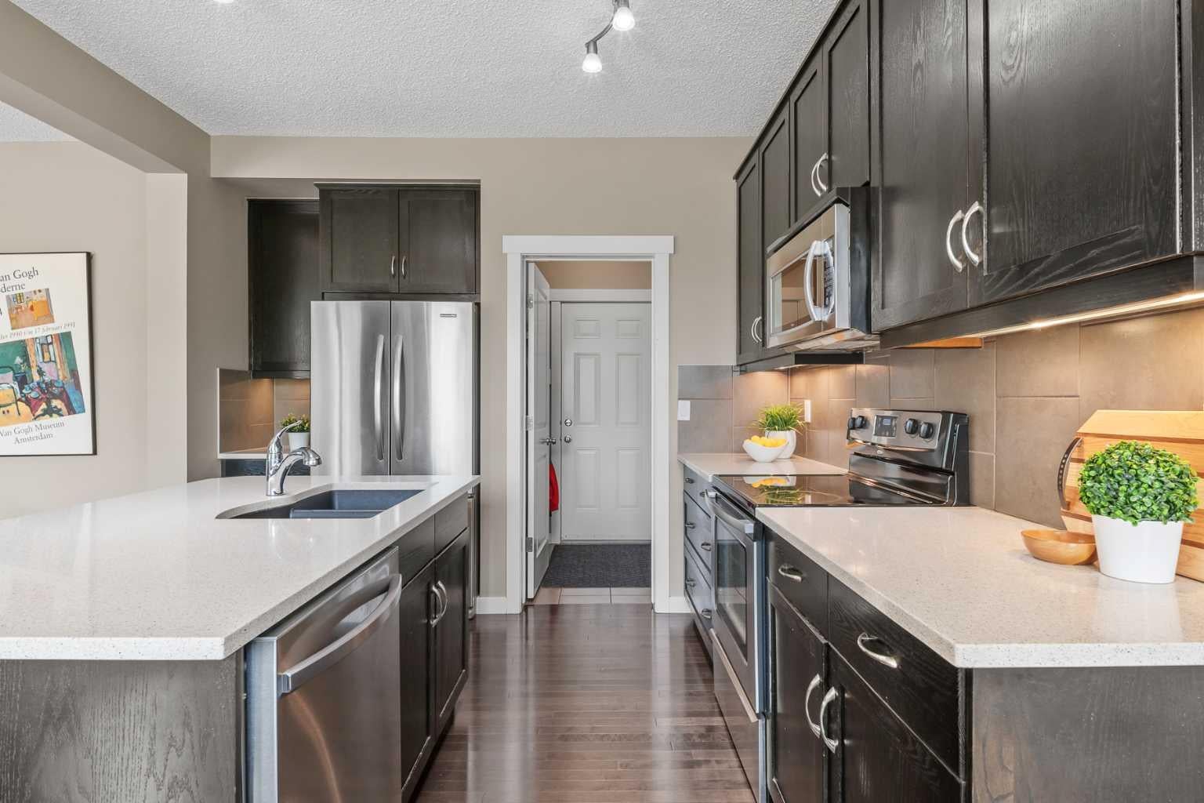
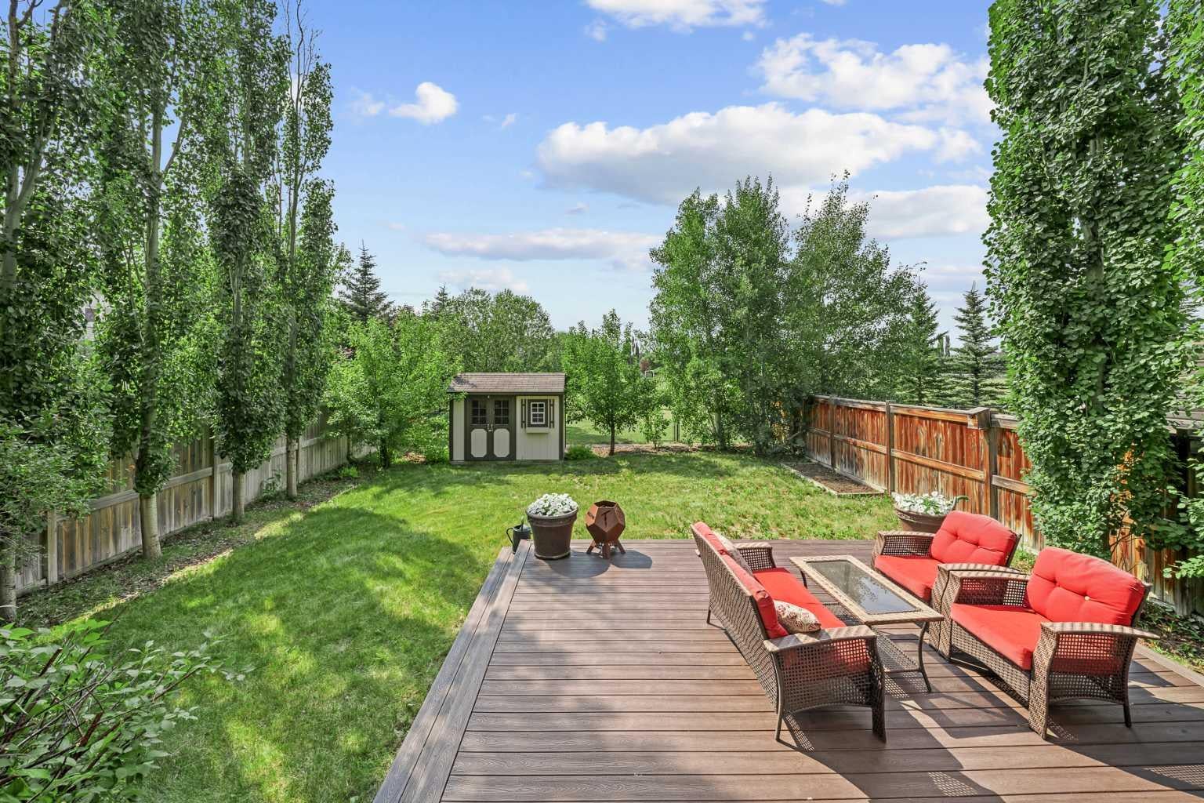
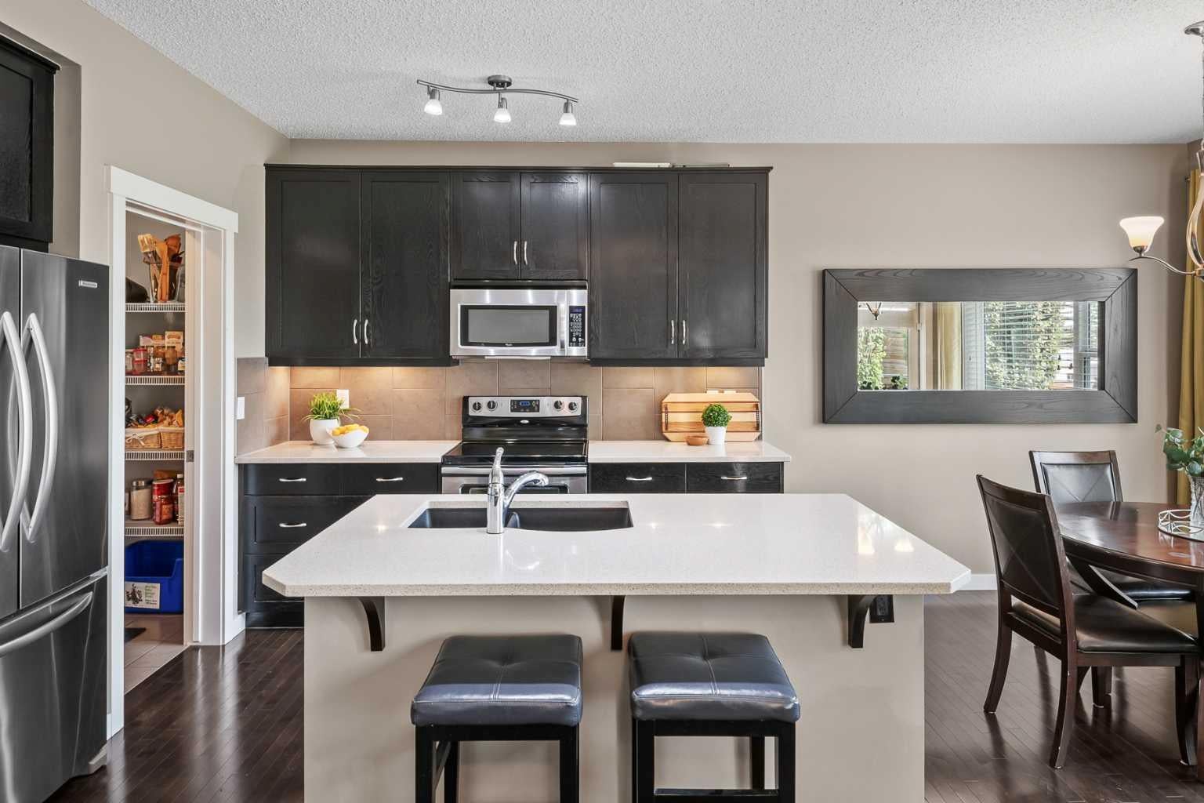
**Price Improvement - Open House Sat Nov 14 from 1:00 - 3:00 PM.** Welcome to 4728 Elgin Avenue SE, where comfort, convenience and room to grow come together in the established community of McKenzie Towne. With more than 2,500 sqft of living space and a double ATTACHED front garage, this beautifully maintained two-storey home offers the space and flexibility to suit your lifestyle today and whatever comes next. The main floor offers a comfortable, inviting setting for everyday living and entertaining, with a welcoming living room featuring a stone fireplace, a functional kitchen and space to gather with friends and family. Upstairs, you'll appreciate three bedrooms, convenient upper-floor laundry and a versatile bonus room that's perfect for movie nights, a second lounge or a relaxing retreat. The primary bedroom includes a five-piece ensuite, creating a comfortable space to unwind at the end of the day. The fully finished basement adds even more possibilities, with a fourth bedroom and additional living space that can accommodate guests, a home office, a workout area or your changing needs. Step outside to enjoy a generous lot with a private backyard deck and no homes directly behind you. Instead, the property backs onto open recreational green space, providing a welcome sense of openness. A double attached garage, additional driveway parking and central air conditioning add everyday practicality and comfort. Whether you're looking for more space to entertain, work from home or simply settle into a home you won't quickly outgrow, 4728 Elgin Avenue SE offers the flexibility to make it your own.

Save
Ask
Tour
Hide
Share
Listing Snapshot
Price 
$674,000
Days On Site 
78 Days
Bedrooms 
4
Inside Area (SqFt) 
1,885 sqft
Total Baths 
4
Full Baths 
3
Partial Baths 
1
Lot Size 
0.11 Acres
Year Built 
2009
MLS® Number 
A2339904
Status 
Active
Property Tax 
$4,791
Maintenance Fees 
$19.58 monthly
Sq Ft Source 
N/A
Friends & Family
Recent Activity
16 hours agoPrice changed to $674,000
22 hours agoListing updated with changes from the MLS®
3 months agoListing first seen on site
General Features
Acres 
0.11
Attached Garage 
Yes
Garage 
Yes
Garage Spaces 
2
Levels 
Two
Parking 
AttachedGarageGarage Door Opener
Parking Spaces 
4
Property Sub Type 
Single Family Residence
Style 
2 Storey
Zoning 
R-G
Interior Features
Appliances 
DishwasherElectric RangeRefrigeratorWasher/Dryer
Basement 
FullFinished
Cooling 
Central Air
Fireplace 
Yes
Fireplace Features 
GasStone
Fireplaces 
1
Flooring 
CarpetHardwoodTile
Heating 
Fireplace(s)Forced Air
Interior 
Central VacuumDouble VanityHigh CeilingsKitchen IslandOpen FloorplanPantrySoaking TubStorageWalk-In Closet(s)
Laundry Features 
Laundry RoomUpper Level
Window Features 
Window Coverings
2pc Bathroom 
Dimensions - 6`4" x 5`2"Level - Main
4pc Bathroom 
Dimensions - 10`1" x 5`1"Level - Second
5pc Ensuite bath 
Dimensions - 8`8" x 16`4"Level - Second
Bedroom 
Dimensions - 10`1" x 9`11"Level - Second
Bedroom - Primary 
Dimensions - 15`5" x 15`8"Level - Second
Bonus Room 
Dimensions - 11`11" x 15`1"Level - Second
Dining Room 
Dimensions - 10`9" x 8`8"Level - Main
Furnace/Utility Room 
Dimensions - 9`9" x 9`2"Level - Basement
Game Room 
Dimensions - 15`9" x 13`0"Level - Basement
Kitchen 
Dimensions - 10`11" x 12`0"Level - Main
Laundry 
Dimensions - 6`0" x 6`1"Level - Second
Living Room 
Dimensions - 15`6" x 14`7"Level - Main
Save
Ask
Tour
Hide
Share
Exterior Features
Construction Details 
Vinyl SidingFrame
Exterior 
GardenPrivate Yard
Fencing 
Fenced
Frontage 
11.32M 37`2"
Patio And Porch 
Deck
Roof 
ShingleAsphalt
Windows/Doors 
Window Coverings
Community Features
Association Amenities 
ClubhouseParkPlaygroundRecreation Facilities
Additional Maintenance Fee 
$235.0
Additional Maintenance Fee Frequency 
Annually
Community Features 
ParkPlaygroundSidewalksStreet Lights
Listing courtesy of Jennifer Rekrutiak of Century 21 Bamber Realty LTD.

Listing information is provided by Participants of the Alberta One Realty Listing Services (Pillar 9). IDX information is provided exclusively for personal, non-commercial use, and may not be used for any purpose other than to identify prospective properties consumers may be interested in purchasing. Information is deemed reliable but not guaranteed. Copyright 2026, Alberta One Realty Listing Services (Pillar 9)
Last checked 2026-11-12 09:11 AM UTC

Neighborhood & Commute
Source: Walkscore
Save
Ask
Tour
Hide
Share