Save
Ask
Tour
Hide
Share
$1,595,000
13 Days On Site

140 Crestridge Terrace SW
Calgary, AB T3Z 3N1

Single Family Residence|Pending
6
Beds
4
Total Baths
3
Full Baths
1
Partial Bath
3,282
SqFt
$486
/SqFt
2026
Built
Subdivision:
Crestmont
County:
Calgary

Due to the health concerns created by Coronavirus we are offering personal 1-1 online video walkthough tours where possible.
Call Now: 403-775-6950
Is this the listing for you? We can help make it yours.
403-775-6950
140 Crestridge Terrace SW140 Crestridge Terrace SW140 Crestridge Terrace SW140 Crestridge Terrace SW
Save
Ask
Tour
Hide
Share

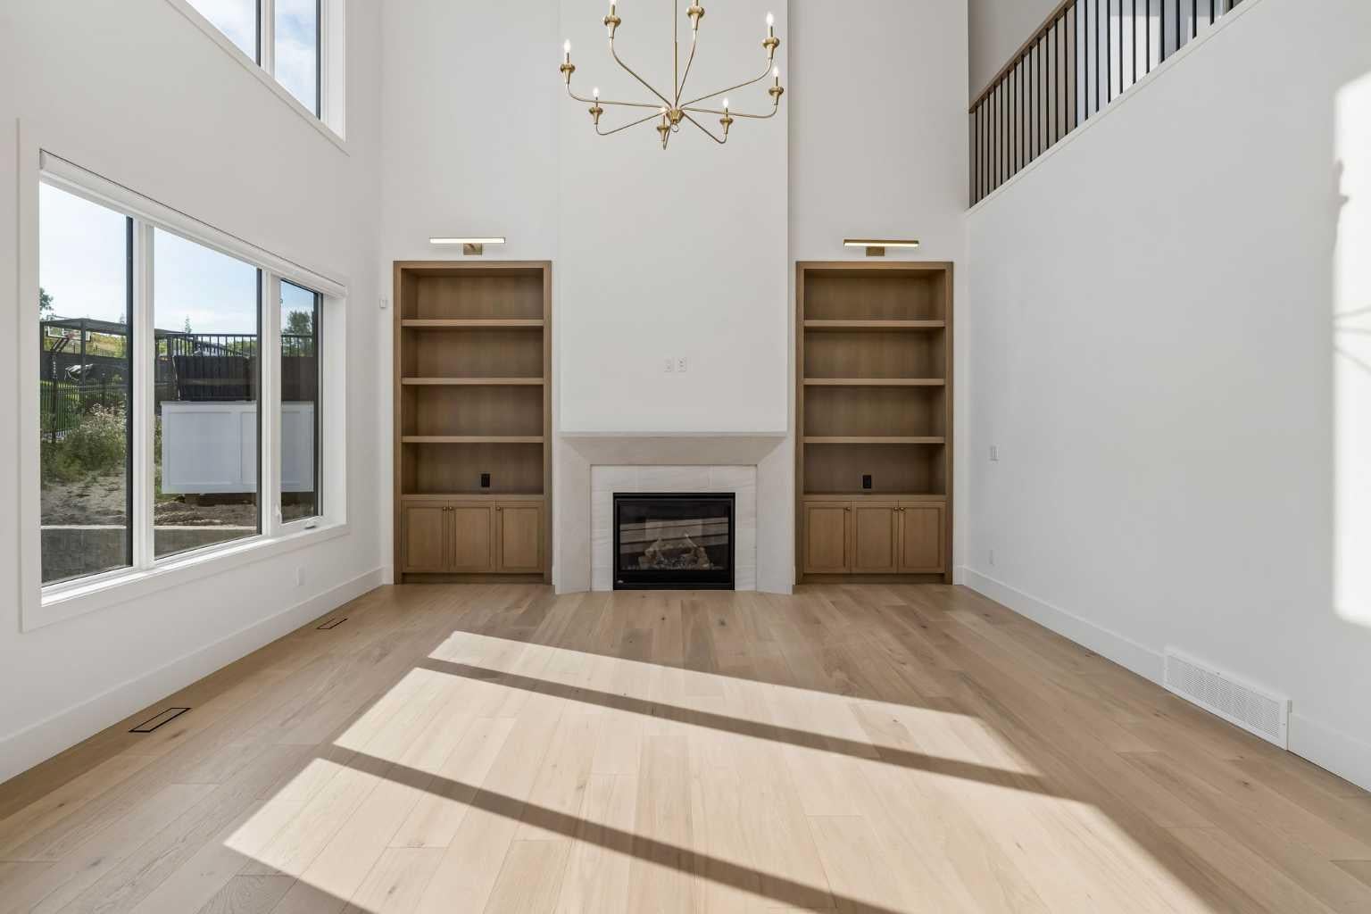
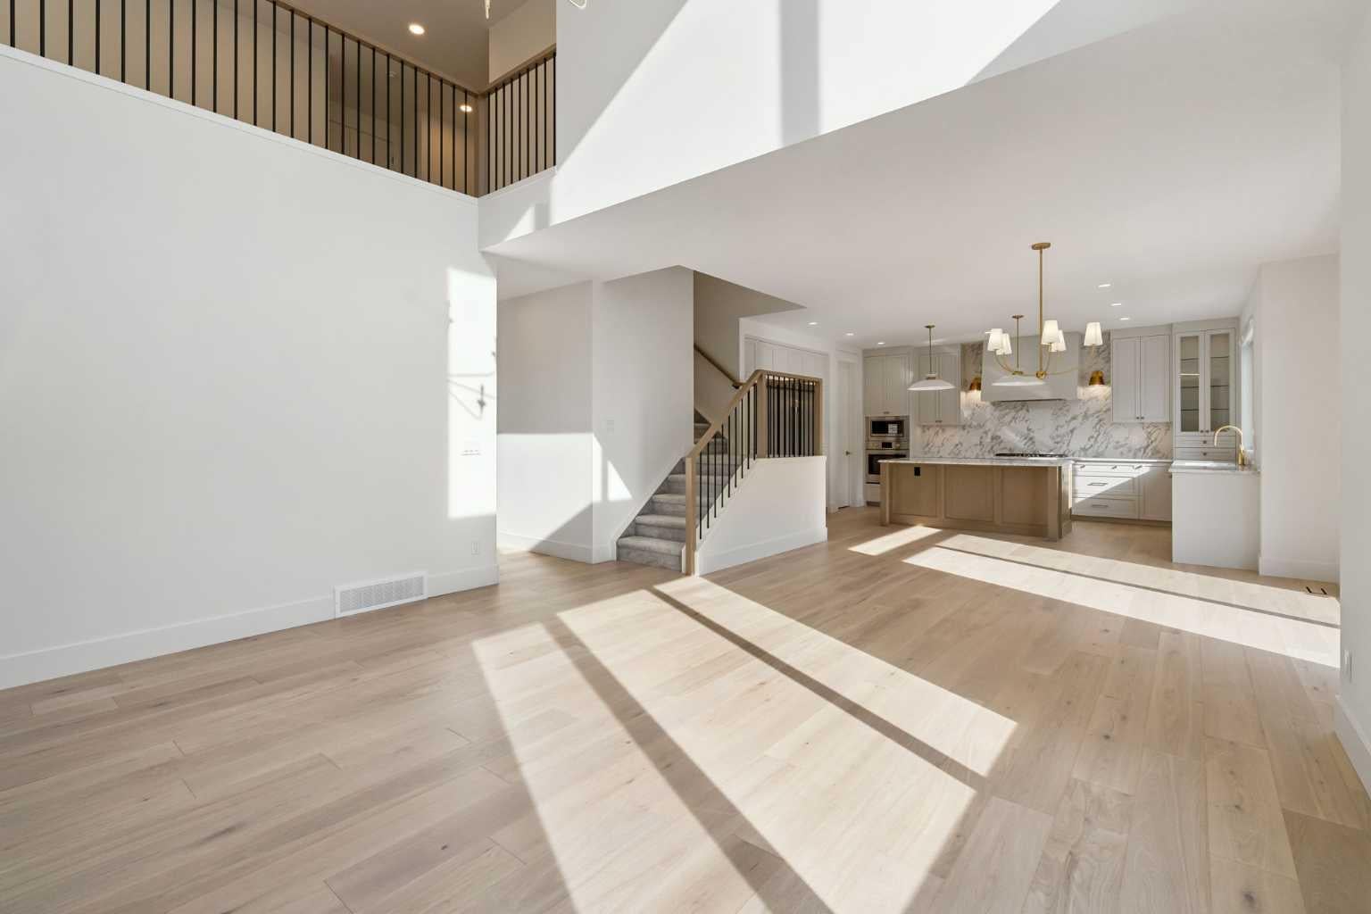
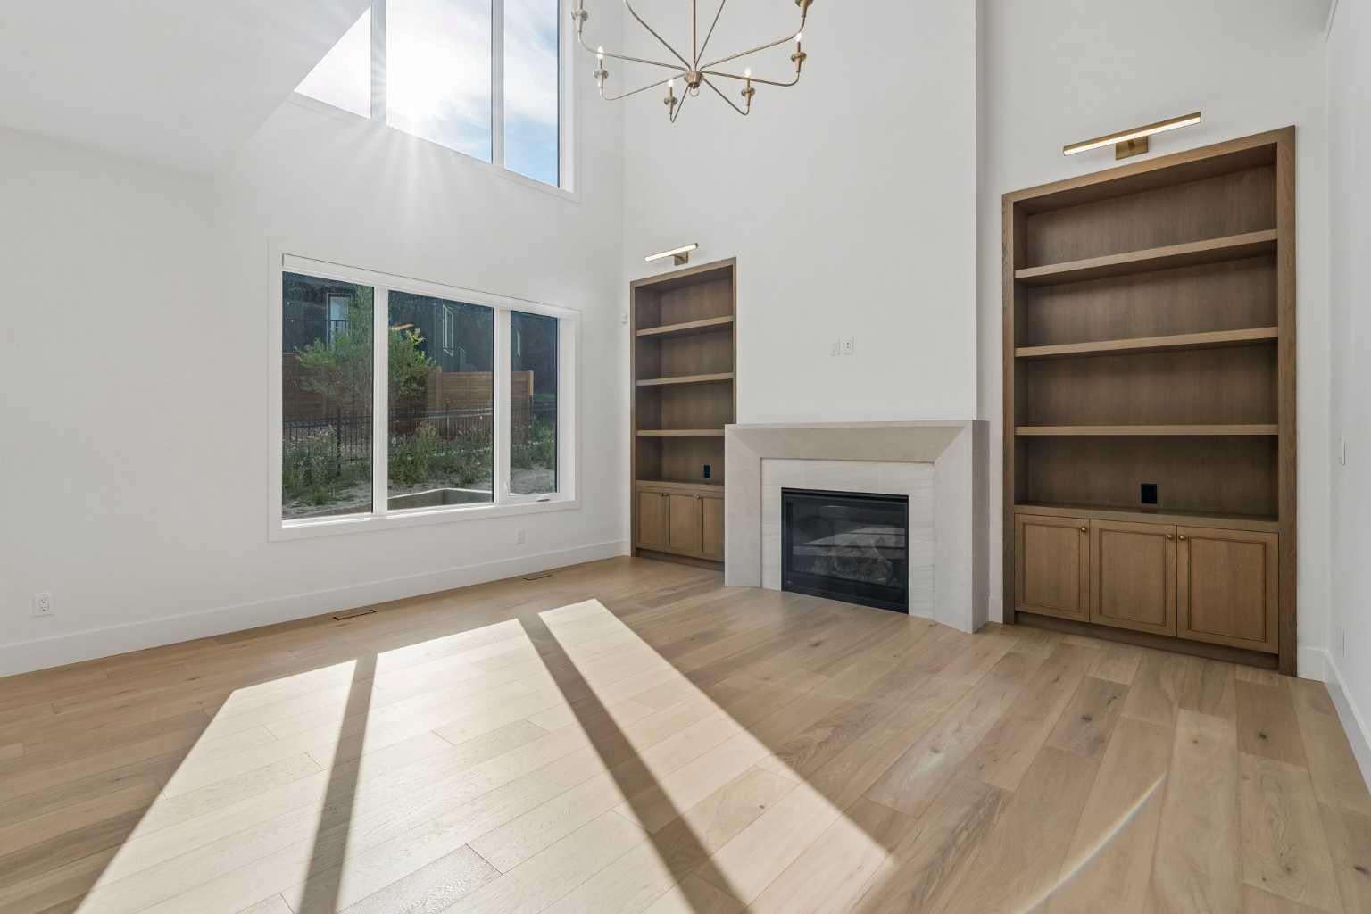
Welcome to 140 Crestridge Terrace! Thoughtfully designed and beautifully crafted by Homes By Us, this exceptional home is filled with sophisticated upgrades, elevated finishes, and versatile spaces designed to grow with your family. From the moment you step inside, you’ll appreciate the attention to detail, including a stunning plaster fireplace mantel framed by custom white oak built-ins, creating a warm and inviting focal point in the living space. The showstopping kitchen features gorgeous finishes, premium appliances, and plenty of space for gathering and entertaining. The home’s impressive bar and custom wine display add another layer of luxury, making entertaining effortless. Retreat to the stunning ensuite oasis, thoughtfully designed to feel both elevated and relaxing. With six bedrooms, there is no shortage of space, while several rooms offer incredible flexibility to be reimagined as a home gym, office, playroom, or additional living space to suit your lifestyle. Every element of this home has been thoughtfully considered, from the beautiful finishes to the unique flex spaces. This is a home you won’t want to miss!

Save
Ask
Tour
Hide
Share
Listing Snapshot
Price 
$1,595,000
Days On Site 
13 Days
Bedrooms 
6
Inside Area (SqFt) 
3,282 sqft
Total Baths 
4
Full Baths 
3
Partial Baths 
1
Lot Size 
0.13 Acres
Year Built 
2026
MLS® Number 
A2339750
Status 
Pending
Property Tax 
N/A
Maintenance Fees 
$30.63 monthly
Sq Ft Source 
N/A
Friends & Family
Recent Activity
2 days agoStatus changed to Pending
2 days agoListing updated with changes from the MLS®
2 weeks agoListing first seen on site
General Features
Acres 
0.13
Attached Garage 
Yes
Available on 
2026-10-01
Garage 
Yes
Garage Spaces 
3
Levels 
Two
Parking 
AttachedGarage
Parking Spaces 
6
Property Condition 
New Construction
Property Sub Type 
Single Family Residence
SqFt Above 
3281
SqFt Below 
1219
Style 
2 Storey
Zoning 
R1
Interior Features
Appliances 
Bar FridgeDishwasherFreezerGas CooktopMicrowaveRefrigeratorOvenDisposal
Basement 
FullFinished
Fireplace 
Yes
Fireplace Features 
Gas
Fireplaces 
1
Flooring 
CarpetHardwoodTileVinyl
Heating 
Forced Air
Interior 
BookcasesBuilt-in FeaturesCentral VacuumCrown MoldingDouble VanityHigh CeilingsKitchen IslandOpen FloorplanPantryRecessed LightingWet Bar
Laundry Features 
Upper Level
Window Features 
Window Coverings
2pc Bathroom 
Dimensions - 5`9" x 5`5"Level - Main
4pc Bathroom 
Dimensions - 8`7" x 5`3"Level - Basement
5pc Bathroom 
Dimensions - 11`6" x 5`3"Level - Second
6pc Ensuite bath 
Dimensions - 15`10" x 11`4"Level - Second
Bedroom 
Dimensions - 11`7" x 10`1"Level - Basement
Bedroom - Primary 
Dimensions - 15`2" x 14`1"Level - Second
Bonus Room 
Dimensions - 16`6" x 11`6"Level - Second
Den 
Dimensions - 12`5" x 10`5"Level - Main
Dining Room 
Dimensions - 13`11" x 12`4"Level - Main
Flex Space 
Dimensions - 11`4" x 9`4"Level - Main
Game Room 
Dimensions - 23`3" x 12`4"Level - Basement
Kitchen 
Dimensions - 18`11" x 14`4"Level - Main
Laundry 
Dimensions - 8`10" x 5`11"Level - Second
Living Room 
Dimensions - 16`3" x 15`4"Level - Main
Save
Ask
Tour
Hide
Share
Exterior Features
Construction Details 
Stone
Exterior 
Private Yard
Frontage 
21.10M 69`3"
Lot Features 
City LotCul-De-SacPie Shaped Lot
Patio And Porch 
Patio
Roof 
ShingleAsphalt
Windows/Doors 
Window Coverings
Community Features
Association Amenities 
ClubhouseOther
Additional Maintenance Fee 
$367.5
Additional Maintenance Fee Frequency 
Annually
Community Features 
ClubhouseParkPlaygroundSidewalksStreet Lights
Listing courtesy of Raphael Jimenez of First Place Realty

Listing information is provided by Participants of the Alberta One Realty Listing Services (Pillar 9). IDX information is provided exclusively for personal, non-commercial use, and may not be used for any purpose other than to identify prospective properties consumers may be interested in purchasing. Information is deemed reliable but not guaranteed. Copyright 2026, Alberta One Realty Listing Services (Pillar 9)
Last checked 2026-09-10 02:39 PM UTC

Neighborhood & Commute
Source: Walkscore
Save
Ask
Tour
Hide
Share