Save
Ask
Tour
Hide
Share
$669,900
13 Days On Site

1032 Mayland Drive NE
Calgary, AB T2E 6C6

For Sale|Single Family Residence|Active
4
Beds
2
Total Baths
2
Full Baths
1,760.31
SqFt
$381
/SqFt
1964
Built
Subdivision:
Mayland Heights
County:
Calgary

Due to the health concerns created by Coronavirus we are offering personal 1-1 online video walkthough tours where possible.
Call Now: 403-775-6950
Is this the listing for you? We can help make it yours.
403-775-6950
Upcoming Open Houses
Due to COVID-19, we recommend you verify Open Houses before attending.
Sat, Sep 12, 12:00 PM - 2:00 PM
1032 Mayland Drive NE1032 Mayland Drive NE1032 Mayland Drive NE1032 Mayland Drive NE
Save
Ask
Tour
Hide
Share

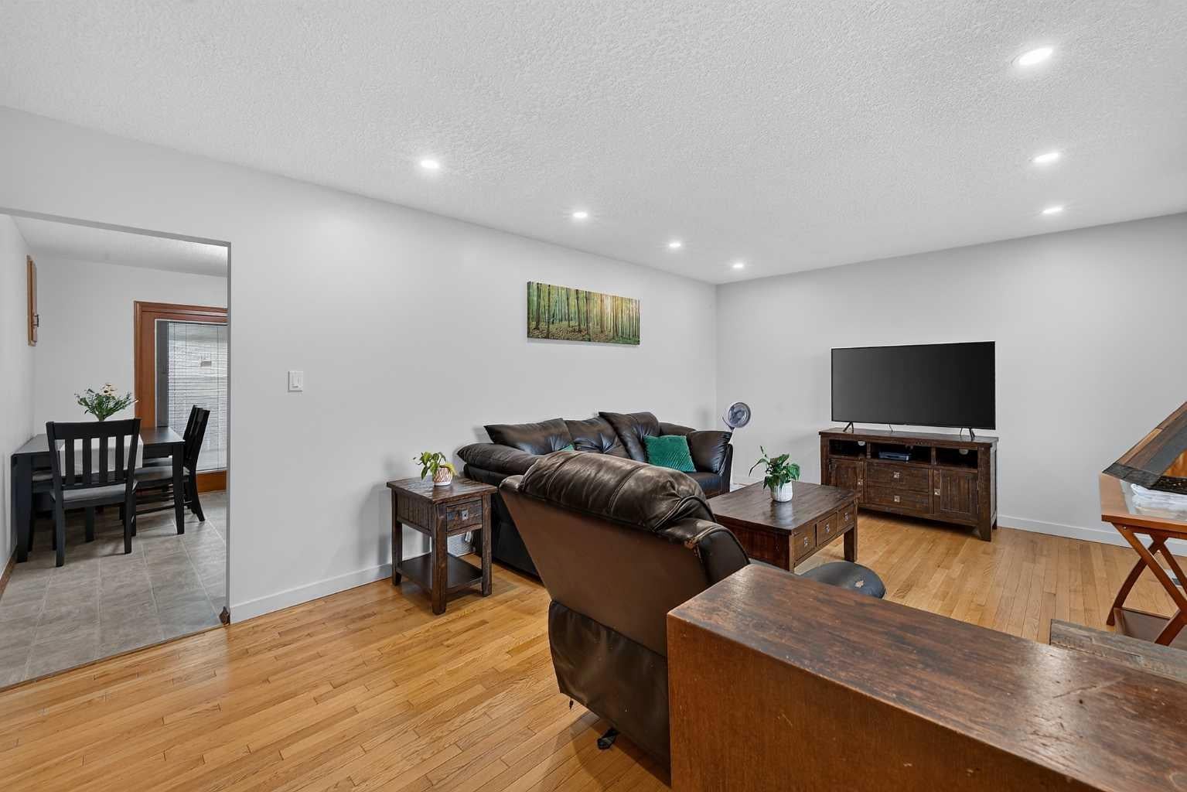
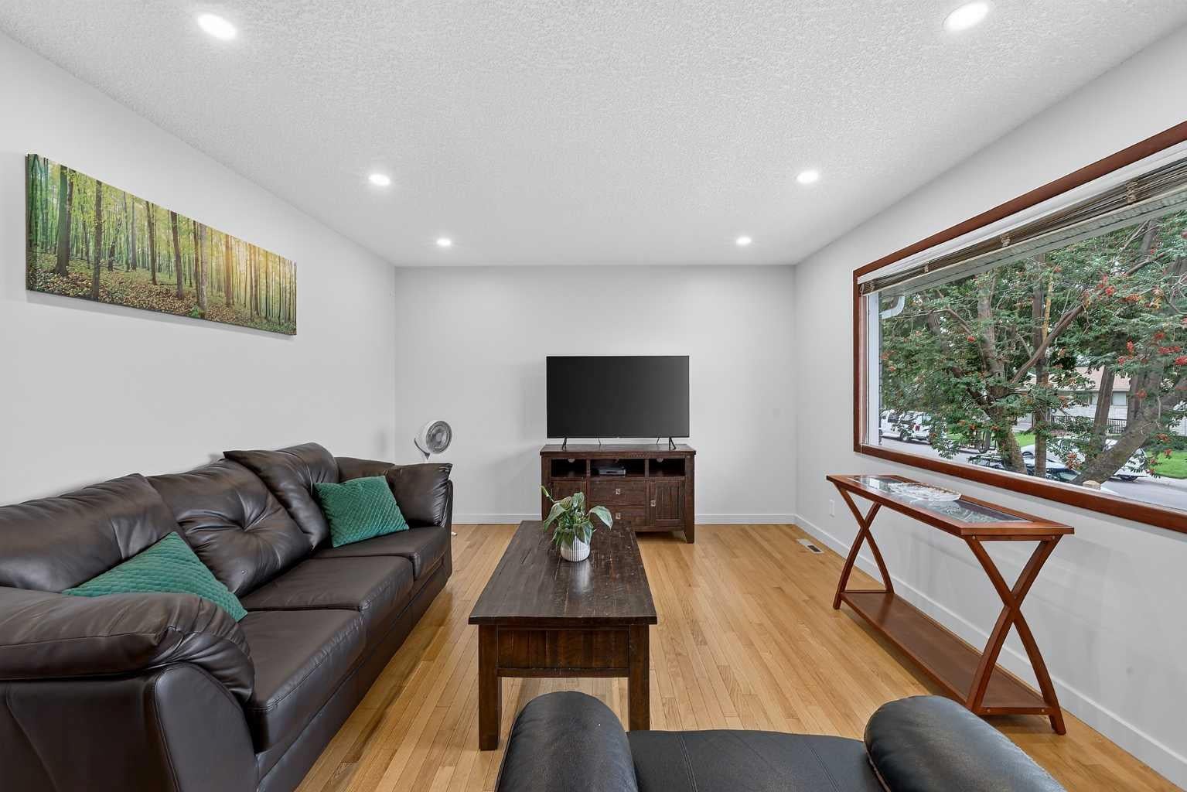
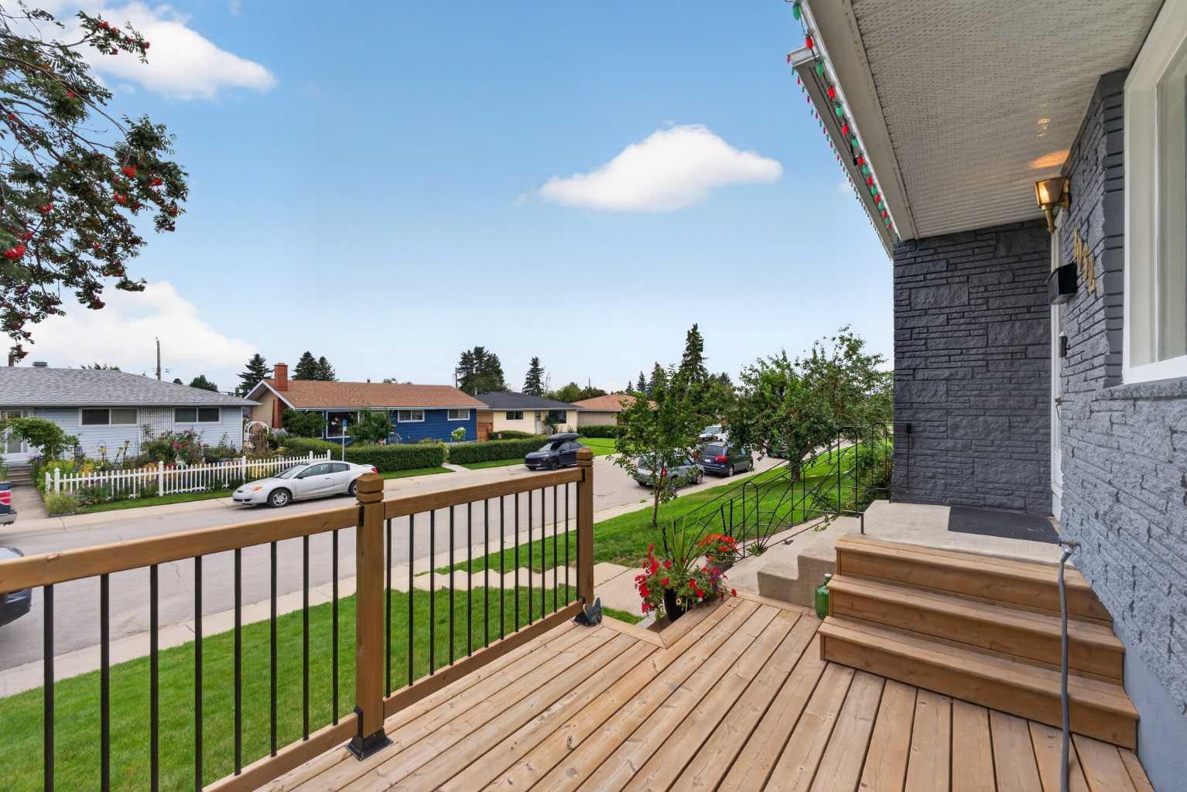
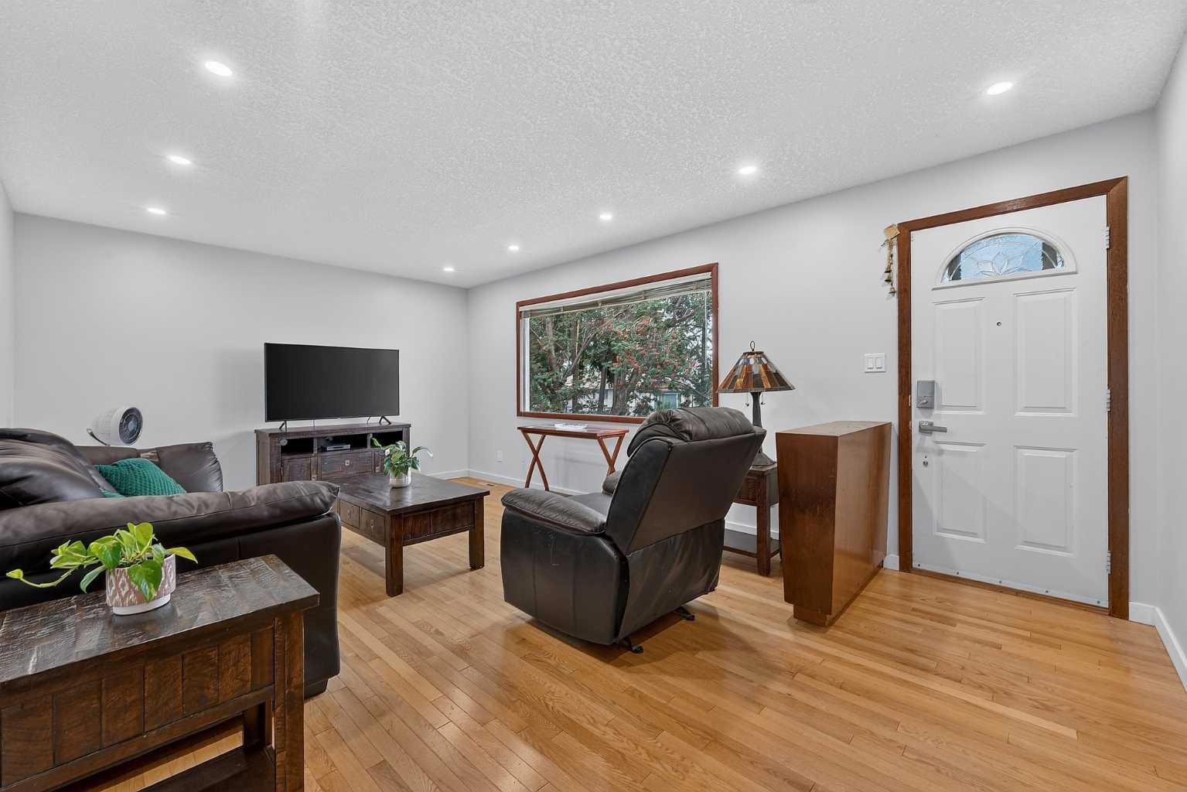
WELCOME TO MAYLAND HEIGHTS! This well-maintained family home is ideally located close to schools, shopping and amenities with easy access to Deerfoot Trail. This unique 4-level split offers 4 bedrooms and 2 full bathrooms with plenty of room for the whole family. The layout provides a great mix of functionality and character. The updated kitchen and charming 3-season sunroom create inviting spaces for everyday living and entertaining. A home with this layout and space is a rare find in Mayland Heights. Step outside to a large private backyard that is perfect for weekend barbecues and family gatherings. Mature landscaping adds to the charm and privacy. The property offers plenty of parking, including a dedicated pad suitable for a trailer. The home has seen numerous updates, including a brand-new electric stove (2026), refrigerator (2026), hot water tanks (2024), new roof (2021), main-level interior paint (2026), and exterior paint (2026). The attic vermiculite asbestos abatement was completed in 2021, along with upgraded R-50 attic insulation for added peace of mind and energy efficiency. Don’t miss this rare opportunity in Mayland Heights—book your private showing today!

Save
Ask
Tour
Hide
Share
Listing Snapshot
Price 
$669,900
Days On Site 
13 Days
Bedrooms 
4
Inside Area (SqFt) 
1,760.31 sqft
Total Baths 
2
Full Baths 
2
Partial Baths 
N/A
Lot Size 
0.12 Acres
Year Built 
1964
MLS® Number 
A2339691
Status 
Active
Property Tax 
$4,189
Maintenance Fees 
N/A
Sq Ft Source 
N/A
Friends & Family
Recent Activity
2 weeks agoListing first seen on site
2 weeks agoListing updated with changes from the MLS®
General Features
Acres 
0.12
Garage 
Yes
Garage Spaces 
2
Parking 
Off StreetGarage
Parking Spaces 
3
Property Sub Type 
Single Family Residence
SqFt Below 
501.66
Style 
4 Level Split
Zoning 
R-CG
Interior Features
Appliances 
DishwasherOvenRange HoodRefrigeratorWasher/Dryer
Basement 
FullPartially Finished
Flooring 
HardwoodLaminateLinoleum
Heating 
Forced AirNatural Gas
Interior 
Ceiling Fan(s)Double VanityRecessed LightingStorage
Laundry Features 
In Basement
3pc Bathroom 
Dimensions - 5`6" x 8`2"Level - Lower
5pc Bathroom 
Dimensions - 9`6" x 8`2"Level - Upper
Bedroom 
Dimensions - 10`11" x 15`1"Level - Lower
Bedroom - Primary 
Dimensions - 10`11" x 13`7"Level - Upper
Bonus Room 
Dimensions - 20`9" x 12`5"Level - Lower
Breakfast Nook 
Dimensions - 10`9" x 11`7"Level - Main
Family Room 
Dimensions - 18`10" x 12`2"Level - Basement
Furnace/Utility Room 
Dimensions - 8`11" x 11`0"Level - Basement
Living Room 
Dimensions - 19`4" x 12`4"Level - Main
Storage 
Dimensions - 9`7" x 10`6"Level - Basement
Save
Ask
Tour
Hide
Share
Exterior Features
Construction Details 
BrickStuccoFrame
Exterior 
Private Yard
Fencing 
Fenced
Frontage 
15.88M 52`1"
Lot Features 
Back YardRectangular LotWooded
Patio And Porch 
DeckEnclosedFront Porch
Roof 
ShingleAsphalt
Community Features
Community Features 
ParkPlaygroundSidewalksStreet Lights
Listing courtesy of Greg Kennedy of eXp Realty

Listing information is provided by Participants of the Alberta One Realty Listing Services (Pillar 9). IDX information is provided exclusively for personal, non-commercial use, and may not be used for any purpose other than to identify prospective properties consumers may be interested in purchasing. Information is deemed reliable but not guaranteed. Copyright 2026, Alberta One Realty Listing Services (Pillar 9)
Last checked 2026-09-09 04:57 PM UTC

Neighborhood & Commute
Source: Walkscore
Save
Ask
Tour
Hide
Share