Save
Ask
Tour
Hide
Share
$699,900
13 Days On Site

1004 Huntercove Place NW
Calgary, AB T2K 4S3

For Sale|Single Family Residence|Active
4
Beds
2
Total Baths
2
Full Baths
1,750.89
SqFt
$400
/SqFt
1968
Built
Subdivision:
Huntington Hills
County:
Calgary

Due to the health concerns created by Coronavirus we are offering personal 1-1 online video walkthough tours where possible.
Call Now: 403-775-6950
Is this the listing for you? We can help make it yours.
403-775-6950
1004 Huntercove Place NW1004 Huntercove Place NW1004 Huntercove Place NW1004 Huntercove Place NW
Save
Ask
Tour
Hide
Share

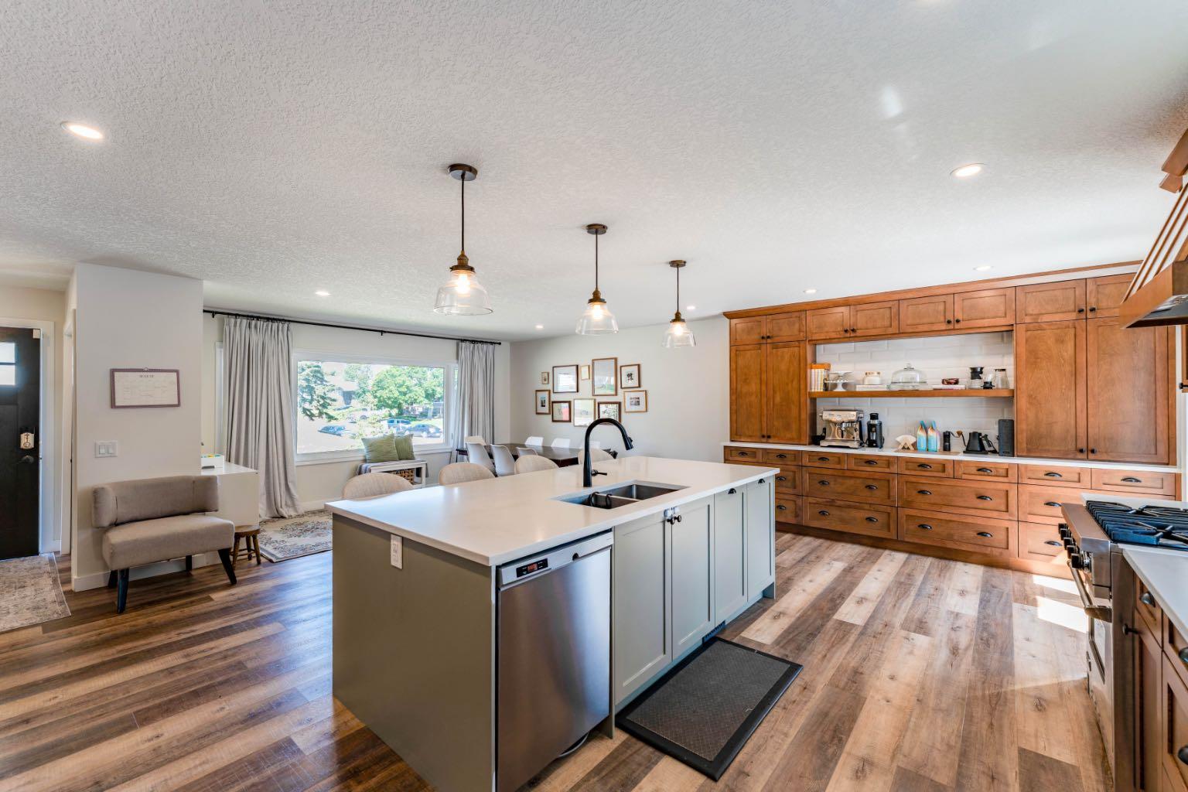
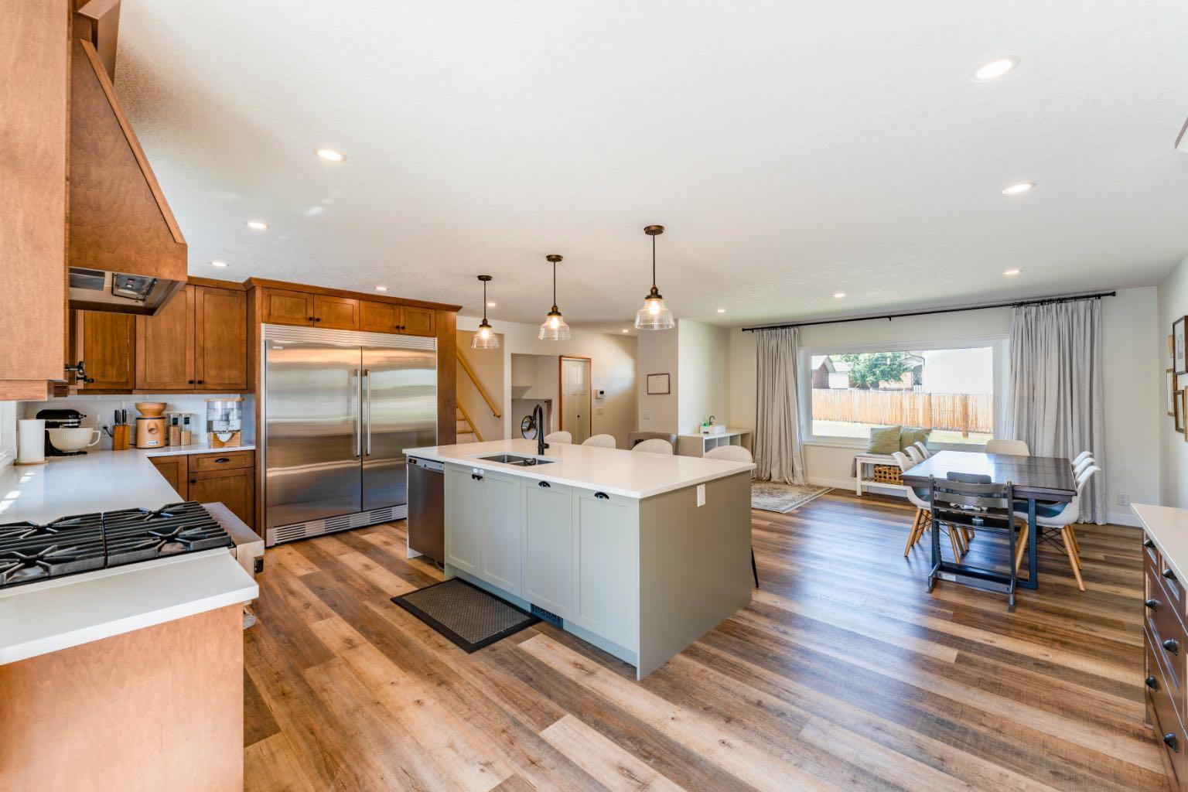
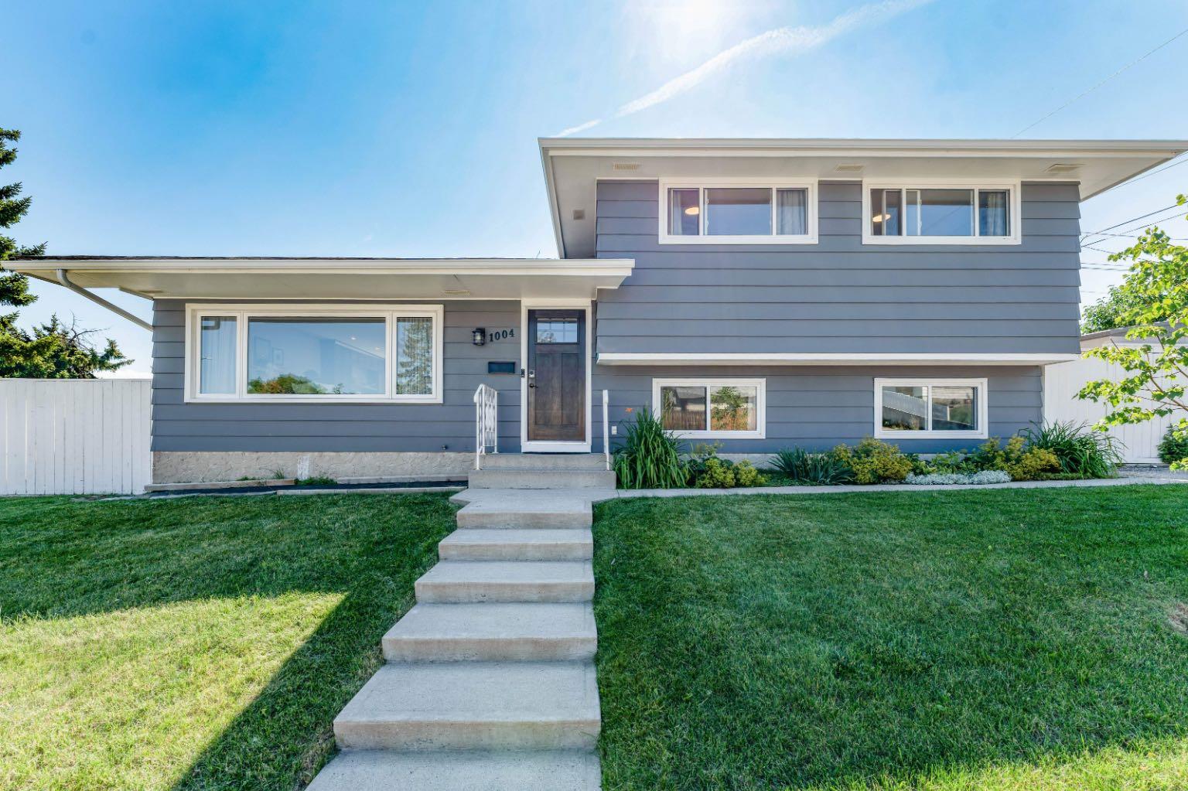
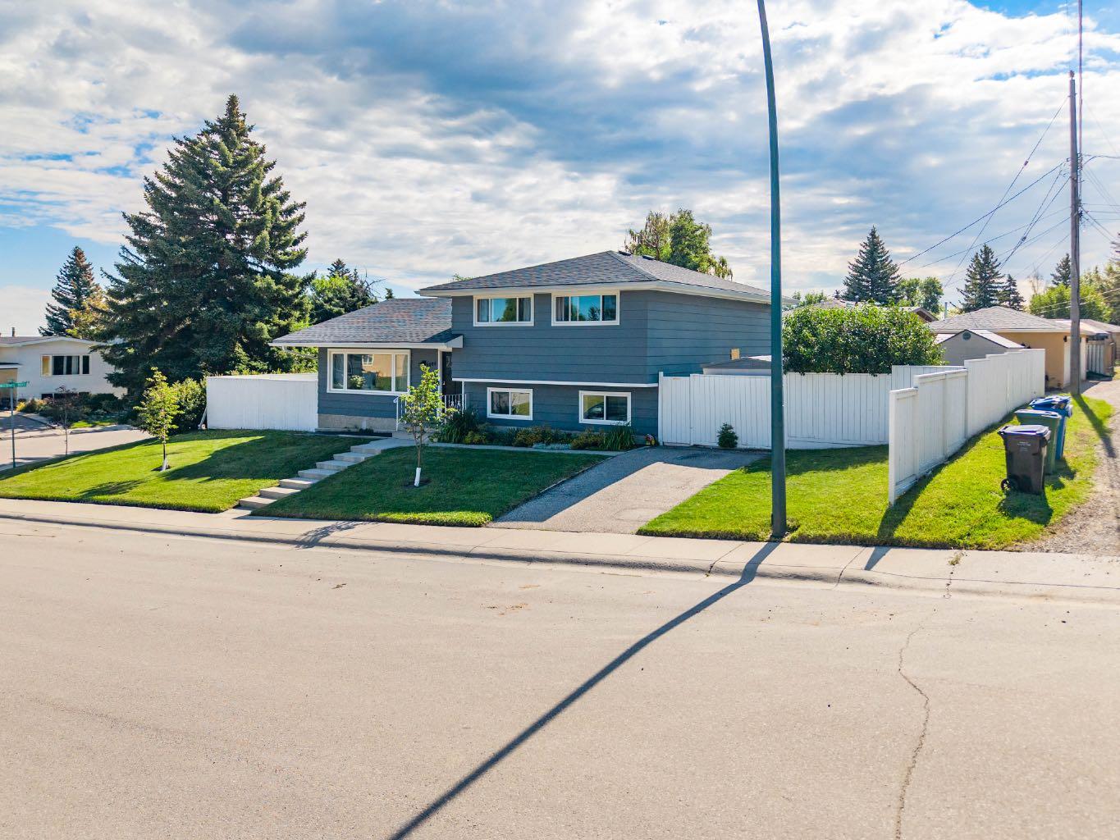
Welcome to this thoughtfully updated 4-level split in the heart of established Huntington Hills, perfectly positioned on a large, private corner lot. Designed for modern family living, the main level features a stunning, reimagined gourmet kitchen and dining area that flows effortlessly onto an outdoor entertaining deck. The upper level offers three generous bedrooms and a sleek 5-piece bathroom. A few steps down, the cozy living room, fourth bedroom, and 4-piece bath create an ideal private retreat for teens or guests. The lower fourth level adds even more versatile space with a spacious rec/games room and a dedicated home gym. Outside, enjoy the ultimate family setup: a wonderfully private backyard complete with a separate firepit area, a private driveway, and plenty of room to relax and play. Surrounded by neighborhood schools and just minutes from the trails of Nose Hill Park, with easy access to 14 Street, Deerfoot Trail, shopping, and the airport. A brilliant blend of outdoor lifestyle, space, and unmatched connectivity.

Save
Ask
Tour
Hide
Share
Listing Snapshot
Price 
$699,900
Days On Site 
13 Days
Bedrooms 
4
Inside Area (SqFt) 
1,750.89 sqft
Total Baths 
2
Full Baths 
2
Partial Baths 
N/A
Lot Size 
0.15 Acres
Year Built 
1968
MLS® Number 
A2339545
Status 
Active
Property Tax 
$4,638
Maintenance Fees 
N/A
Sq Ft Source 
N/A
Friends & Family
Recent Activity
2 weeks agoListing first seen on site
2 weeks agoListing updated with changes from the MLS®
General Features
Acres 
0.15
Parking 
Off StreetOn StreetDriveway
Parking Spaces 
4
Property Sub Type 
Single Family Residence
SqFt Above 
1177.4
SqFt Below 
994.65
Style 
4 Level Split
Zoning 
R-C1
Interior Features
Appliances 
DishwasherDryerFreezerGas RangeRange HoodRefrigeratorWasher
Basement 
FullFinished
Flooring 
CarpetVinyl
Heating 
Forced Air
Interior 
Breakfast BarKitchen Island
Laundry Features 
In Basement
4pc Bathroom 
Dimensions - 11`4" x 11`1"Level - Third
5pc Bathroom 
Dimensions - 7`7" x 11`6"Level - Upper
Bedroom 
Dimensions - 11`0" x 13`2"Level - Upper
Bedroom - Primary 
Dimensions - 11`3" x 11`1"Level - Third
Dining Room 
Dimensions - 22`0" x 13`9"Level - Main
Exercise Room 
Dimensions - 10`11" x 10`9"
Game Room 
Dimensions - 22`2" x 12`9"
Kitchen 
Dimensions - 21`7" x 11`7"Level - Main
Laundry 
Dimensions - 9`2" x 10`9"
Living Room 
Dimensions - 20`7" x 13`0"Level - Third
Save
Ask
Tour
Hide
Share
Exterior Features
Construction Details 
Metal SidingFrame
Exterior 
Fire PitGardenPrivate Yard
Fencing 
Fenced
Frontage 
14.36M 47`1"
Lot Features 
Back YardCity LotCorner LotGardenLandscapedPrivateRectangular Lot
Other Structures 
Shed(s)
Patio And Porch 
Deck
Roof 
ShingleAsphalt
Community Features
Community Features 
ParkPlaygroundSidewalksStreet Lights
Listing courtesy of Katrina Holmes of Real Estate Professionals Inc.

Listing information is provided by Participants of the Alberta One Realty Listing Services (Pillar 9). IDX information is provided exclusively for personal, non-commercial use, and may not be used for any purpose other than to identify prospective properties consumers may be interested in purchasing. Information is deemed reliable but not guaranteed. Copyright 2026, Alberta One Realty Listing Services (Pillar 9)
Last checked 2026-09-09 04:12 PM UTC

Neighborhood & Commute
Source: Walkscore
Save
Ask
Tour
Hide
Share