Save
Ask
Tour
Hide
Share
$938,000
17 Days On Site

23 Everoak Bay SW
Calgary, AB T2Y 0A2

For Sale|Single Family Residence|Active
4
Beds
4
Total Baths
3
Full Baths
1
Partial Bath
2,139.5
SqFt
$438
/SqFt
2006
Built
Subdivision:
Evergreen
County:
Calgary

Due to the health concerns created by Coronavirus we are offering personal 1-1 online video walkthough tours where possible.
Call Now: 403-775-6950
Is this the listing for you? We can help make it yours.
403-775-6950
23 Everoak Bay SW23 Everoak Bay SW23 Everoak Bay SW23 Everoak Bay SW
Save
Ask
Tour
Hide
Share

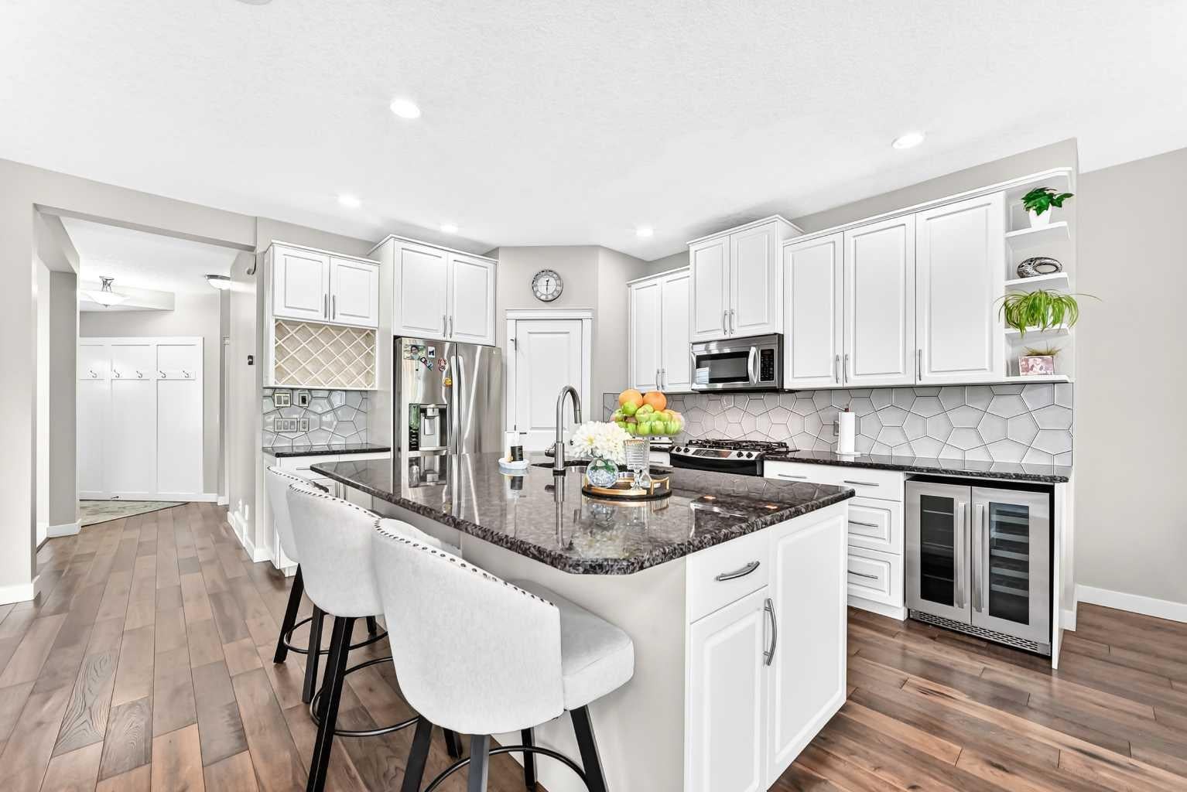
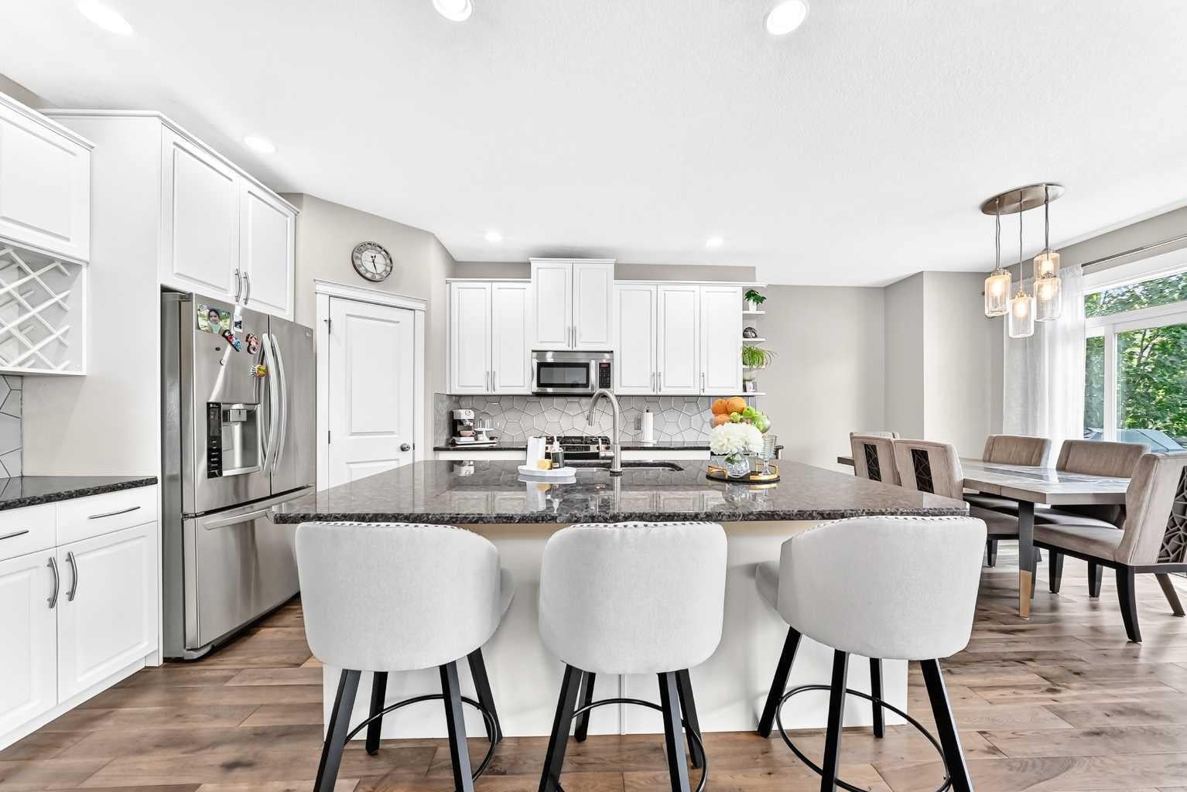
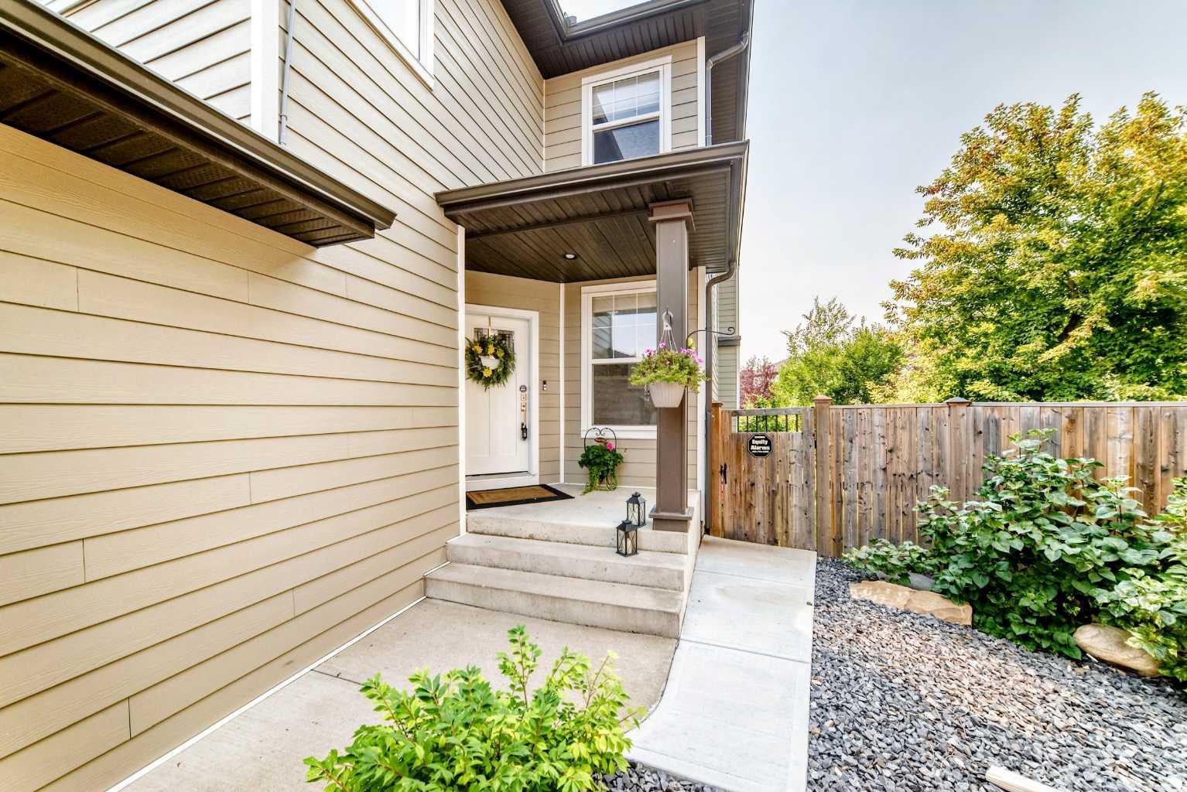
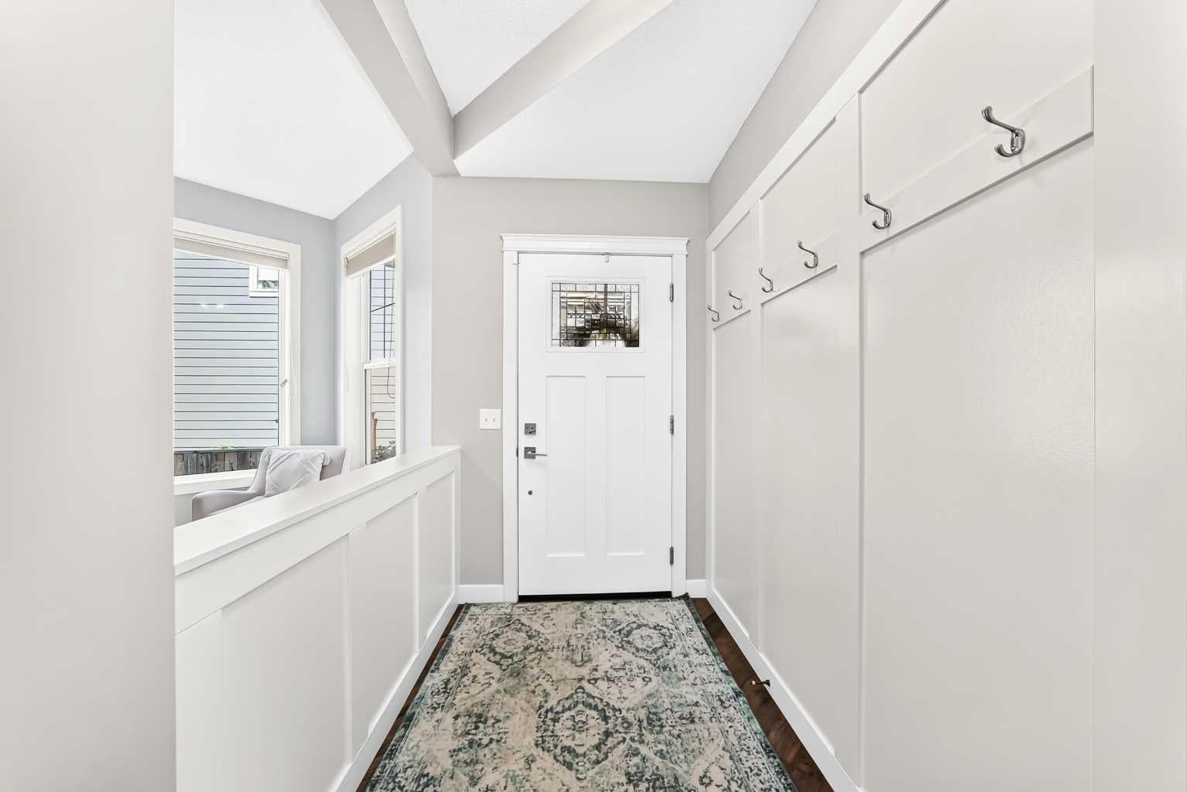
OPEN HOUSE - September 5th & 6th 3pm-5pm! Welcome to your new home! Tucked away at the quiet end of a family friendly cul-de-sac in desirable Evergreen, this exceptional home sits on a premium, southwest-facing pie lot and boasts extensive high end upgrades. Step past the charming front office and elegant wainscotting into a bright, open-concept main floor designed for seamless entertaining. The gourmet kitchen serves as the heart of the home, featuring premium granite countertops, a built-in wine cooler, and built-in speakers that flow throughout the layout. Relax in the inviting living room centered around the updated fireplace, or step through the patio door into your private outdoor oasis. The massive, fully landscaped backyard is an entertainer's dream, complete with a new two-tiered composite deck bathing in warm afternoon sun, a mature apple tree, a cozy fire pit area, and a handy storage shed. Upstairs, a bright bonus room with vaulted ceilings offers the perfect secondary living space. The upper level includes three spacious bedrooms, a 4-piece bath, and a luxurious rear master retreat featuring a walk-in closet, and a private 4-piece ensuite. The fully finished basement is flooded with natural light through sunshine windows, offering a large recreation room with a cozy gas fireplace, a fourth bedroom, a 4-piece guest bath, and ample storage. Recent upgrades provide ultimate peace of mind, including new hardy board siding, hardwood floors, central A/C and modern stainless steel appliances. This is one of the largest lots on the cul de sac and is located just minutes from schools, shopping, and the pathways of Fish Creek Provincial Park, this home delivers unmatched value, layout, and location.

Save
Ask
Tour
Hide
Share
Listing Snapshot
Price 
$938,000
Days On Site 
17 Days
Bedrooms 
4
Inside Area (SqFt) 
2,139.5 sqft
Total Baths 
4
Full Baths 
3
Partial Baths 
1
Lot Size 
0.15 Acres
Year Built 
2006
MLS® Number 
A2339513
Status 
Active
Property Tax 
$5,289
Maintenance Fees 
$8.75 monthly
Sq Ft Source 
N/A
Friends & Family
Recent Activity
3 weeks agoListing first seen on site
3 weeks agoListing updated with changes from the MLS®
General Features
Acres 
0.15
Attached Garage 
Yes
Garage 
Yes
Garage Spaces 
2
Levels 
Two
Parking 
AttachedGarageDriveway
Parking Spaces 
4
Property Sub Type 
Single Family Residence
SqFt Above 
1019.1
Style 
2 Storey
Zoning 
R-G
Interior Features
Appliances 
DishwasherGas RangeMicrowaveRefrigeratorWasher/DryerWine Refrigerator
Basement 
FullFinished
Cooling 
Central Air
Fireplace 
Yes
Fireplace Features 
Gas
Fireplaces 
2
Flooring 
CarpetHardwoodTile
Heating 
Floor FurnaceForced Air
Interior 
Built-in FeaturesHigh CeilingsKitchen IslandOpen FloorplanPantryRecessed LightingSee RemarksSoaking TubWalk-In Closet(s)
Laundry Features 
Laundry Room
2pc Bathroom 
Dimensions - 5`2" x 4`7"Level - Main
3pc Bathroom 
Dimensions - 7`11" x 4`11"Level - Basement
4pc Ensuite bath 
Dimensions - 10`0" x 8`0"Level - Second
Bedroom 
Dimensions - 11`0" x 11`0"Level - Second
Bedroom - Primary 
Dimensions - 14`8" x 14`0"Level - Second
Bonus Room 
Dimensions - 18`0" x 13`11"Level - Second
Dining Room 
Dimensions - 12`3" x 8`8"Level - Main
Kitchen 
Dimensions - 14`3" x 10`3"Level - Main
Living Room 
Dimensions - 16`10" x 13`11"Level - Main
Media Room 
Dimensions - 23`9" x 16`5"Level - Basement
Office 
Dimensions - 11`8" x 10`4"Level - Main
Walk-In Closet 
Dimensions - 10`0" x 4`8"Level - Second
Save
Ask
Tour
Hide
Share
Exterior Features
Construction Details 
Stone
Exterior 
BalconyFire PitGardenLightingPrivate EntrancePrivate YardStorage
Fencing 
Fenced
Frontage 
9.00M 29`6"
Lot Features 
Cul-De-SacGardenIrregular LotLandscapedMany TreesPie Shaped Lot
Other Structures 
Shed(s)
Patio And Porch 
DeckPatio
Roof 
ShingleAsphalt
Community Features
Association Amenities 
Other
Additional Maintenance Fee 
$105.0
Additional Maintenance Fee Frequency 
Annually
Listing courtesy of Catherine Gyurko of eXp Realty

Listing information is provided by Participants of the Alberta One Realty Listing Services (Pillar 9). IDX information is provided exclusively for personal, non-commercial use, and may not be used for any purpose other than to identify prospective properties consumers may be interested in purchasing. Information is deemed reliable but not guaranteed. Copyright 2026, Alberta One Realty Listing Services (Pillar 9)
Last checked 2026-09-10 02:39 PM UTC

Neighborhood & Commute
Source: Walkscore
Save
Ask
Tour
Hide
Share