


2815 Palliser Drive SW 6Calgary, AB T2V 3S8
Due to the health concerns created by Coronavirus we are offering personal 1-1 online video walkthough tours where possible.
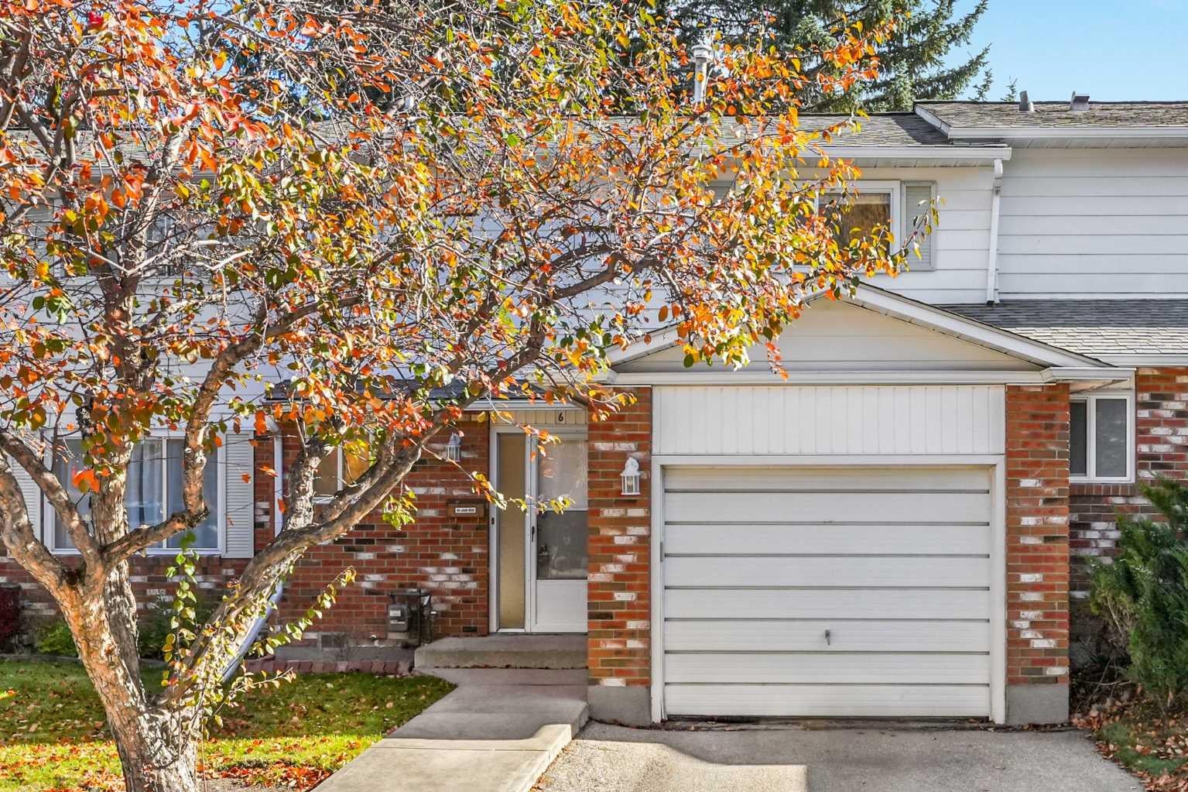
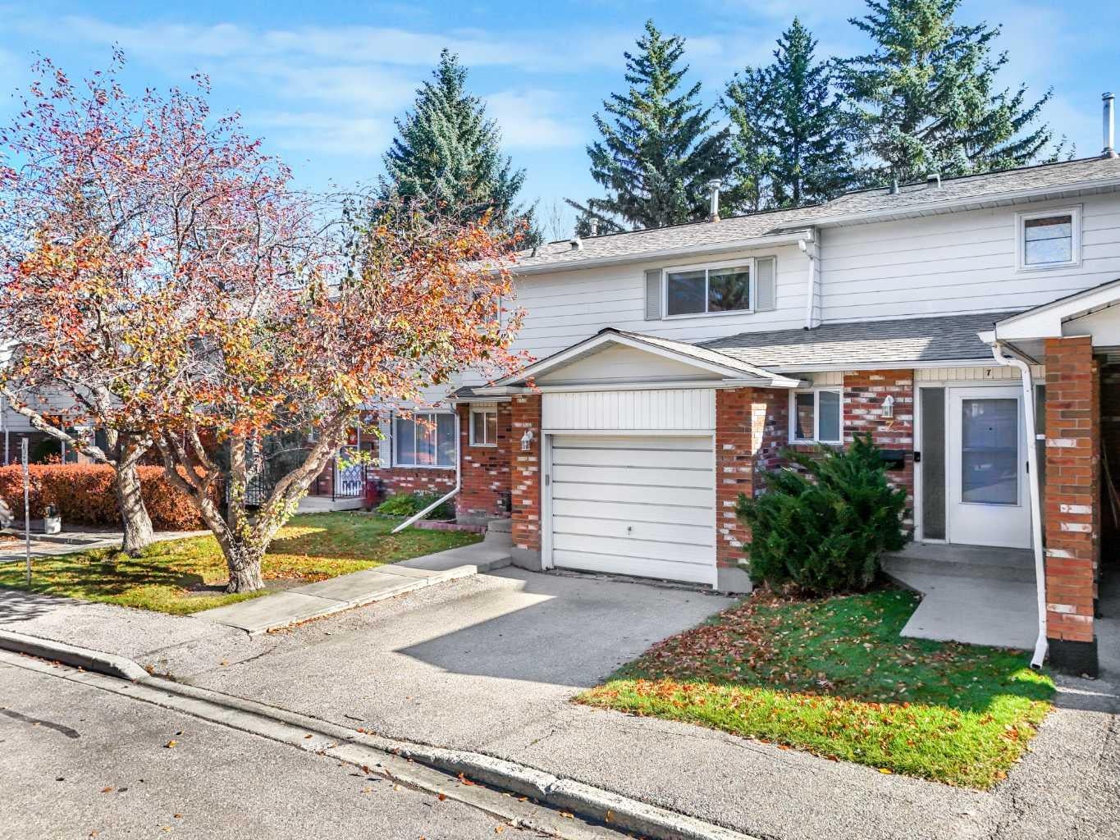
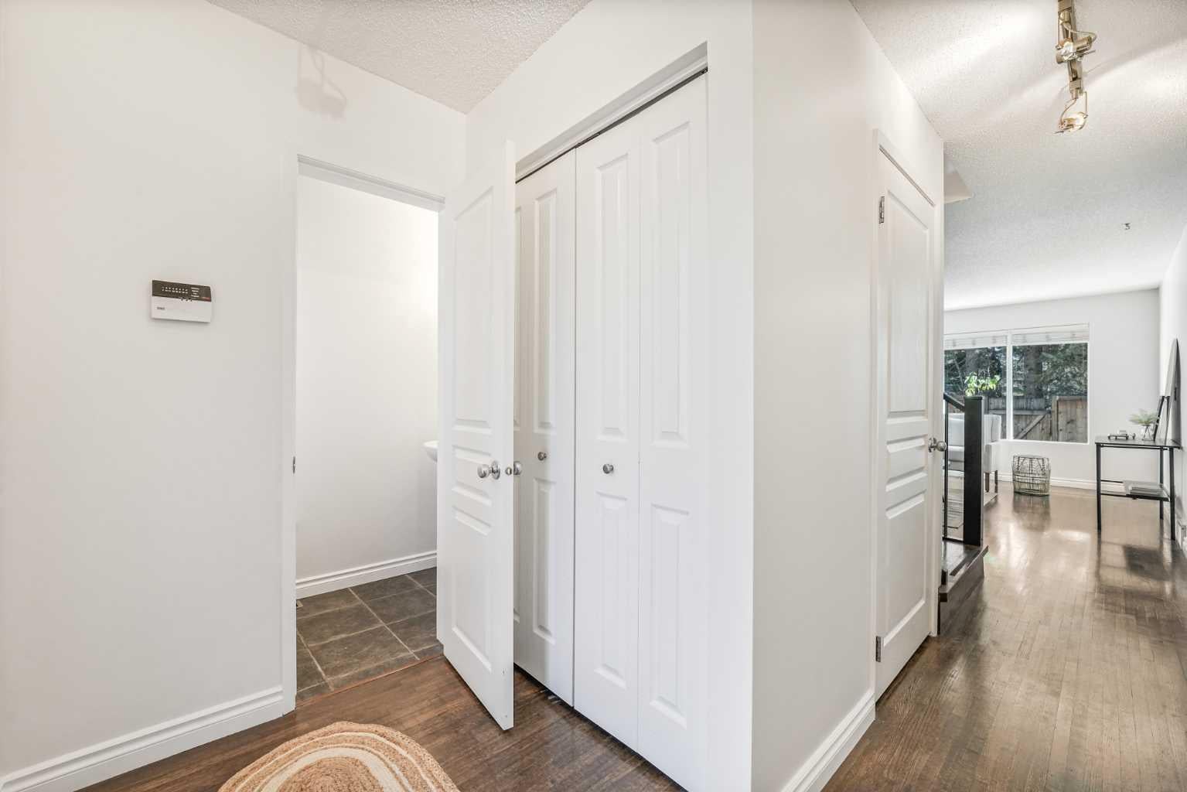
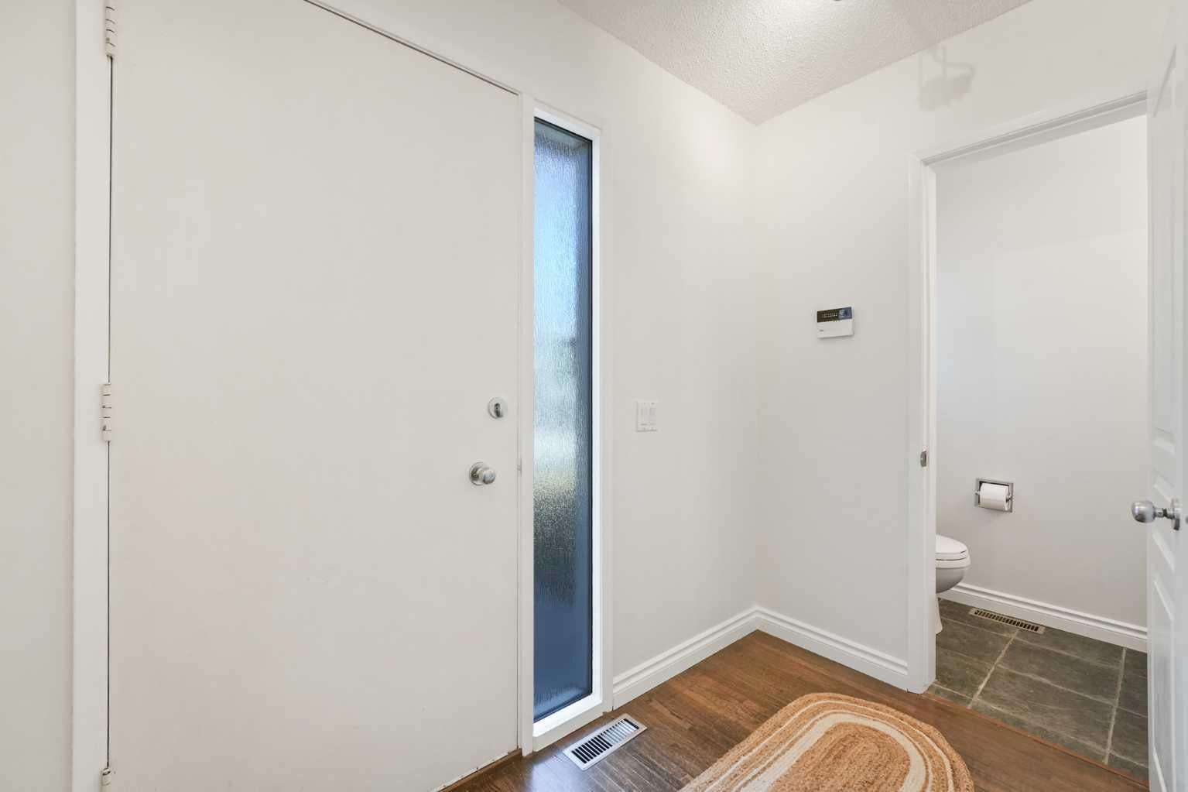
Welcome to this beautifully updated 3-bedroom, 2-storey townhouse with a garage, ideally located in one of SW Calgary’s most desirable and well-managed complexes. With low condo fees and a pet-friendly environment, this is a great opportunity to enjoy a comfortable, move-in-ready home in the heart of Oakridge. Inside, you’ll find site-finished hardwood flooring throughout most of the home, with tile in the two bathrooms, along with updated lighting, blinds, interior doors, baseboards, newer stair railings, and JUST FRESHLY painted throughout. The spacious kitchen features an abundance of rich wood cabinetry and drawers, granite countertops, stainless steel appliances, and a NEW Stove and microwave oven (August 2026). Upstairs are three good-sized bedrooms, a large custom mirror on the landing, and a beautifully updated main bathroom. The partially finished basement provides even more living space with a rec room or den, two additional storage areas, front-load washer and dryer, and a laundry sink. One of the best features of this home is the Large backyard, which backs directly onto a city park with easy access to a playground and a pathway leading to South Glenmore Park. You’re just minutes from the Glenmore Reservoir for walking, cycling, kayaking, sailing, and enjoying the outdoors. Shopping and everyday conveniences are close by, including Glenmore Landing Safeway, & shops, a new Calgary Co-op, Costco at Buffalo Run, Southland Leisure Centre, restaurants, shops and excellent schools, including the highly regarded Louis Riel School with its Science and GATE programs. Quick access to Stoney Trail makes getting around the city easy. With its updates, garage, low condo fees, pet-friendly complex, beautiful park setting, and outstanding Oakridge location, this is a fantastic place to call home.
| 9 hours ago | Listing first seen on site | |
| 15 hours ago | Listing updated with changes from the MLS® |

Listing information is provided by Participants of the Alberta One Realty Listing Services (Pillar 9). IDX information is provided exclusively for personal, non-commercial use, and may not be used for any purpose other than to identify prospective properties consumers may be interested in purchasing. Information is deemed reliable but not guaranteed. Copyright 2026, Alberta One Realty Listing Services (Pillar 9)
Last checked 2026-10-18 12:19 AM UTC