Save
Ask
Tour
Hide
Share
$652,000
18 Days On Site

33 Skyview Springs Road NE
Calgary, AB T3N 0C3

For Sale|Single Family Residence|Active
4
Beds
4
Total Baths
3
Full Baths
1
Partial Bath
1,734.41
SqFt
$376
/SqFt
2010
Built
Subdivision:
Skyview Ranch
County:
Calgary

Due to the health concerns created by Coronavirus we are offering personal 1-1 online video walkthough tours where possible.
Call Now: 403-775-6950
Is this the listing for you? We can help make it yours.
403-775-6950
Upcoming Open Houses
Due to COVID-19, we recommend you verify Open Houses before attending.
Sat, Sep 12, 2:30 PM - 4:30 PM
Sun, Sep 13, 2:00 PM - 4:00 PM
Sun, Sep 20, 2:00 PM - 4:00 PM
33 Skyview Springs Road NE33 Skyview Springs Road NE33 Skyview Springs Road NE33 Skyview Springs Road NE
Save
Ask
Tour
Hide
Share

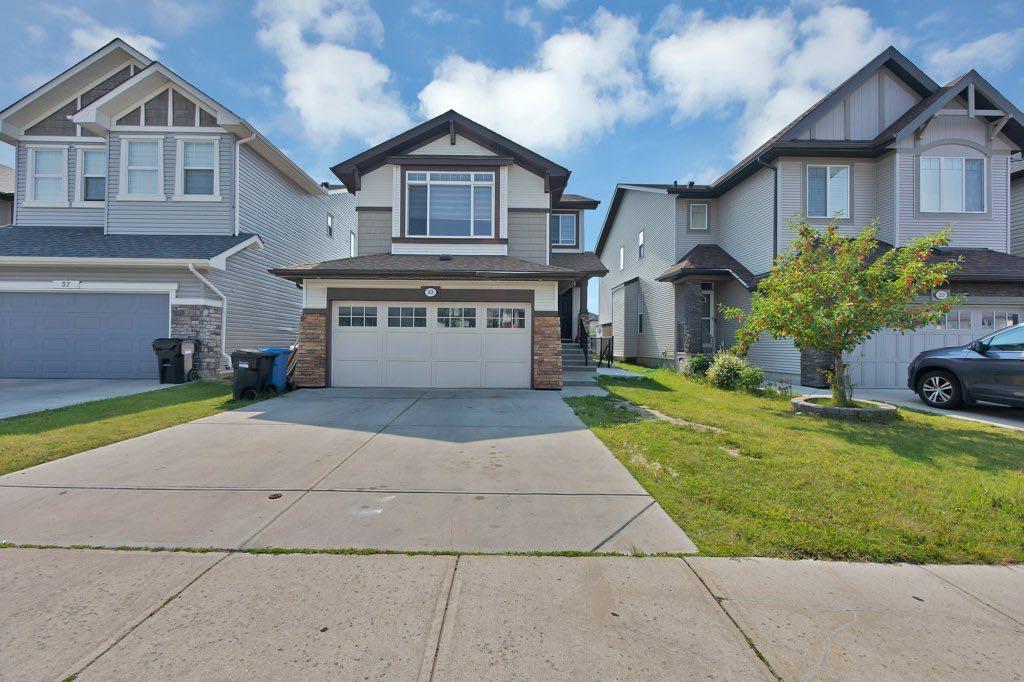
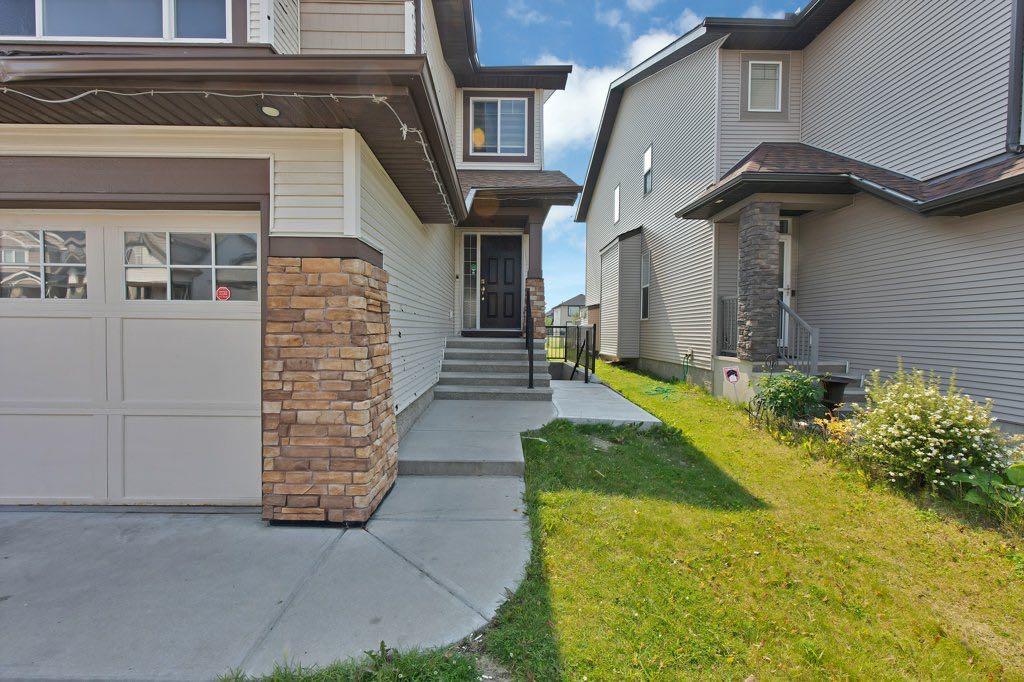
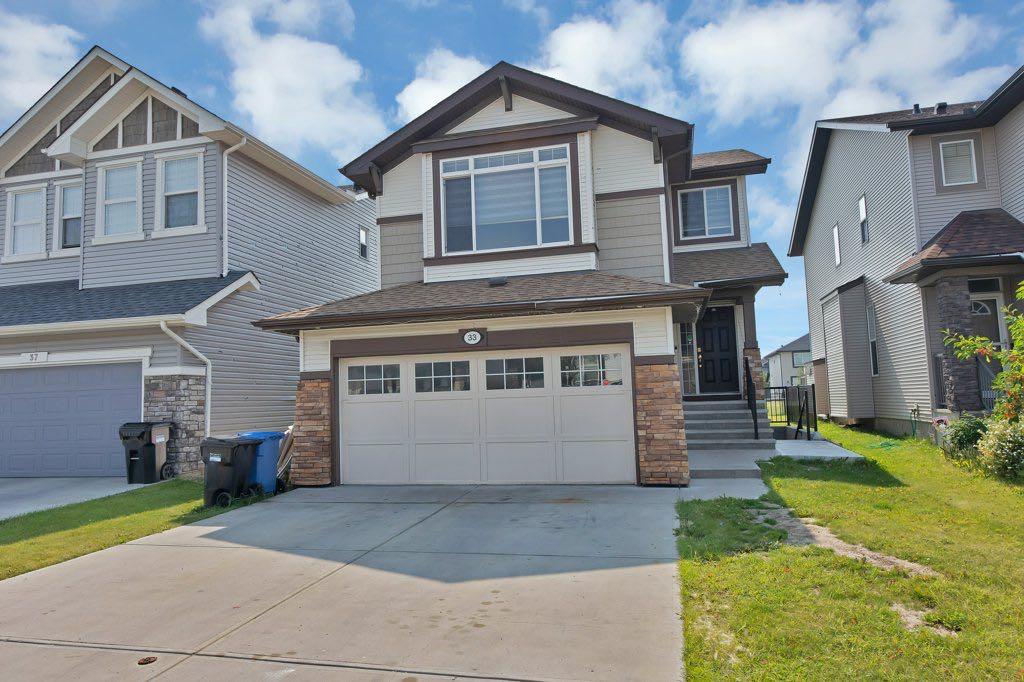
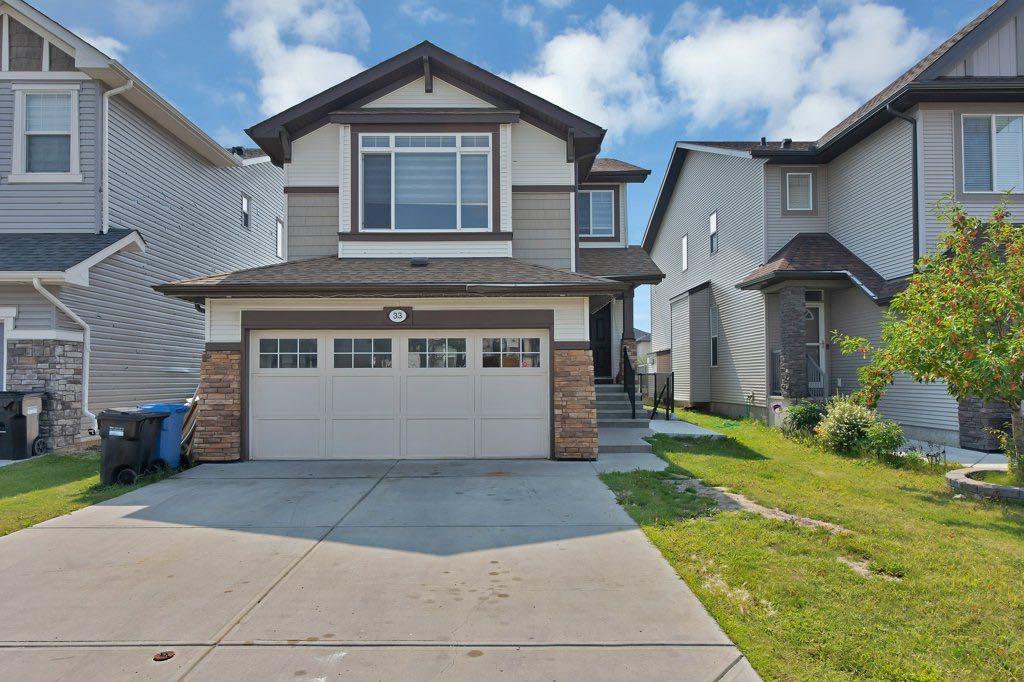
Welcome to Skyview Ranch! If you’ve been searching for a spacious family home with a functional layout, great outdoor space, and room to grow, this one deserves your attention. Offering over 1,700 sq. ft. of above-grade living space, this well-designed 2-storey home features 3 bedrooms, 2.5 bathrooms, a generous bonus room, double attached garage, and an unfinished basement with side entrance ready for your future development plans. The main floor is bright, open, and designed for everyday living. The kitchen offers a large centre island, ample cabinetry, and stainless-steel appliances, flowing naturally into the sunny south-facing dining area—a great spot for morning coffee or family meals. The adjoining living room features hardwood flooring and a gas fireplace, creating a comfortable space to relax or entertain. Upstairs, the primary bedroom includes a large closet and private 4-piece ensuite, complemented by two additional well-sized bedrooms. The spacious bonus room gives you valuable flexibility—use it as a family room, media space, kids’ area, or home office. Step outside to a fully fenced backyard with a deck and low-maintenance landscaping. The home also backs onto a pathway and is within walking distance of parks and green space—an attractive feature for families who enjoy being outdoors. And when it comes to location, Skyview Ranch keeps you connected. You’re close to schools, shopping, parks, everyday amenities, and major routes including Métis Trail, Country Hills Boulevard, Stoney Trail, and Deerfoot Trail. My favourite part about this property? It gives you comfortable living space today while still offering the opportunity to add value by developing the basement to suit your needs. If Skyview Ranch is on your list, book your private showing and come experience this home in person.

Save
Ask
Tour
Hide
Share
Listing Snapshot
Price 
$652,000
Days On Site 
18 Days
Bedrooms 
4
Inside Area (SqFt) 
1,734.41 sqft
Total Baths 
4
Full Baths 
3
Partial Baths 
1
Lot Size 
0.04 Acres
Year Built 
2010
MLS® Number 
A2339444
Status 
Active
Property Tax 
$4,598
Maintenance Fees 
$6.13 monthly
Sq Ft Source 
N/A
Friends & Family
Recent Activity
2 weeks agoPrice changed to $652,000
2 weeks agoListing updated with changes from the MLS®
3 weeks agoListing first seen on site
General Features
Acres 
0.04
Attached Garage 
Yes
Garage 
Yes
Garage Spaces 
2
Levels 
Two
Parking 
AttachedGarage
Parking Spaces 
4
Property Sub Type 
Single Family Residence
Style 
2 Storey
Zoning 
R-G
Interior Features
Appliances 
DishwasherMicrowaveRefrigeratorElectric Range
Basement 
FullUnfinishedExterior Entry
Fireplace 
Yes
Fireplace Features 
Gas
Fireplaces 
1
Flooring 
CarpetVinyl
Heating 
ElectricForced Air
Interior 
Built-in Features
Laundry Features 
Main Level
2pc Bathroom 
Dimensions - 5`10" x 4`8"Level - Main
3pc Bathroom 
Dimensions - 7`3" x 5`1"Level - Lower
4pc Bathroom 
Dimensions - 8`5" x 4`11"Level - Second
4pc Ensuite bath 
Dimensions - 4`11" x 8`10"Level - Second
Bedroom 
Dimensions - 11`9" x 9`6"Level - Second
Bedroom - Primary 
Dimensions - 11`9" x 16`6"Level - Second
Dining Room 
Dimensions - 10`5" x 9`10"Level - Main
Family Room 
Dimensions - 17`0" x 17`7"Level - Second
Foyer 
Dimensions - 7`4" x 8`10"Level - Main
Furnace/Utility Room 
Dimensions - 9`2" x 16`4"Level - Lower
Game Room 
Dimensions - 9`3" x 12`5"Level - Lower
Kitchen 
Dimensions - 10`5" x 14`9"Level - Main
Laundry 
Dimensions - 6`4" x 10`9"Level - Lower
Living/Dining Room Combination 
Dimensions - 12`6" x 16`1"Level - Main
Save
Ask
Tour
Hide
Share
Exterior Features
Construction Details 
Vinyl SidingFrame
Exterior 
Private Entrance
Fencing 
Fenced
Frontage 
10.39M 34`1"
Patio And Porch 
None
Roof 
Asphalt
Community Features
Association Amenities 
None
Additional Maintenance Fee 
$73.5
Additional Maintenance Fee Frequency 
Annually
Community Features 
ParkPlaygroundSidewalksStreet Lights
Listing courtesy of Nelson Ojong of Re/Max Rental Advisors

Listing information is provided by Participants of the Alberta One Realty Listing Services (Pillar 9). IDX information is provided exclusively for personal, non-commercial use, and may not be used for any purpose other than to identify prospective properties consumers may be interested in purchasing. Information is deemed reliable but not guaranteed. Copyright 2026, Alberta One Realty Listing Services (Pillar 9)
Last checked 2026-09-09 03:25 PM UTC

Neighborhood & Commute
Source: Walkscore
Save
Ask
Tour
Hide
Share