Save
Ask
Tour
Hide
Share
$1,995,000
18 Days On Site

1104 Drury Avenue NE
Calgary, AB T2E 0M2

For Sale|Single Family Residence|Active
4
Beds
5
Total Baths
4
Full Baths
1
Partial Bath
3,899.71
SqFt
$512
/SqFt
2016
Built
Subdivision:
Bridgeland/Riverside
County:
Calgary

Due to the health concerns created by Coronavirus we are offering personal 1-1 online video walkthough tours where possible.
Call Now: 403-775-6950
Is this the listing for you? We can help make it yours.
403-775-6950
1104 Drury Avenue NE1104 Drury Avenue NE1104 Drury Avenue NE1104 Drury Avenue NE
Save
Ask
Tour
Hide
Share

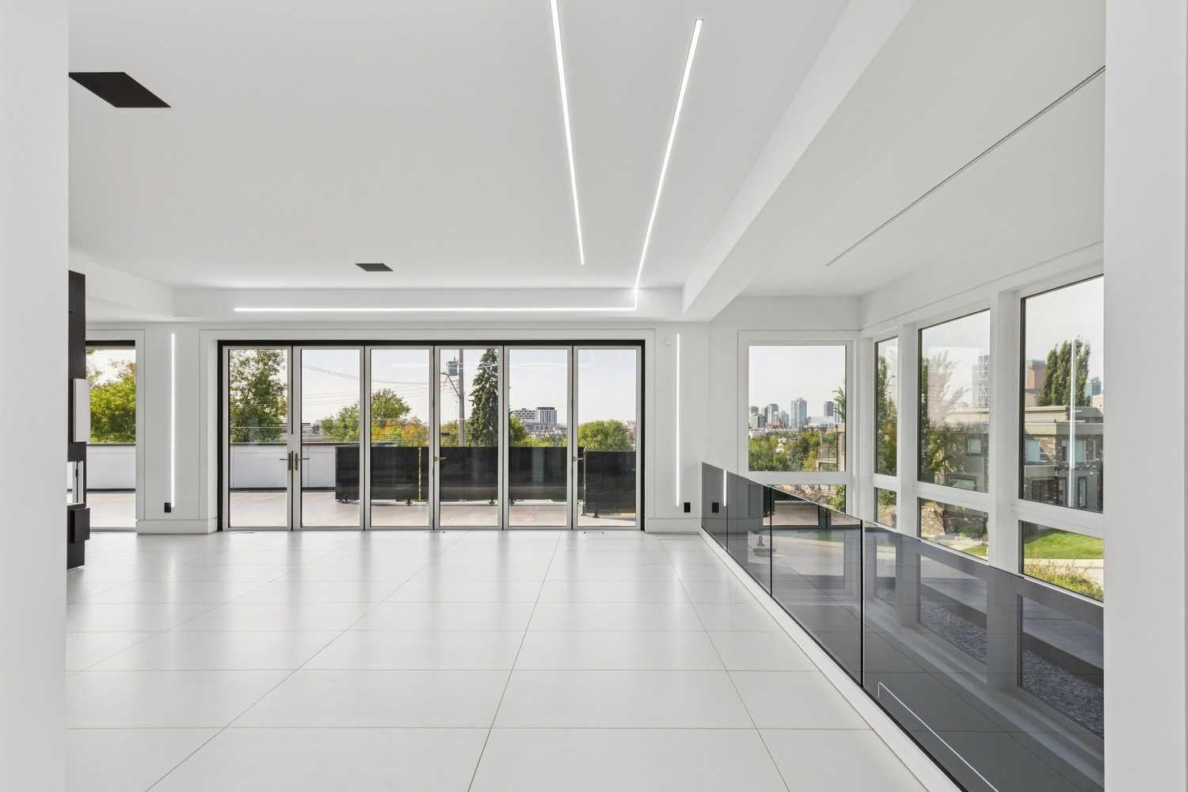
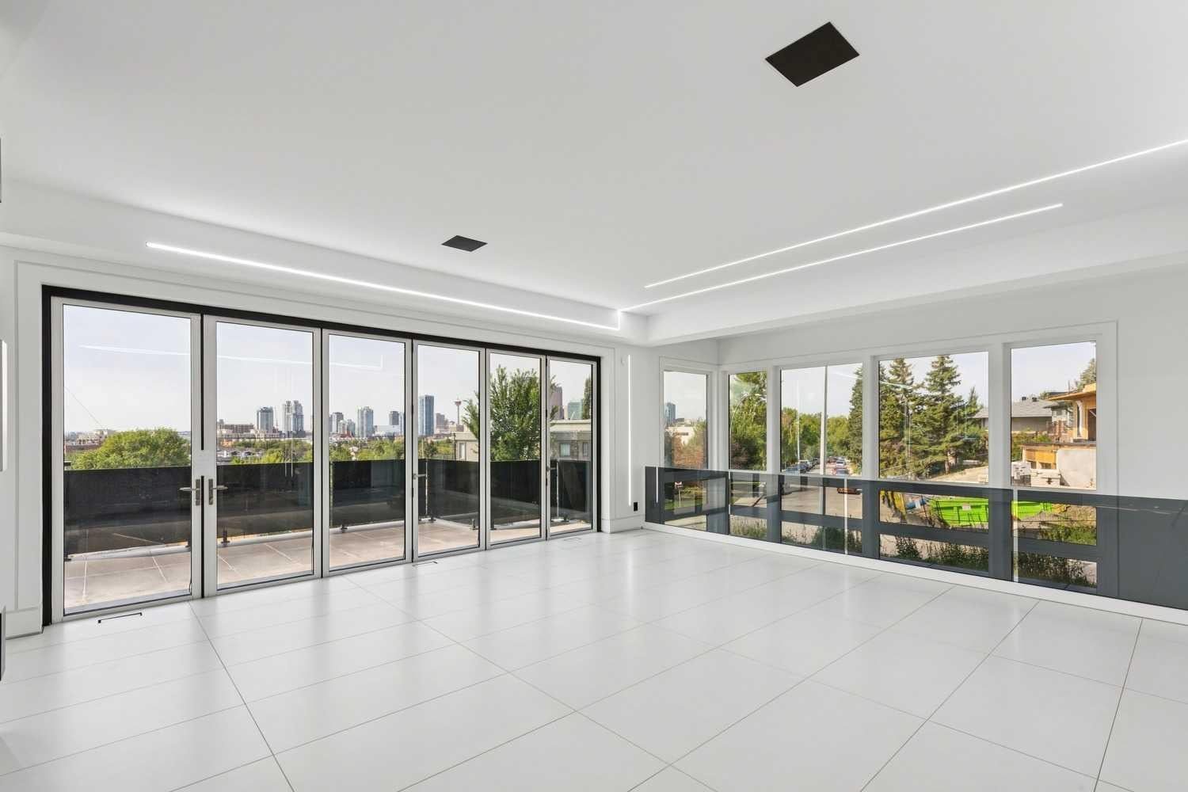
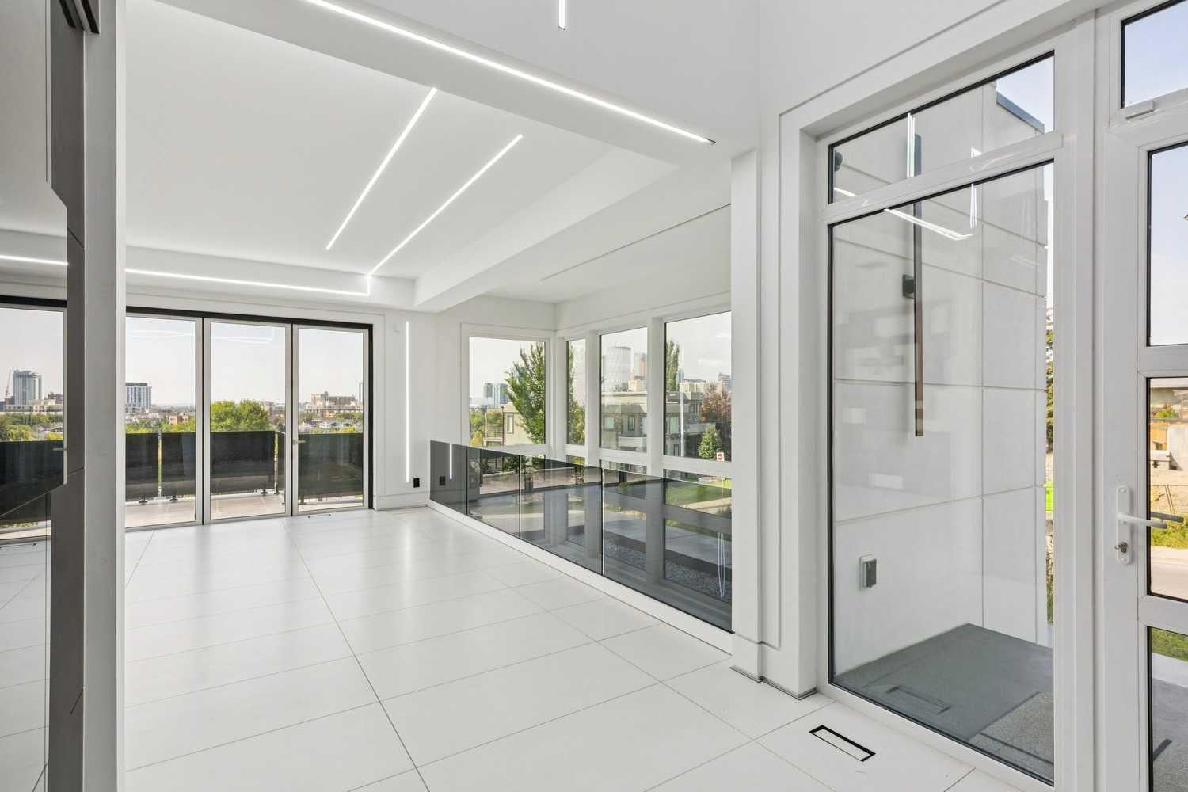
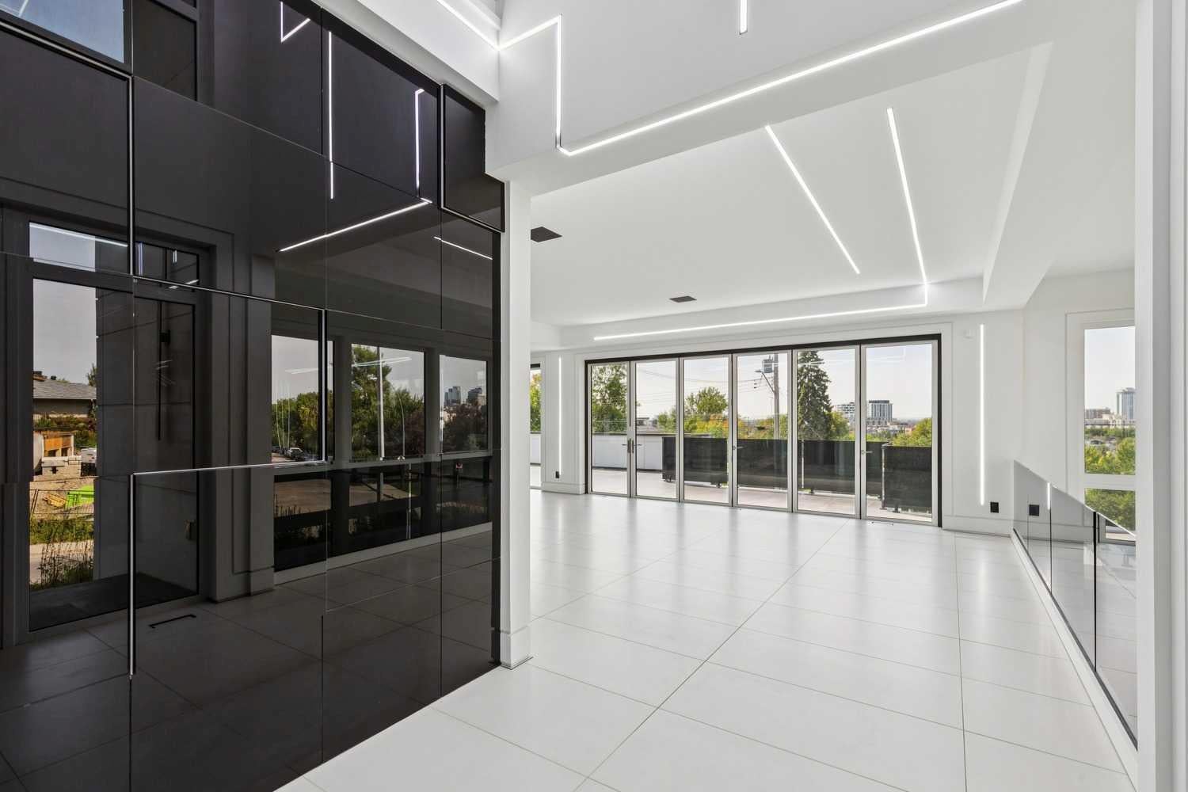
A TRUE ARCHITECTURAL SHOWPIECE, perfectly positioned to capture UNOBSTRUCTED PANORAMIC VIEWS OF CALGARY’S DOWNTOWN SKYLINE. Offering over 5,000 sq. ft. of exquisitely developed living space across four levels, this extraordinary residence combines striking contemporary design, exceptional craftsmanship and sophisticated technology. A dramatic two-storey foyer introduces an interior where virtually every detail has been thoughtfully considered. The main living area is framed by spectacular skyline views and a floor-to-ceiling, two-sided fireplace finished in handcrafted tile. Accordion glass doors open the entire wall to an expansive patio, seamlessly connecting indoor and outdoor living and creating an incredible setting for entertaining. The custom EUROPEAN-STYLE KITCHEN, complete with beautiful upgraded countertops, features a massive island and a concealed butler’s pantry. An architectural open-riser staircase and striking GLASS-ENCLOSED ELEVATOR connect all four levels. The second floor offers three generous bedrooms with walk-in closets, beautifully appointed bathrooms and a dedicated laundry area. The ENTIRE UPPER LEVEL is devoted to the PRIMARY RETREAT. Walls of glass and a private balcony showcase breathtaking city views, while the spa-inspired ensuite features a freestanding soaker tub and impressive steam and rain shower. The expansive walk-in closet includes its own laundry area. The fully developed lower level offers an impressive recreation/games area, gym space, private office and extensive storage. A GLASS-ENCLOSED AUTOMOBILE SHOWCASE provides an extraordinary space to display a prized vehicle. The OVERSIZED FOUR-CAR HEATED GARAGE (TANDEM) features upgraded flooring and contemporary glass doors. Extensive custom LED lighting, high-security features, further distinguish this remarkable residence. An exceptional contemporary home created around its commanding location, extraordinary views and uncompromising attention to detail—THIS PROPERTY MUST BE EXPERIENCED IN PERSON.

Save
Ask
Tour
Hide
Share
Listing Snapshot
Price 
$1,995,000
Days On Site 
18 Days
Bedrooms 
4
Inside Area (SqFt) 
3,899.71 sqft
Total Baths 
5
Full Baths 
4
Partial Baths 
1
Lot Size 
0.14 Acres
Year Built 
2016
MLS® Number 
A2339379
Status 
Active
Property Tax 
$21,745
Maintenance Fees 
N/A
Sq Ft Source 
N/A
Friends & Family
Recent Activity
3 weeks agoListing first seen on site
3 weeks agoListing updated with changes from the MLS®
General Features
Acres 
0.14
Attached Garage 
Yes
Garage 
Yes
Garage Spaces 
4
Levels 
Three Or More
Parking Spaces 
7
Property Sub Type 
Single Family Residence
SqFt Above 
3899.71
SqFt Below 
1715.1
Style 
3 (or more) Storey
Zoning 
R-CG
Interior Features
Appliances 
NoneTankless Water Heater
Basement 
FullFinished
Cooling 
ENERGY STAR Qualified Equipment
Fireplace 
Yes
Fireplace Features 
Double SidedGasLiving Room
Fireplaces 
1
Flooring 
Ceramic TileHardwood
Heating 
Forced AirNatural Gas
Interior 
ElevatorHigh CeilingsKitchen IslandLow Flow Plumbing FixturesOpen FloorplanSmart HomeSoaking TubVaulted Ceiling(s)Walk-In Closet(s)Wired for SoundSauna
Laundry Features 
Multiple Locations
2pc Bathroom 
Dimensions - 4`11" x 7`1"Level - Main
3pc Bathroom 
Dimensions - 8`7" x 5`11"Level - Basement
4pc Bathroom 
Dimensions - 14`5" x 5`9"Level - Second
4pc Ensuite bath 
Dimensions - 6`4" x 10`3"Level - Second
6pc Ensuite bath 
Dimensions - 12`11" x 15`2"Level - Third
Bedroom 
Dimensions - 19`8" x 12`6"Level - Second
Bedroom - Primary 
Dimensions - 15`6" x 26`8"Level - Third
Dining Room 
Dimensions - 18`7" x 12`7"Level - Main
Foyer 
Dimensions - 8`8" x 8`4"Level - Main
Furnace/Utility Room 
Dimensions - 17`2" x 32`5"Level - Basement
Game Room 
Dimensions - 11`1" x 17`9"Level - Basement
Kitchen 
Dimensions - 11`6" x 27`5"Level - Main
Laundry 
Dimensions - 6`0" x 10`10"Level - Second
Living Room 
Dimensions - 19`2" x 22`9"Level - Main
Other 
Dimensions - 5`1" x 4`7"Level - Basement
Pantry 
Dimensions - 6`1" x 16`9"Level - Main
Storage 
Dimensions - 5`3" x 5`1"Level - Basement
Walk-In Closet 
Dimensions - 11`1" x 12`2"Level - Third
Save
Ask
Tour
Hide
Share
Exterior Features
Construction Details 
StuccoFrame
Exterior 
Lighting
Fencing 
Fenced
Frontage 
27.15M 89`1"
Lot Features 
Irregular Lot
Roof 
ShingleAsphalt
Community Features
Community Features 
ParkPlaygroundSidewalksStreet Lights
Listing courtesy of Mel Star of RE/MAX House of Real Estate

Listing information is provided by Participants of the Alberta One Realty Listing Services (Pillar 9). IDX information is provided exclusively for personal, non-commercial use, and may not be used for any purpose other than to identify prospective properties consumers may be interested in purchasing. Information is deemed reliable but not guaranteed. Copyright 2026, Alberta One Realty Listing Services (Pillar 9)
Last checked 2026-09-09 05:28 PM UTC

Neighborhood & Commute
Source: Walkscore
Save
Ask
Tour
Hide
Share