Save
Ask
Tour
Hide
Share
$689,900
11 Days On Site

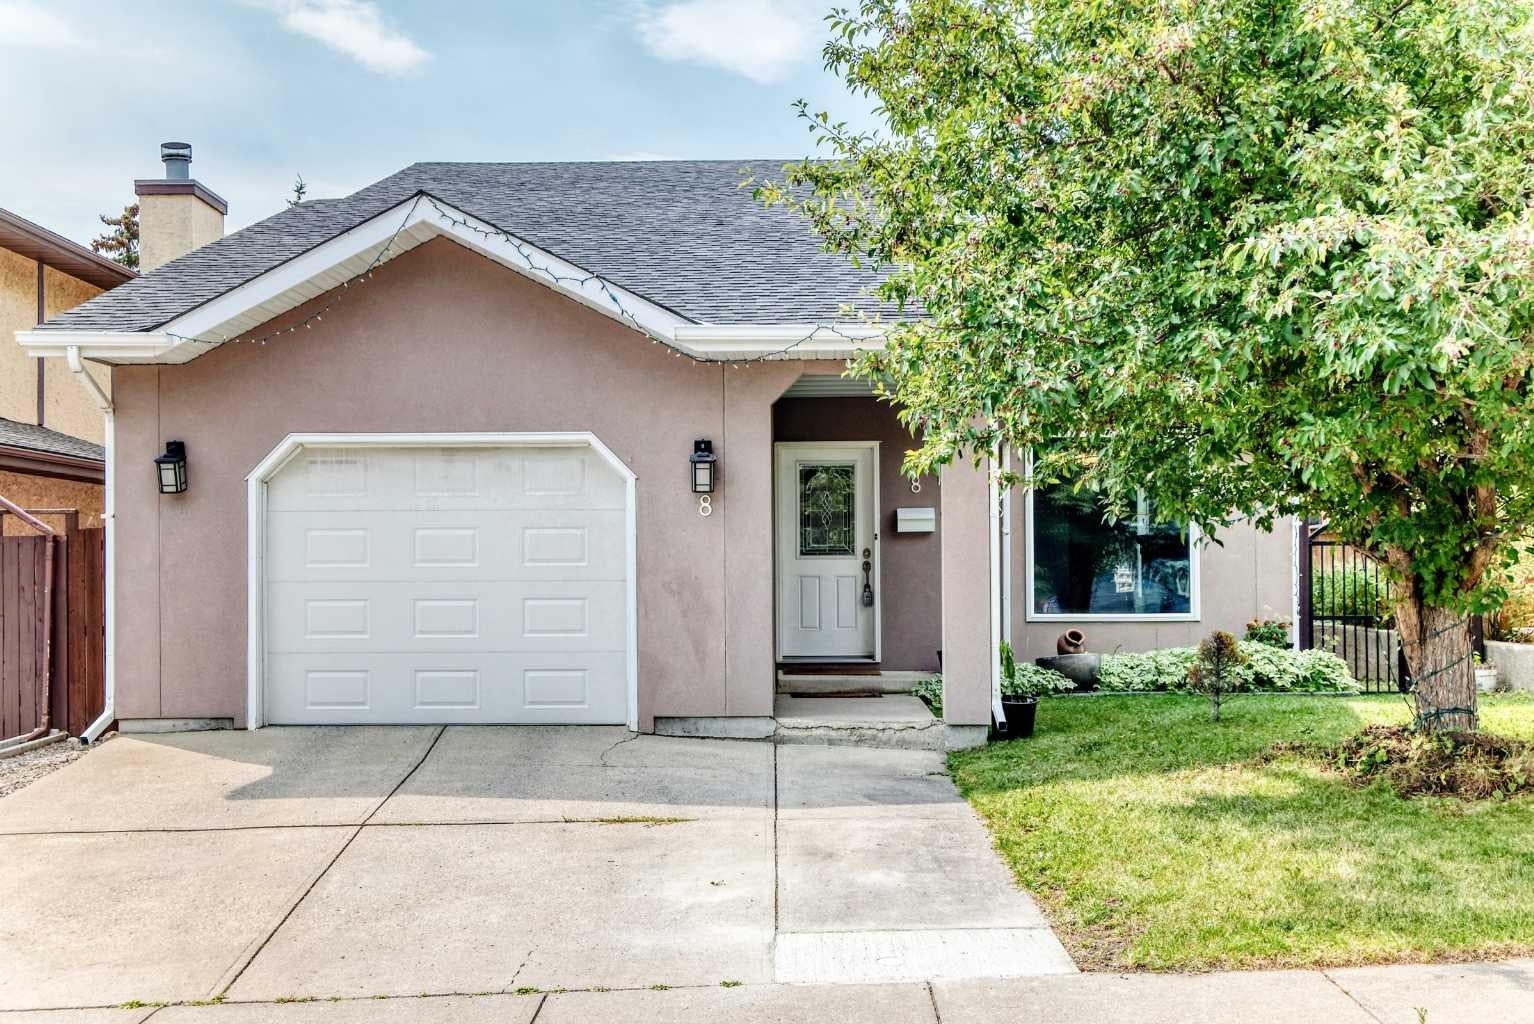
8 Hawkfield Crescent NW
Calgary, AB T3G 1Z5

For Sale|Single Family Residence|Active
5
Beds
4
Total Baths
4
Full Baths
1,923.3
SqFt
$359
/SqFt
1983
Built
Subdivision:
Hawkwood
County:
Calgary

Due to the health concerns created by Coronavirus we are offering personal 1-1 online video walkthough tours where possible.
Call Now: 403-775-6950
Is this the listing for you? We can help make it yours.
403-775-6950
8 Hawkfield Crescent NW8 Hawkfield Crescent NW8 Hawkfield Crescent NW8 Hawkfield Crescent NW
Save
Ask
Tour
Hide
Share

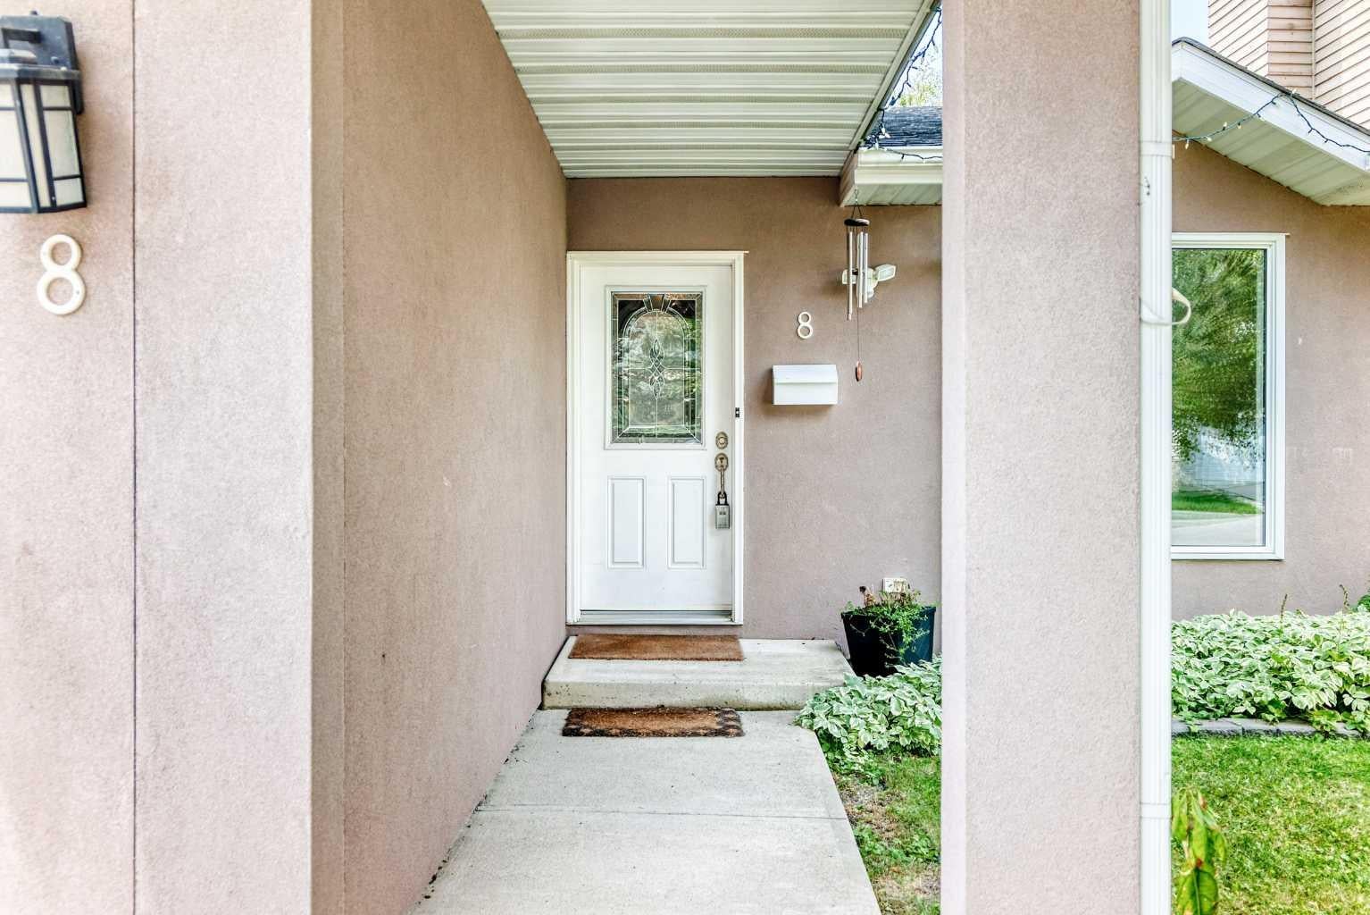
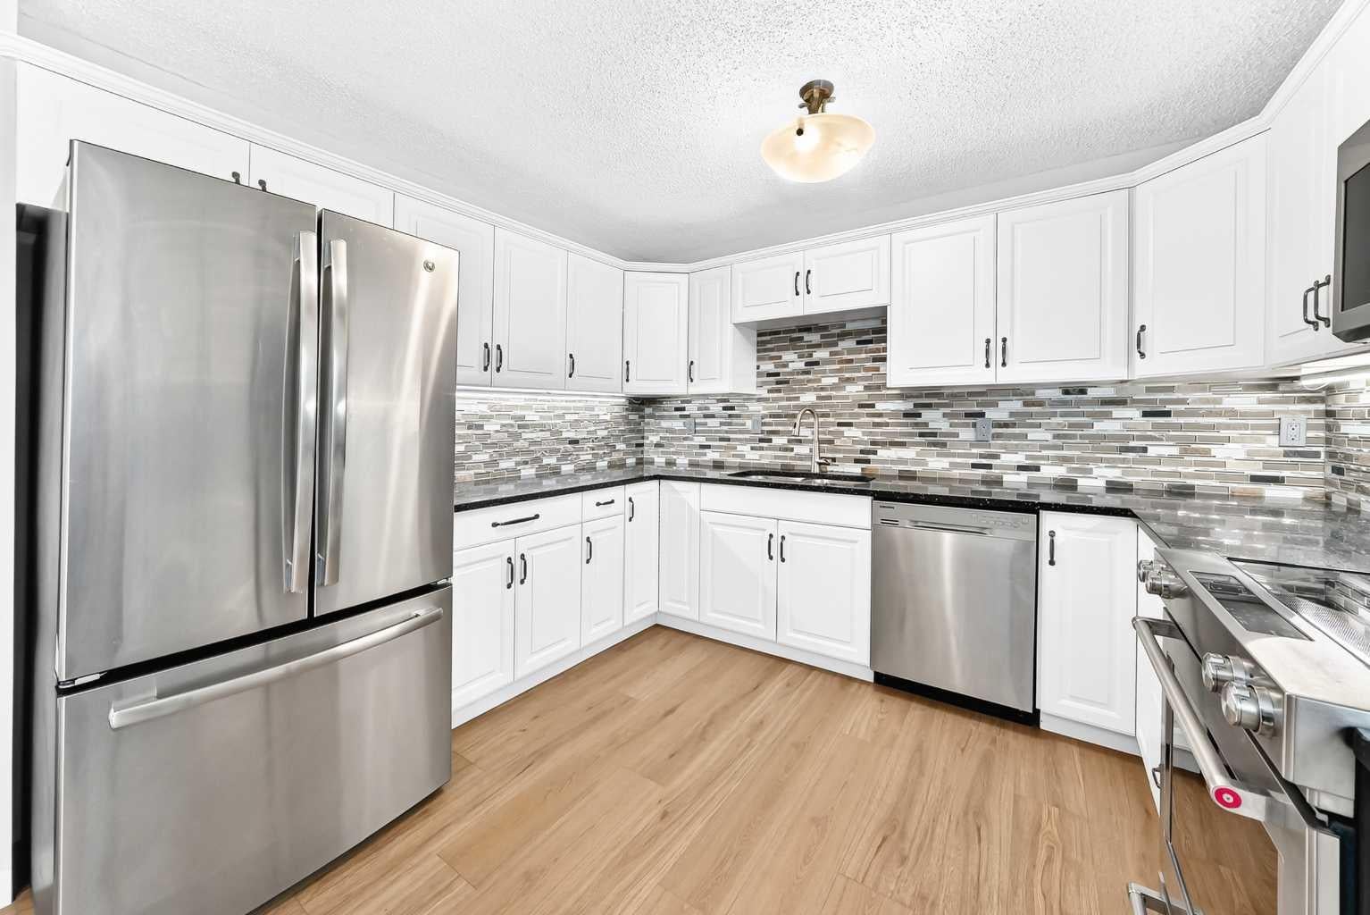
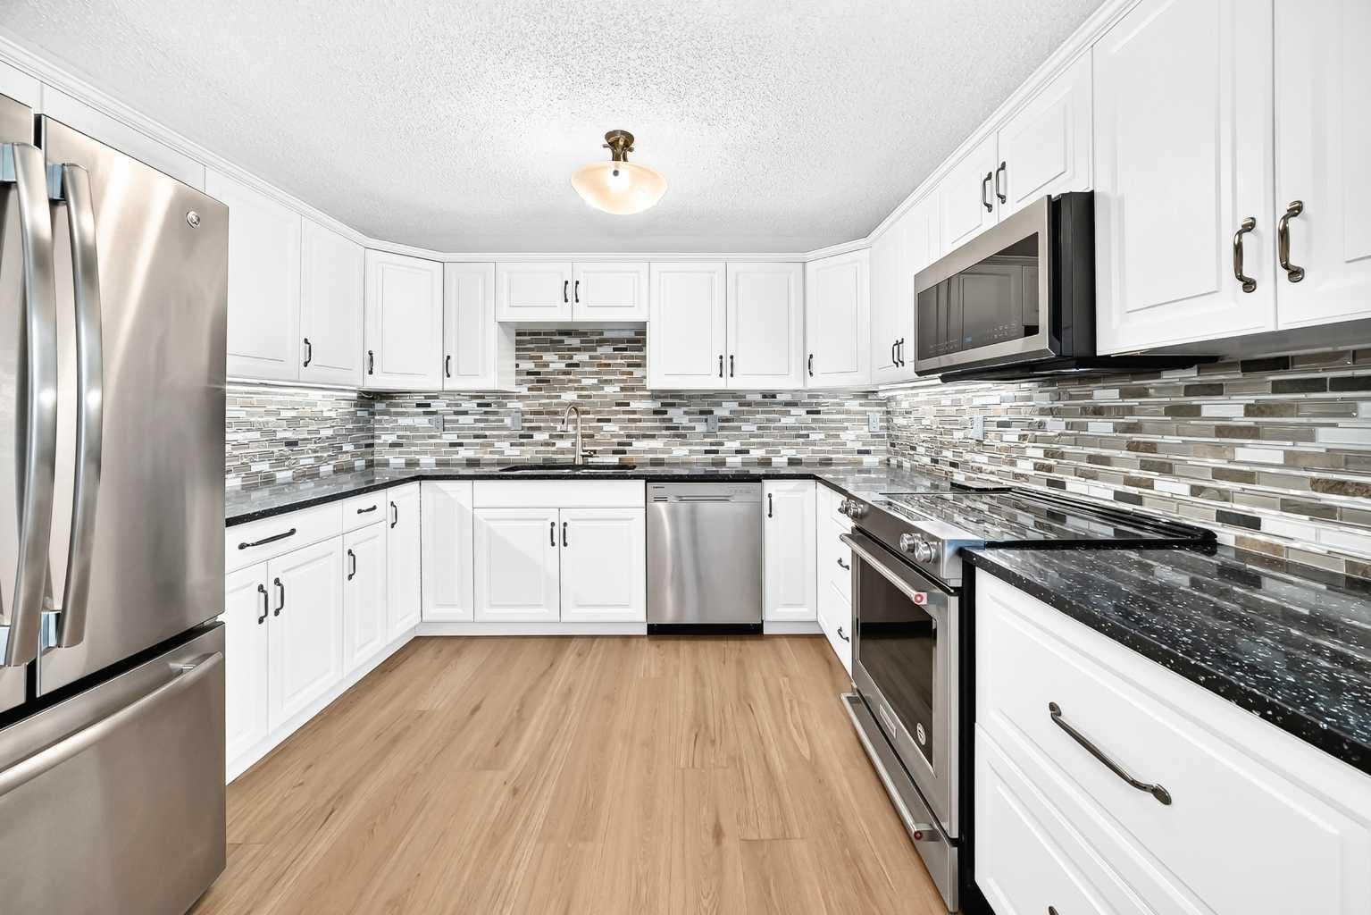
*OPEN HOUSE SATURDAY AUGUST 29 BETWEEN 11 A.M. TO 1 P.M. * Exceptional value with 5 bedrooms, 4 full bathrooms and a walkout lower level opening to a sunny southwest-facing backyard! Tucked away on a quiet crescent, this spacious home offers a flexible layout with plenty of room for a growing or multi-generational family. The location provides convenient access to public transit, Crowfoot Shopping Centre, restaurants, Safeway, Co-op, Crowfoot YMCA with Arena, Crowfoot Library, cinemas, cafés, shopping and recreation, along with quick access to Stoney Trail. Step inside to a bright, open living and dining area highlighted by vaulted ceilings and an electric fireplace. The home offers four bedrooms above grade & one large bedroom below grade. There is total of three en-suite bathrooms plus anther 3 pieces full bathroom and a functional layout designed for everyday living. An oversized single attached garage provides added convenience year-round. A separate side entrance provides access to the basement levels, where you'll find a lovely kitchenette, flex space and the spacious bedroom with a walk-in closet and en-suite bathroom. The walkout level features a generous family room with additional space that could be used as a home office, gym or recreation area, along with direct access to the southwest-facing backyard. Numerous updates have been completed over the years, including fresh paint, an updated kitchen with quartz countertops, updated bathrooms and plumbing, refreshed stucco in 2012, roof in 2019, windows and patio doors in 2021, and a new hot water tank in 2025. The lower family room also has a wood-burning fireplace, which is being sold in as-is condition and has not been used by the current sellers. With five bedrooms, four full bathrooms, multiple living spaces, a walkout lower level and a convenient northwest location, this home offers an impressive combination of space, functionality and value.

Save
Ask
Tour
Hide
Share
Listing Snapshot
Price 
$689,900
Days On Site 
11 Days
Bedrooms 
5
Inside Area (SqFt) 
1,923.3 sqft
Total Baths 
4
Full Baths 
4
Partial Baths 
N/A
Lot Size 
0.1 Acres
Year Built 
1983
MLS® Number 
A2339371
Status 
Active
Property Tax 
$4,821
Maintenance Fees 
N/A
Sq Ft Source 
N/A
Friends & Family
Recent Activity
2 weeks agoListing first seen on site
2 weeks agoListing updated with changes from the MLS®
General Features
Acres 
0.1
Attached Garage 
Yes
Garage 
Yes
Garage Spaces 
1
Parking 
ConcreteGarage Door OpenerOn StreetAttachedGarageDriveway
Parking Spaces 
3
Property Sub Type 
Single Family Residence
SqFt Above 
1923.3
SqFt Below 
539.2
Style 
4 Level Split
Zoning 
R-CG
Interior Features
Appliances 
Bar FridgeDishwasherDryerElectric CooktopMicrowaveRange HoodRefrigeratorWasherWasher/Dryer StackedElectric Range
Basement 
PartialFinishedExterior Entry
Fireplace 
Yes
Fireplace Features 
ElectricFamily RoomLiving RoomStoneWood Burning
Fireplaces 
2
Flooring 
CarpetCeramic TileLaminateLinoleumVinyl
Heating 
Forced AirNatural Gas
Interior 
Vaulted Ceiling(s)
Laundry Features 
In BasementMain Level
3pc Bathroom 
Dimensions - 4`11" x 7`6"Level - Second
3pc Ensuite bath 
Dimensions - 9`11" x 5`1"Level - Second
Bedroom 
Dimensions - 11`2" x 9`4"Level - Lower
Bedroom - Primary 
Dimensions - 13`4" x 11`5"Level - Second
Breakfast Nook 
Dimensions - 7`10" x 10`0"Level - Main
Covered Porch 
Dimensions - 13`11" x 5`0"Level - Main
Dining Room 
Dimensions - 10`1" x 13`2"Level - Main
Entrance 
Dimensions - 7`4" x 4`0"Level - Main
Family Room 
Dimensions - 8`8" x 19`7"Level - Lower
Flex Space 
Dimensions - 14`3" x 15`6"Level - Basement
Kitchen 
Dimensions - 9`10" x 11`0"Level - Main
Kitchenette 
Dimensions - 14`3" x 8`1"Level - Basement
Laundry 
Dimensions - 2`9" x 5`11"Level - Lower
Living Room 
Dimensions - 15`3" x 16`1"Level - Main
Mud Room 
Dimensions - 3`3" x 13`0"Level - Lower
Walk-In Closet 
Dimensions - 4`11" x 5`6"Level - Second
Save
Ask
Tour
Hide
Share
Exterior Features
Construction Details 
StuccoFrame
Exterior 
Private Yard
Fencing 
Fenced
Frontage 
4.27M 14`0"
Lot Features 
Cul-De-SacLandscapedPie Shaped Lot
Patio And Porch 
Patio
Roof 
ShingleAsphalt
Community Features
Community Features 
ParkSidewalksStreet Lights
Listing courtesy of Wince Chau-Mah of CIR Realty

Listing information is provided by Participants of the Alberta One Realty Listing Services (Pillar 9). IDX information is provided exclusively for personal, non-commercial use, and may not be used for any purpose other than to identify prospective properties consumers may be interested in purchasing. Information is deemed reliable but not guaranteed. Copyright 2026, Alberta One Realty Listing Services (Pillar 9)
Last checked 2026-09-02 09:53 AM UTC

Neighborhood & Commute
Source: Walkscore
Save
Ask
Tour
Hide
Share