


2218 32 Avenue SWCalgary, AB T2T 1X1
Due to the health concerns created by Coronavirus we are offering personal 1-1 online video walkthough tours where possible.
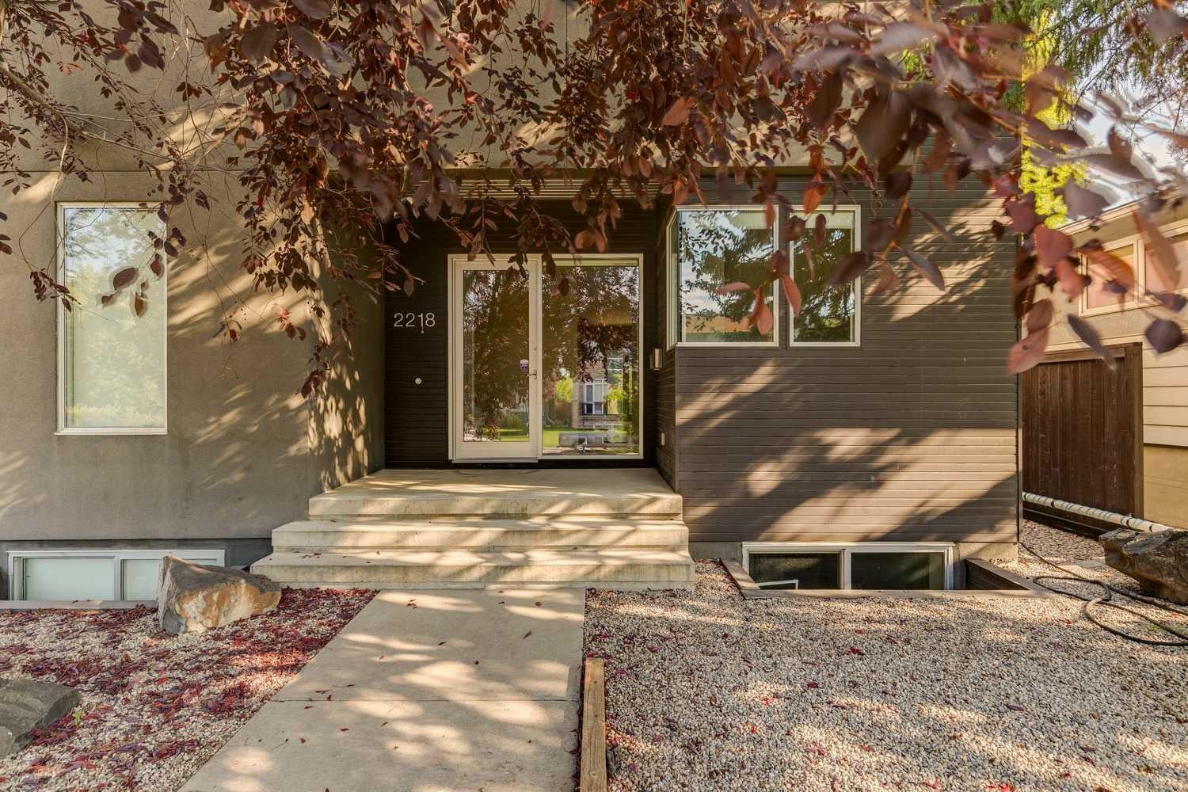
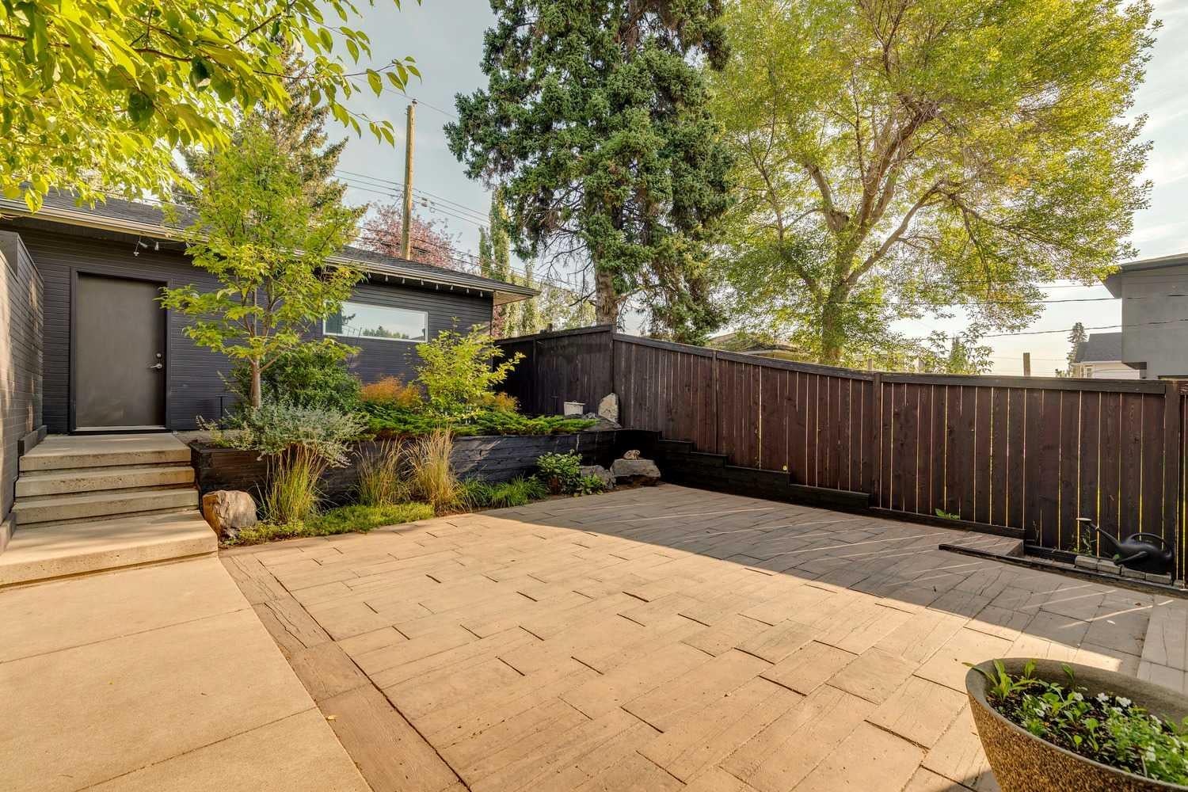
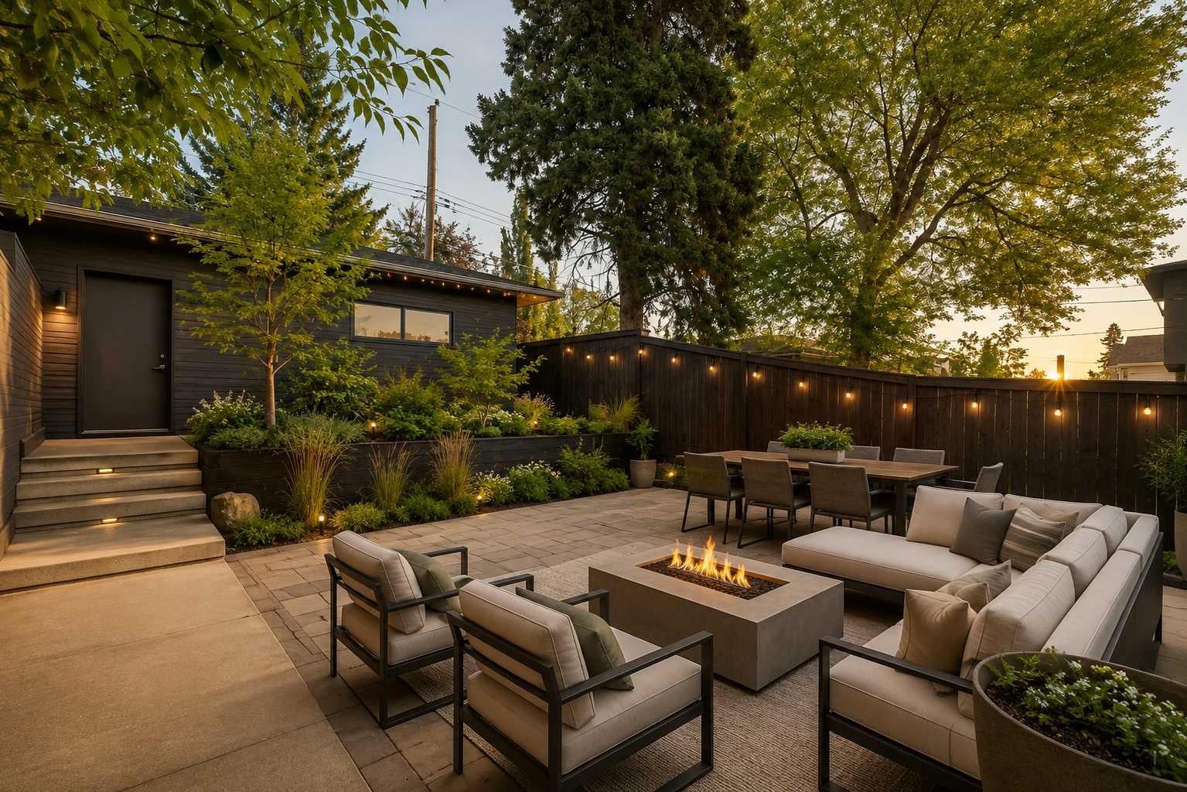
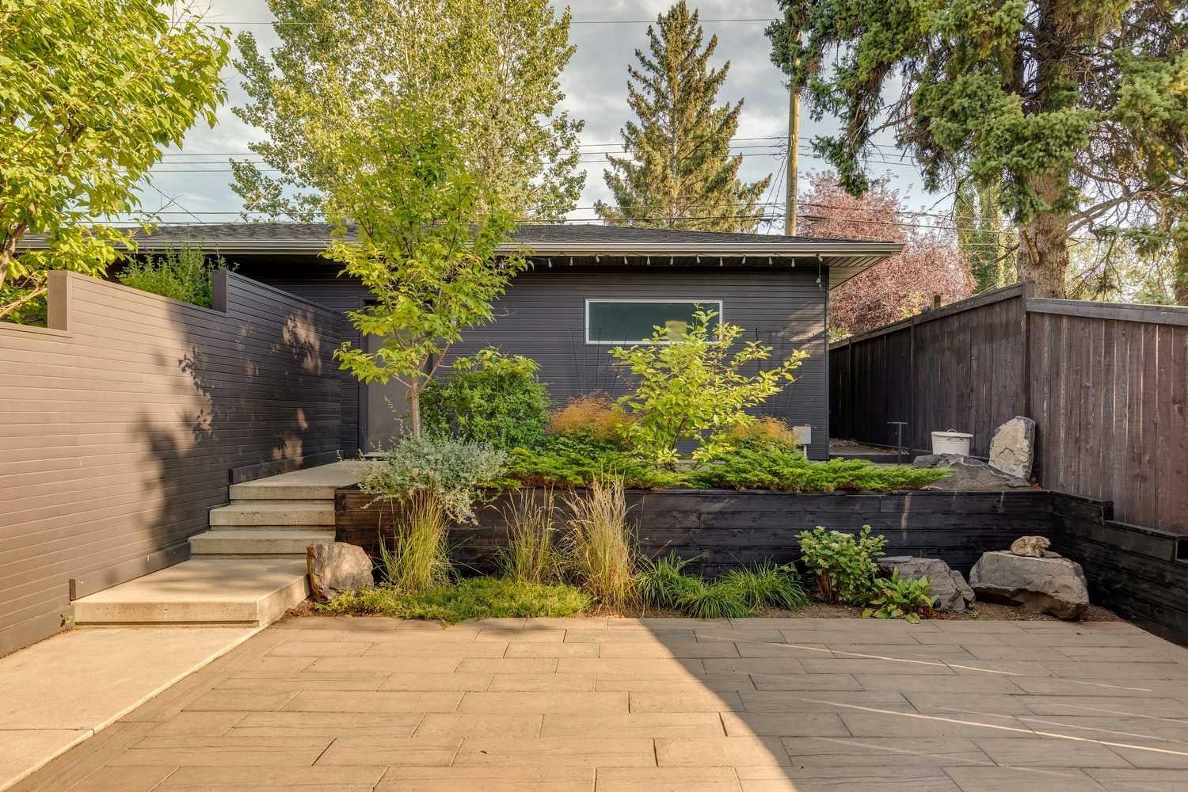
* SEE VIDEO * Welcome to this stylish and contemporary inner-city home, just a short walk to Marda Loop - designed by John Brown & built by Housebrand, offering over 2725 sq ft of beautifully developed living space in the desirable community of Richmond. The bright and inviting main level features bamboo hardwood flooring, high ceilings and a striking glass-walled foyer. The spacious living room, anchored by a gas fireplace, flows seamlessly into the formal dining area and impressive chef-inspired kitchen. Granite countertops, a large breakfast bar and premium stainless steel appliances create a modern and functional space that’s perfect for both everyday living and entertaining. A private den/home office and convenient powder room complete the main floor. Upstairs, you’ll find three bedrooms and a full 4-piece bathroom. The spacious primary retreat offers generous closet space and a spa-inspired ensuite featuring heated floors, a deep soaker tub and separate shower. The fully developed basement adds even more versatility with a large recreation room, a fourth bedroom, a full bathroom and laundry area - ideal for guests, teenagers or flexible living space. Additional features include central air conditioning, a 2-year-old furnace, 3-year-old hot water tank, double detached garage and a private, low-maintenance landscaped backyard that extends the living space outdoors. With a welcoming residential feel and exceptional access to some of Calgary’s most popular destinations, Richmond offers the best of inner-city living. Enjoy easy access to the vibrant shops, cafés and restaurants of Marda Loop, along with nearby parks, schools and pathways. With Mount Royal University, public transit and major commuter routes just minutes away, this is one home you do not want to miss - book your showing today!
| 2 weeks ago | Listing first seen on site | |
| 2 weeks ago | Listing updated with changes from the MLS® |

Listing information is provided by Participants of the Alberta One Realty Listing Services (Pillar 9). IDX information is provided exclusively for personal, non-commercial use, and may not be used for any purpose other than to identify prospective properties consumers may be interested in purchasing. Information is deemed reliable but not guaranteed. Copyright 2026, Alberta One Realty Listing Services (Pillar 9)
Last checked 2026-09-09 01:08 PM UTC